We've tightened what earns a Pursue. A home now needs a published valuation, a strategy that still makes money after real running costs and lender stress tests, and no listing problems that would stop a mortgage. You'll see fewer Pursues, and each one has been checked harder.
See how verdicts work5-bedroom house · LE8 8UF
Listing removedListed 196 days
Opportunity summary
See Archie’s verdict, returns by strategy and what to check before viewing.
About
Ref - DA1155 Entrance Porch & Open Plan Reception Areas - 7.59m x 6.81m (24'11"Max x 22'4"Max) You step in through a bright entrance with a front door and side window, opening straight into an impressive open-plan living space that immediately sets the tone for the home.
This is where the house really comes alive — a flowing layout combining living, dining and family areas, all connected but clearly defined.
Engineered oak flooring runs throughout, with natural light pouring in from multiple aspects.
Two radiators keep the main living area cosy, while the dining space benefits from underfloor heating, adding a touch of everyday luxury.
There’s space here to live properly — whether that’s relaxing, entertaining, working from home or keeping an eye on the kids. The layout adapts to you, not the other way around.
To the rear, a further reception zone opens out via French doors to the garden, creating that seamless indoor-outdoor feel that modern family life demands.
Inner Hall A practical and well-designed space with tiled flooring, spotlights and excellent storage, including both single and double cupboards.
From here, doors lead to the kitchen, shower room and the main living space, keeping everything easily connected but well organised.
Kitchen - 4.8m x 2.82m (15'9" x 9'3") Positioned perfectly for both everyday use and entertaining, the kitchen enjoys dual aspect light with a front window and French doors to the garden.
Fitted with wall and base units, a one-and-a-half bowl sink, induction hob, electric oven and grill with cooker hood, plus integrated dishwasher and space for further appliances, it’s a space that works well now while still offering scope to personalise over time.
Spotlights, tiled flooring and splashbacks complete the look. Shower Room A really useful addition for busy households, fitted with a shower cubicle, toilet and wash hand basin with vanity unit.
Finished with tiled walls and flooring, chrome towel rail, spotlights and a rear window for natural light.
Landing With loft access and doors leading to all bedrooms and the family bathroom, keeping the layout practical and easy to navigate.
Bedroom - 6.6m x 2.46m (21'8" x 8'1") A standout main bedroom with dual aspect windows bringing in light from both directions, giving it a real sense of space and calm.
This is a room you actually want to retreat to at the end of the day — plenty of room for a full suite of furniture, with additional loft access adding that extra layer of practicality.
Bedroom - 4.78m x 2.79m (15'8" x 9'2") A brilliant second double that feels more like a guest suite or teenager’s room.
With windows to both front and rear, it’s naturally bright all day, and the fitted wardrobes and shelving mean storage is already taken care of.
One of those rooms that just works without needing to change a thing.
Bedroom - 2.92m x 2.84m (9'7" x 9'4") A comfortable double overlooking the rear, ideal as a peaceful bedroom or a more tucked-away workspace.
It’s a versatile room that suits growing families, guests or hybrid working without compromise.
Bedroom - 3.18m x 2.9m (10'5" x 9'6") Another well-proportioned double to the front — perfect as a child’s bedroom, guest room or even a second office.
The kind of room that adapts as family life evolves. Bedroom - 2.26m x 2.08m (7'5"Max x 6'10"Max) A genuinely useful fifth room — not just a box room.
With built-in storage already in place, it’s ideal as a nursery, dressing room or home office, giving you that flexibility that makes a house feel future-proof.
Bathroom A clean, fully tiled bathroom with bath and mixer shower over, wash hand basin and toilet. Finished with a chrome towel rail and rear window, keeping it bright and practical.
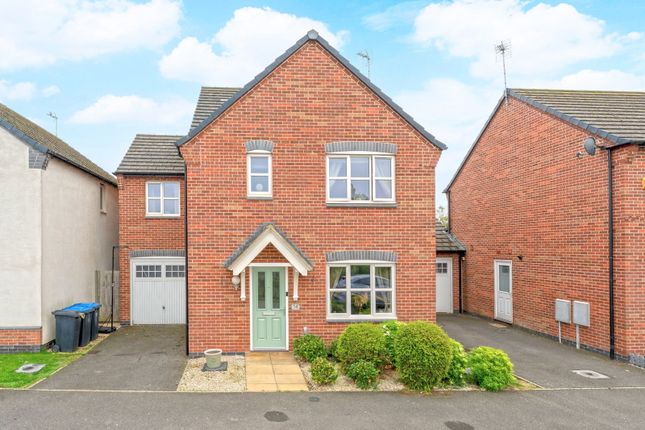
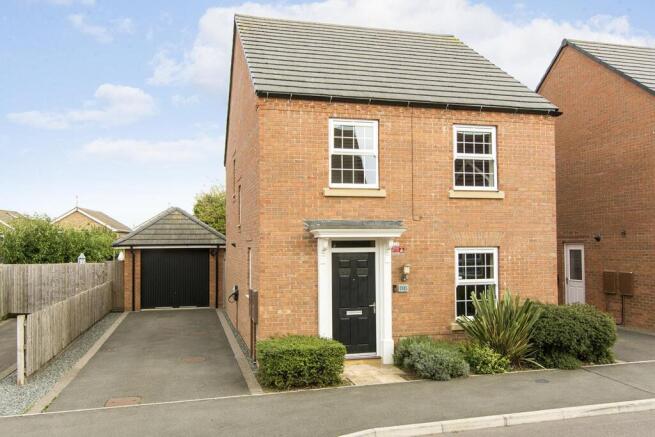
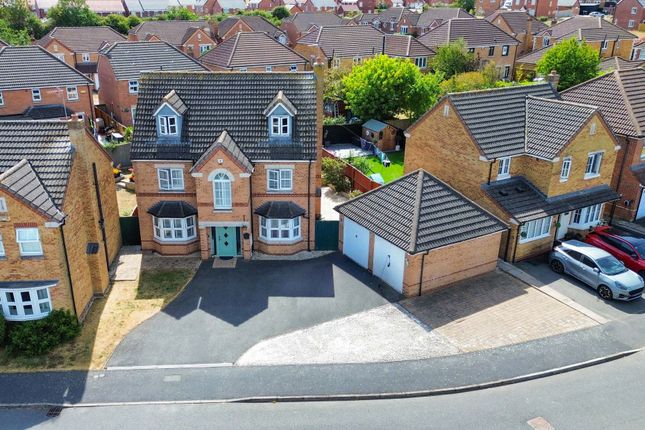
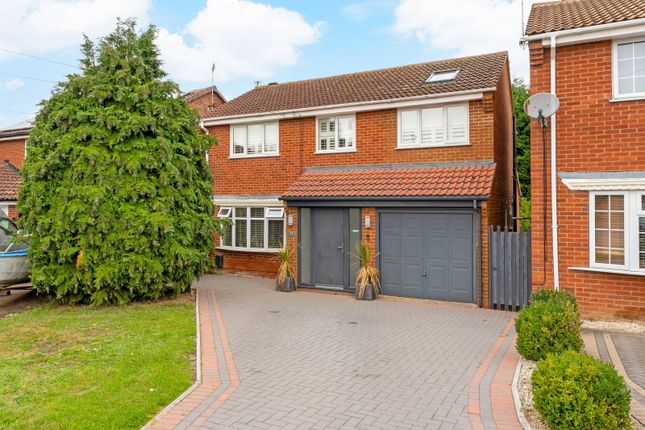
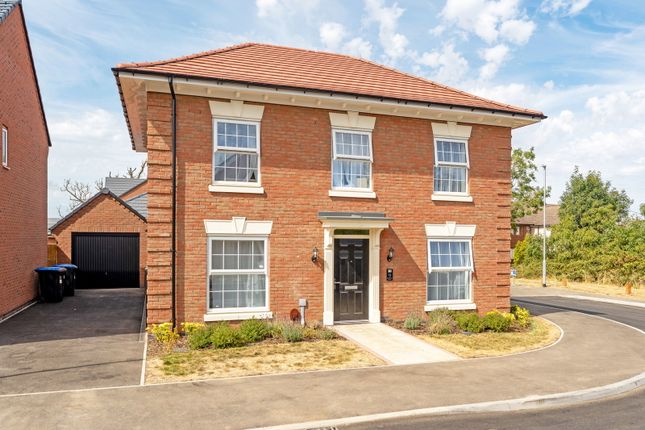
Outside To the front, a low-maintenance garden leads to a driveway with EV charging point, adding modern convenience.
The rear garden is enclosed and family-friendly, mainly laid to lawn with a patio area, outdoor lighting, power and tap — a great space for relaxing, entertaining or letting kids run free.
Side gated access adds practicality, and the corner plot position gives the property a more open feel overall.
Value & comps
No previous sales on record.
Returns
Set an offer; the calculator follows it.
We're still gathering serviced-accommodation data for this area.
Archie refurb estimate: a Pro feature
0.0% below asking
This is not financial or investment advice. Prop AI Deals is not authorised by the Financial Conduct Authority (FCA) to provide investment advice.
All investment calculators, property analyses, and AI-generated insights are for informational purposes only. Property investment carries risk and may result in financial loss. All calculations should be independently verified and you should consult with FCA-authorised financial advisers before making any investment decisions.
Past performance does not guarantee future results. Tax implications vary by individual circumstances.
Deal
Properties like this can earn 2–3x BTL yields when converted to HMO, with retrofit costs around £10k/room. Sign in to see the full tier, yield projection, and cost breakdown.
Commercial properties like this can earn 30-50% higher yields when converted to residential under Class MA / Q / P / PA, with prior approval costing ~GBP 96/unit. Sign in to see the recommended route, yield uplift, and cost breakdown.
BRRR-suited properties can recycle 80-100% of investor capital on refi, leaving a high-yielding rental with most of the money out. Sign in to see the refurb cost stack, ARV projection, and refinance maths.
Detached + large garden = sub-division play. Pro tier unlocks the tier badge, plot size, uplift estimate, and regional land benchmark.
Short-lease flats trade at deep discount, but extending under the 1993 Act often costs far less than the discount. Pro tier unlocks the tier badge, premium breakdown, long-lease ARV and arbitrage maths.
See projected short-stay revenue vs a vanilla BTL for this property.
See real sub-let margins (HMO room rates & SA nightly rates) vs the landlord rent.
Area
Agent & docs

FAQ
About 38, Cobwells Close, Leicester
Explore nearby