4-bedroom detached house · NP44 3FE
Listing removedListed 52 days
Opportunity summary
See Archie’s verdict, returns by strategy and what to check before viewing.
About
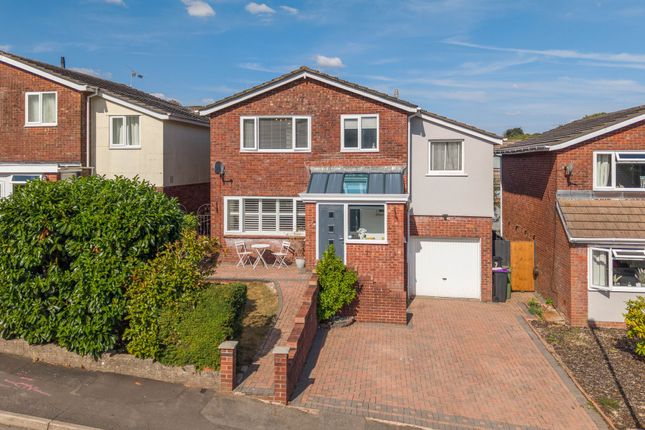
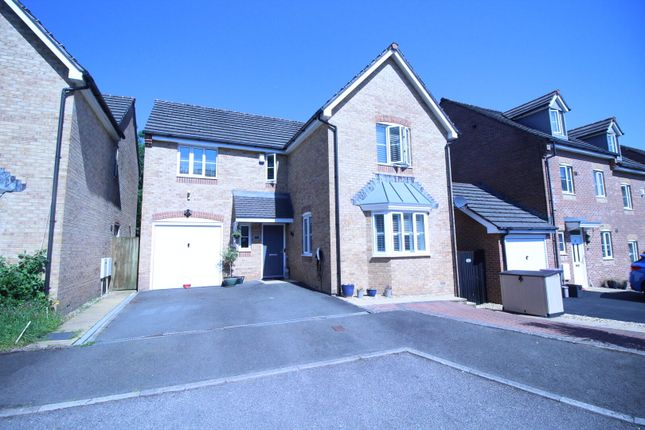
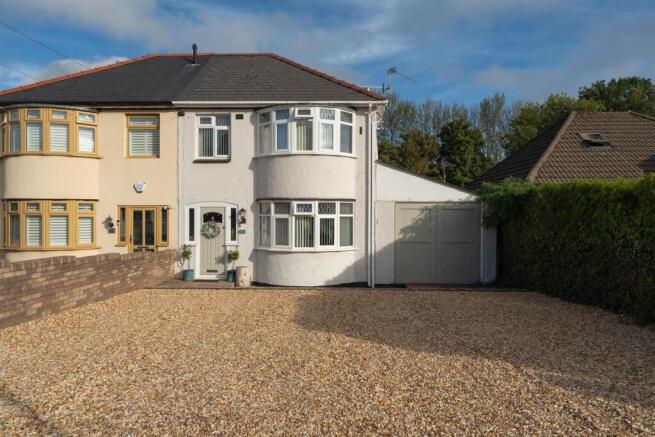
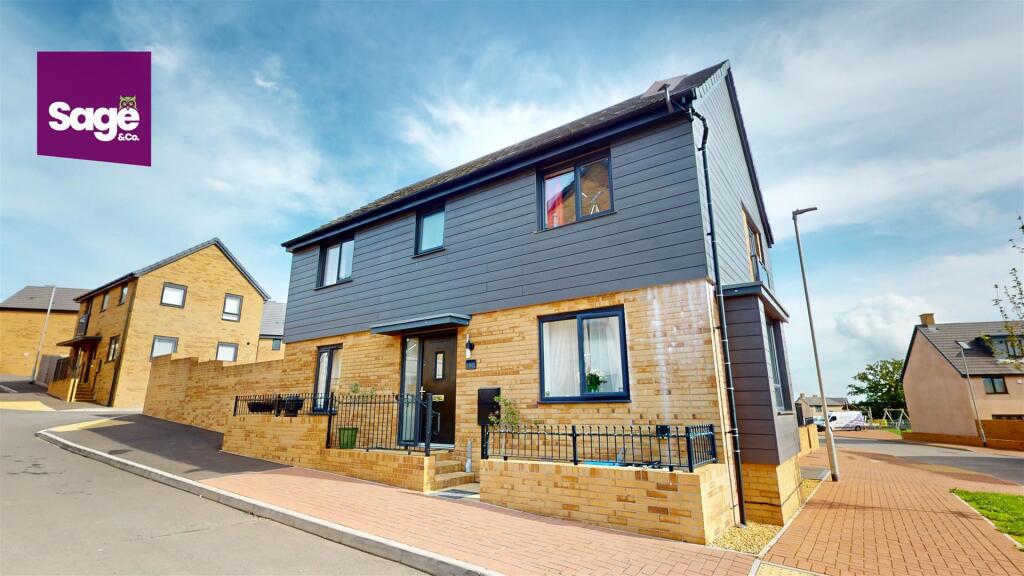
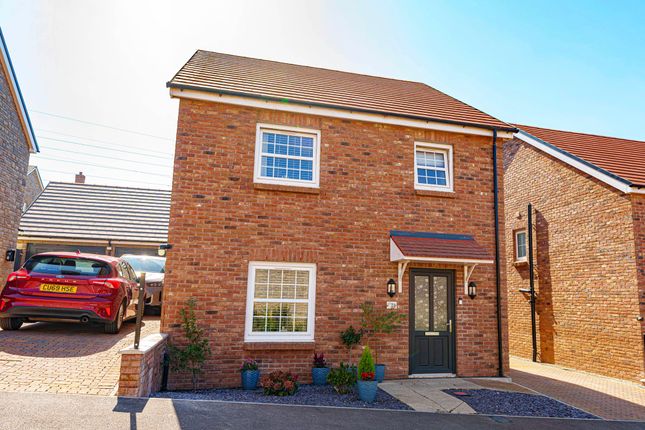
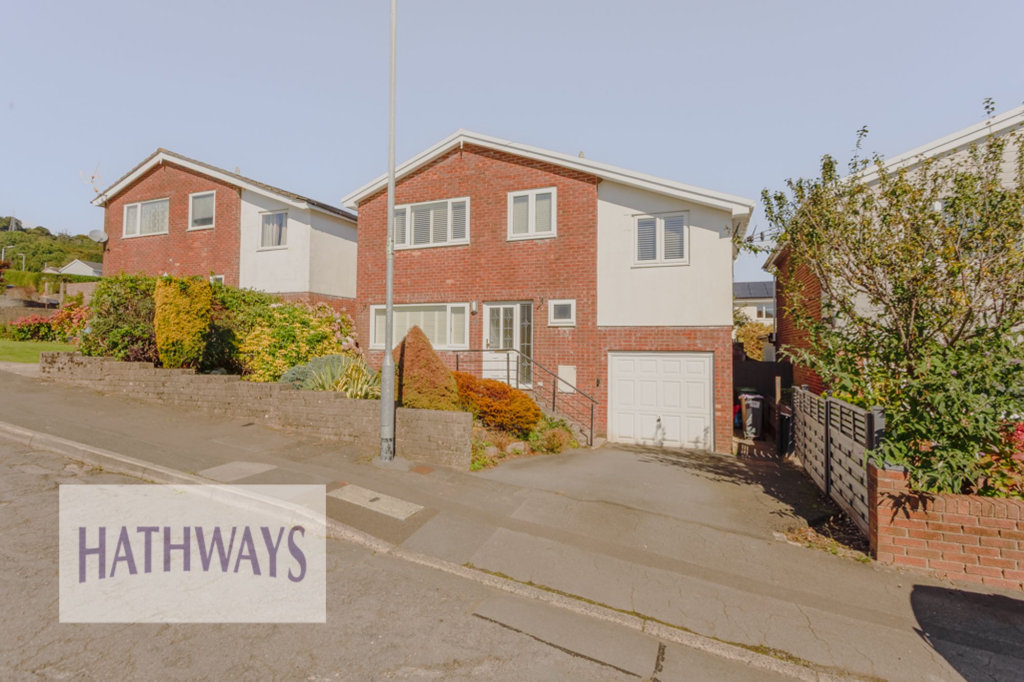
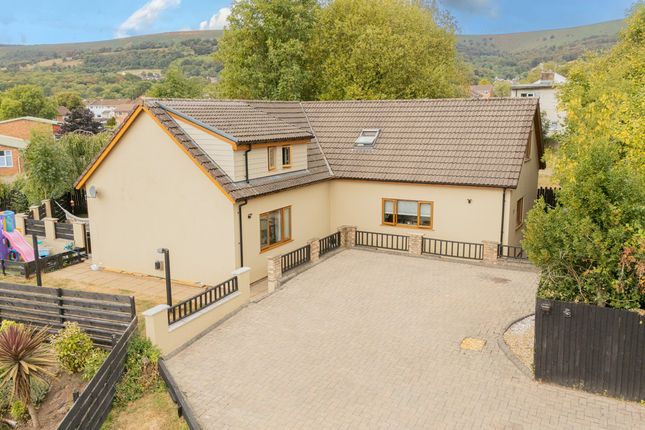
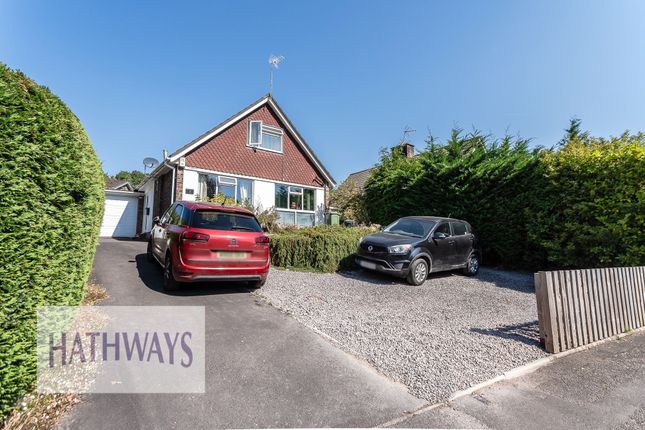
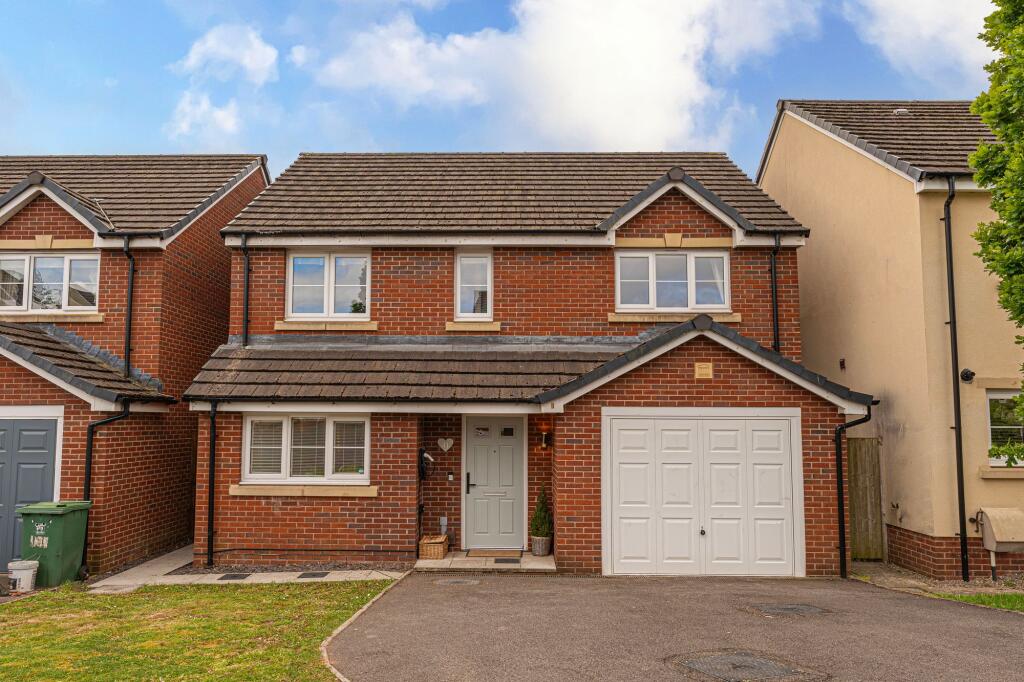
Positioned in a quiet, highly regarded residential pocket of St Dials, this immaculate four-bedroom detached home effortlessly bridges the gap between high-spec modern comfort and genuine lifestyle living.
While constructed just nine years ago, the property has undergone an extensive schedule of high-end, design-conscious upgrades that elevate it far above standard modern builds.
From custom-finished reception spaces and an expansive social kitchen to a resort-style entertaining garden complete with a private bar, every square foot has been curated with contemporary family life and hosting at its core.
The approach sets the tone immediately, where a newly fitted entrance door opens into a bright, welcoming entrance hall.
Set to the right, the main living room embraces bold, modern interior styling with seamless colour-drenched walls and a custom-built media wall, creating a rich, cocooning atmosphere that feels worlds away from cookie-cutter new-build interiors.
Towards the rear of the home, the layout unfolds into the spectacular open-plan kitchen, dining, and family living hub.
Redesigned to serve as the true social centrepiece, it combines sleek cabinetry and integrated appliances with a broad central island for casual mornings and prep work.
An adjoining seating and dining zone features a statement log burner that brings warmth and character to winter evenings, while wide patio doors draw the eye effortlessly out to the garden.
The ground floor is rounded off with exceptional practicality, featuring a dedicated utility space and a remarkably generous cloakroom/WC tucked neatly off the central hall.
Upstairs, the bright central landing gives access to four versatile bedrooms and a designer family bathroom, which was completely reimagined and refitted just twelve months ago with a deep family bath, overhead shower, and crisp contemporary tiling.
The principal bedroom serves as a quiet retreat, complete with fitted wardrobes and its own private en-suite shower room.
Two further double bedrooms - both equipped with built-in storage, are complemented by a well-proportioned fourth single bedroom, providing ideal flexibility for children, guests, or a dedicated home office.
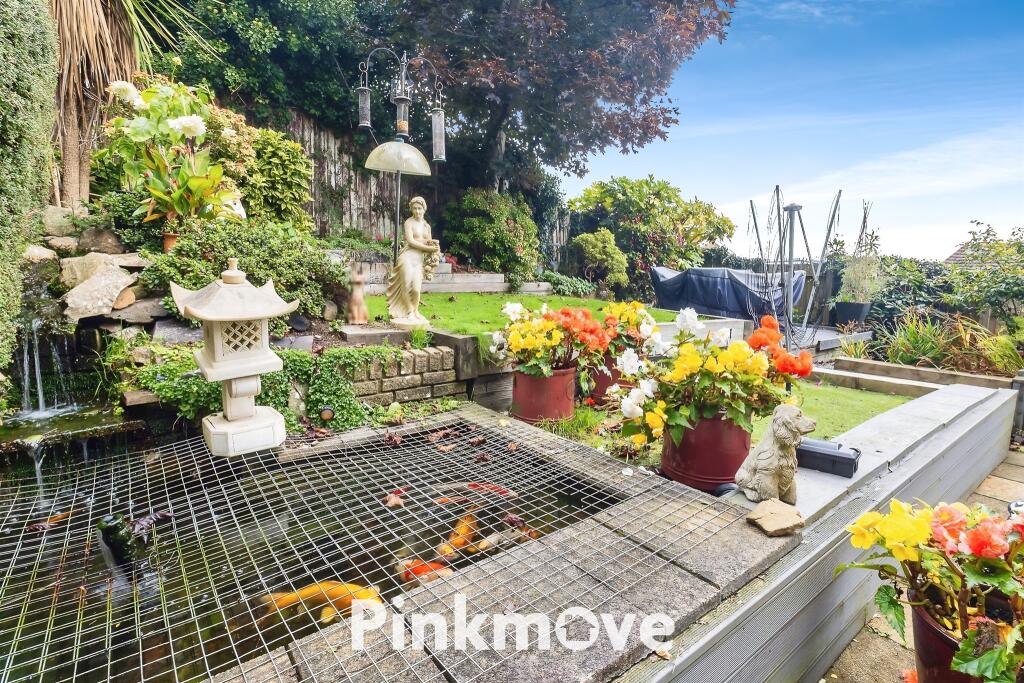
Step through the kitchen patio doors and you enter what is undeniably one of the home’s standout assets: A private, all-weather entertaining oasis.
Fully paved for effortless upkeep, the garden has been zoned to deliver maximum enjoyment with zero weekend maintenance.
A secluded rear corner is dedicated to a sunken hot tub retreat, while an adjoining covered area - tailored for an outdoor kitchen setup is currently utilised as a bespoke open-air gym.
Adding the ultimate finishing touch to social gatherings, a doorway leads directly from the patio into what was originally the garage, now transformed into a fully operational, private home bar.
The front section of the garage has been cleverly retained to provide essential storage for bikes and garden equipment, fronted by a private driveway offering off-road parking.
Beyond the doorstep, the location strikes an ideal balance between daily convenience and outdoor recreation.
Families will appreciate having reputable local schooling close at hand, with both Blenheim Road Community Primary School and Cwmbran High School within easy reach.
For weekend leisure and country walks, Greenmeadow Community Farm and the scenic Cwmtillery and Brecon & Monmouthshire canal paths are nearby.
A short drive brings you into Cwmbran town centre for extensive high street retail, supermarkets, and dining, while commuters are exceptionally well served by swift access to Cwmbran railway station and the A4042, offering seamless road connections to Newport, Cardiff, and the M4 corridor.
Value & comps
No previous sales on record.
Returns
Set an offer; the calculator follows it.
Short-let licence or registration needed
We're still gathering serviced-accommodation data for this area.
Archie refurb estimate: a Pro feature
0.0% below asking
This is not financial or investment advice. Prop AI Deals is not authorised by the Financial Conduct Authority (FCA) to provide investment advice.
All investment calculators, property analyses, and AI-generated insights are for informational purposes only. Property investment carries risk and may result in financial loss. All calculations should be independently verified and you should consult with FCA-authorised financial advisers before making any investment decisions.
Past performance does not guarantee future results. Tax implications vary by individual circumstances.
Deal
Properties like this can earn 2–3x BTL yields when converted to HMO, with retrofit costs around £10k/room. Sign in to see the full tier, yield projection, and cost breakdown.
Commercial properties like this can earn 30-50% higher yields when converted to residential under Class MA / Q / P / PA, with prior approval costing ~GBP 96/unit. Sign in to see the recommended route, yield uplift, and cost breakdown.
BRRR-suited properties can recycle 80-100% of investor capital on refi, leaving a high-yielding rental with most of the money out. Sign in to see the refurb cost stack, ARV projection, and refinance maths.
Detached + large garden = sub-division play. Pro tier unlocks the tier badge, plot size, uplift estimate, and regional land benchmark.
Short-lease flats trade at deep discount, but extending under the 1993 Act often costs far less than the discount. Pro tier unlocks the tier badge, premium breakdown, long-lease ARV and arbitrage maths.
See projected short-stay revenue vs a vanilla BTL for this property.
See real sub-let margins (HMO room rates & SA nightly rates) vs the landlord rent.
Area
Agent & docs

FAQ
About 143, Cwrt Celyn, Cwmbran
Explore nearby