We've tightened what earns a Pursue. A home now needs a published valuation, a strategy that still makes money after real running costs and lender stress tests, and no listing problems that would stop a mortgage. You'll see fewer Pursues, and each one has been checked harder.
See how verdicts work4-bedroom detached house · NP44 1AX
Sold STCListed 40 days
Opportunity summary
See Archie’s verdict, returns by strategy and what to check before viewing.
About
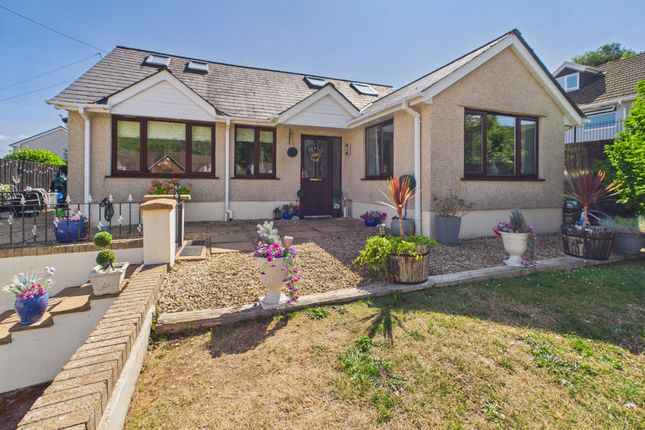
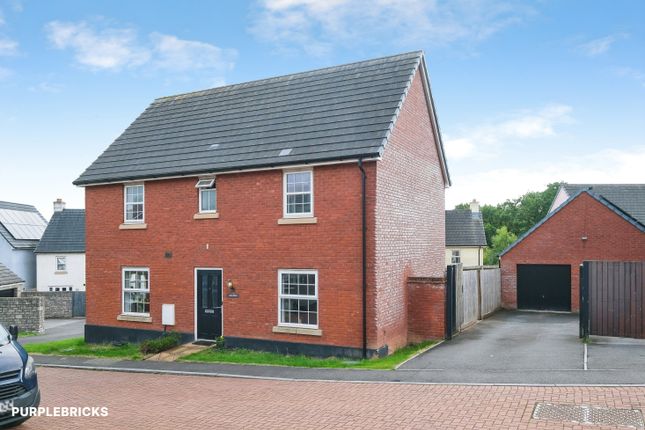
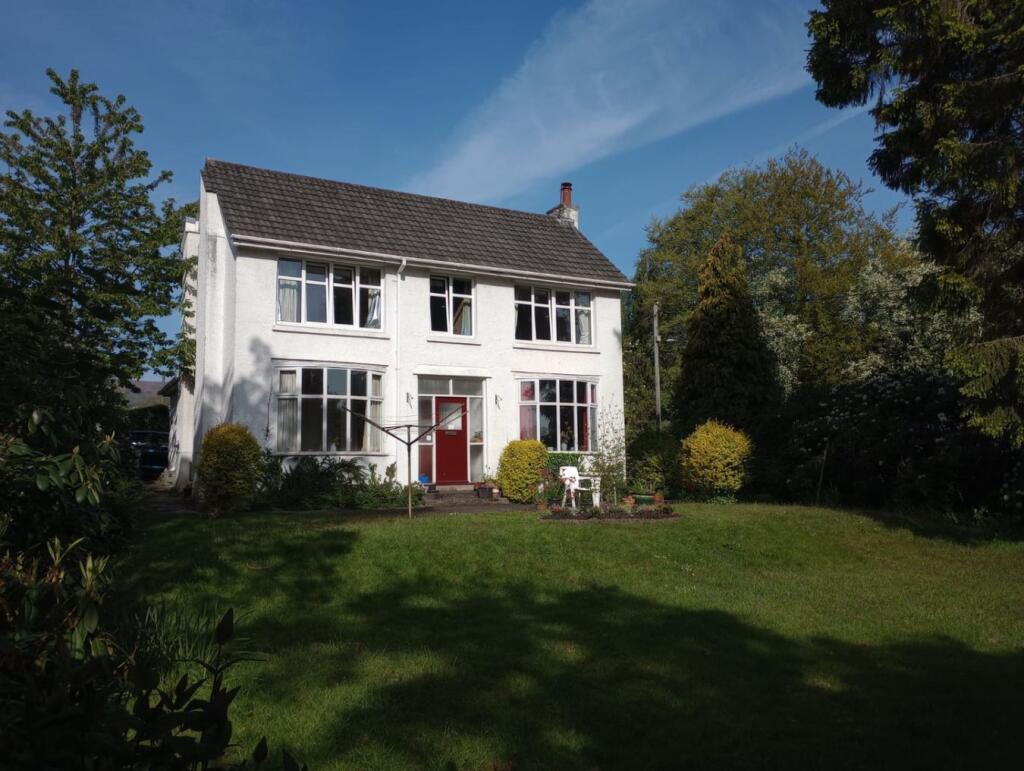
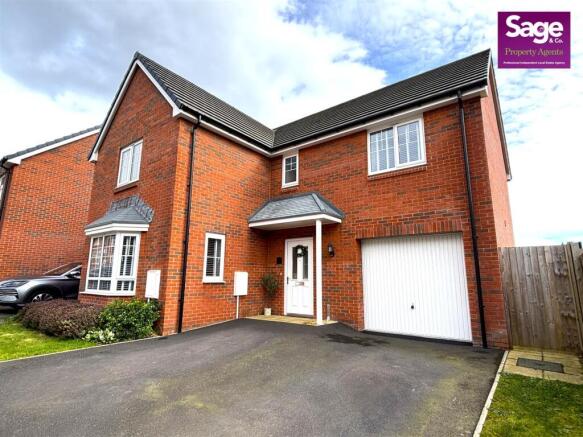
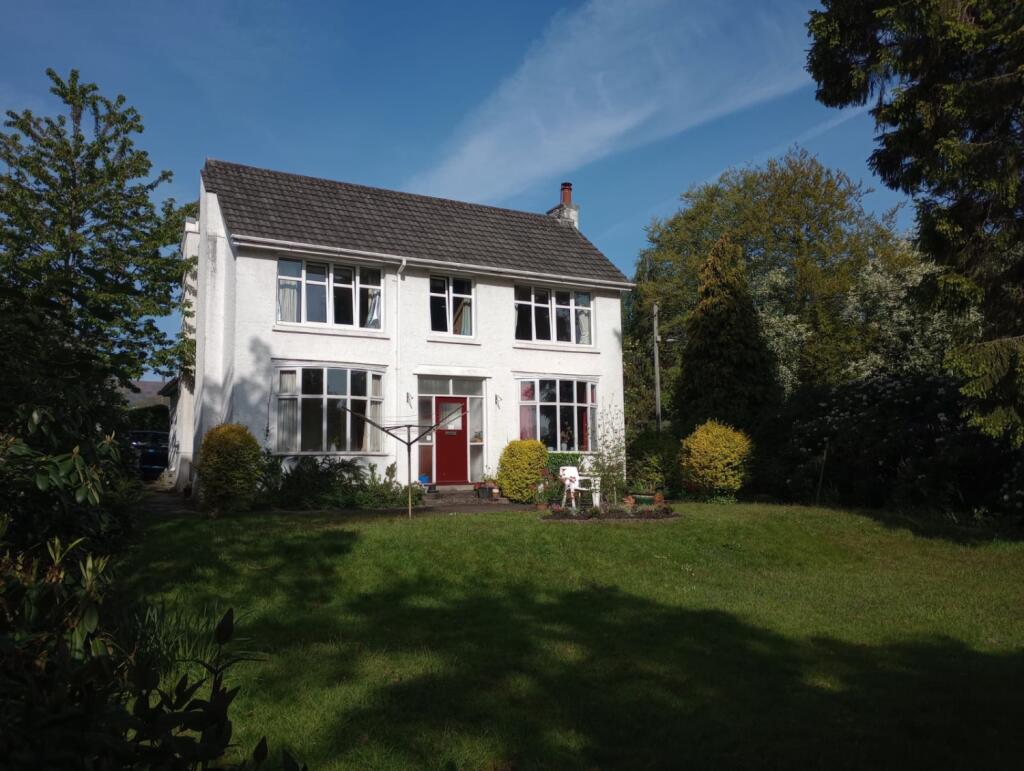
Set back from the road in a quiet part of Pontnewydd, this detached home offers a great deal of adaptable space for a growing household, combining characterful, light-filled living areas on the ground floor with four double bedrooms above, and lending itself equally to family life and working from home.
The Ground Floor A glazed composite front door with a full-height side panel opens into a striking double-height entrance hall that sets the tone for the whole house.
Light pours in from the glazing below and a pair of rooflights above, spilling down onto the galleried landing that overlooks the space.
A natural slate floor in warm, mixed earth tones runs underfoot, while a turned-spindle wooden staircase rises to the gallery and panelled doors lead off to the main rooms.
The living room is a generous, welcoming reception room centred on a wide inset living-flame fire set into a chimney breast with a timber mantel.
A window draws in natural light, and soft carpet, coving and wall lights give the room a calm, restful feel.
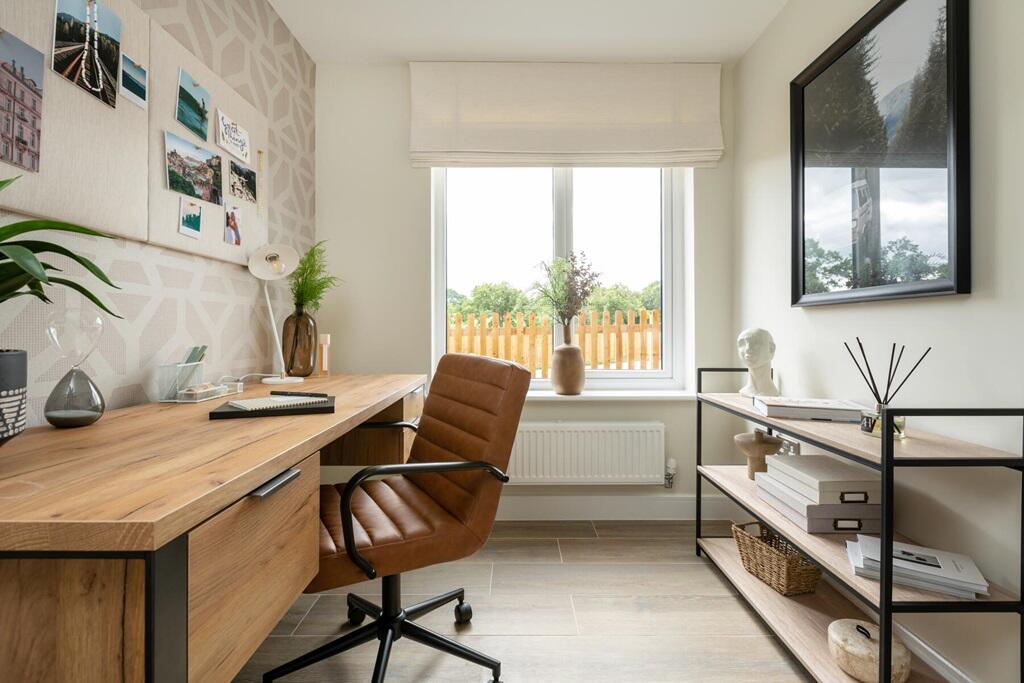
Opposite, a family room offers flexible space that works as a second sitting room, playroom or snug, overlooking the garden and patio to the rear, while a separate office suits those working from home.
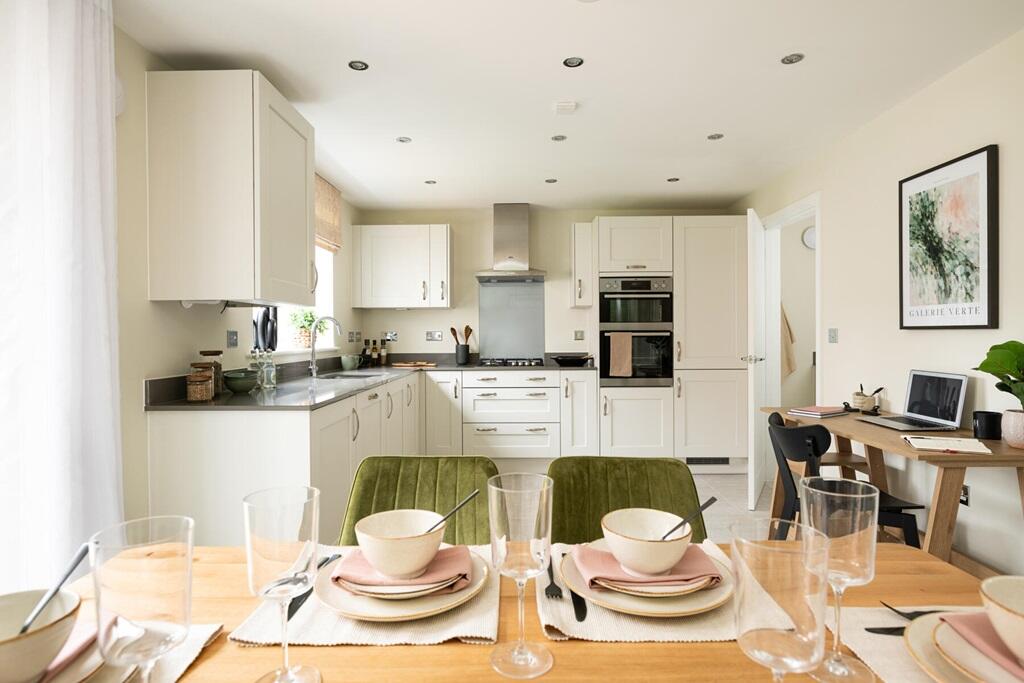
At the heart of the home is an expansive open-plan kitchen, dining and family space.
The kitchen is fitted with a comprehensive range of solid oak wall and base units set against tiled splashbacks, with quartz-style worktops, an inset ceramic sink and a central island incorporating a breakfast bar and further storage.
Integrated appliances include a gas hob, built-in oven and cooker hood, while an exposed timber post-and-beam frame loosely divides the space, marking out a dining area with room for a table and chairs and a relaxed seating zone beyond.
Natural slate flooring flows throughout and windows draw light in from more than one aspect, making this a genuine hub of the home.
Off the kitchen, a separate utility room provides space and plumbing for laundry appliances along with additional storage, keeping day-to-day tasks tucked away from the main living space.
A ground-floor shower room completes this level, adding practical convenience for a busy household.
The First Floor The turned-spindle staircase rises to a galleried landing that overlooks the entrance hall below.
The master bedroom is a genuine retreat, a spacious double set beneath characterful sloping ceilings that follow the roofline, with a window framing a far-reaching outlook towards the hills beyond.
A fitted dressing area with built-in mirrored wardrobes provides generous storage, while the private en-suite is finished to a contemporary standard with a walk-in shower, wash basin, WC and striking marbled wall panelling.
There are three further double bedrooms on this floor, each enjoying the character of the eaves and well served by natural light, with dormer windows and rooflights framing green, leafy outlooks.
Serving them is a beautifully appointed family bathroom, finished with a freestanding double-ended bath set beneath a rooflight, a separate walk-in shower, wash basin, WC and a contemporary vertical radiator, all against soft neutral tiling that keeps the room light and restful.
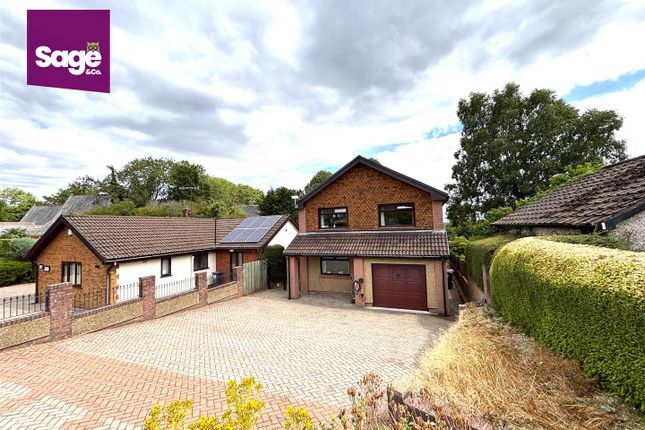
The Outside The property sits in an elevated position on a generous plot, approached over an extensive block-paved driveway that provides parking for several vehicles and leads to a detached garage, giving further parking or storage.
A gated side path runs down beside the house, linking the front parking to the garden beyond.
To the rear, a wide Indian sandstone patio adjoins the house and makes an ideal spot for outdoor dining and entertaining, flowing on to a decked seating area complete with a timber garden bar - a real feature made for summer gatherings.
Beyond lies a good-sized lawned garden with plenty of room for children to play, enclosed for privacy and framed by mature planting.
Throughout, the garden enjoys a green, leafy setting and far-reaching views towards the hills and mountainside beyond, giving the whole plot a peaceful, tucked-away feel despite its convenient position.
The Area Pontnewydd sits on the northern side of Cwmbran, with everyday amenities close at hand and Pontnewydd railway station providing a direct line towards Cardiff and Newport.
Road links are straightforward, with the A4051 and A472 giving quick access across Torfaen and out to the M4, while Cwmbran town centre and its wider shopping, schools and leisure facilities are only a short drive away.
Tenure: Freehold Council Tax Band: F Local Authority: Torfaen
Value & comps
No previous sales on record.
Returns
Set an offer; the calculator follows it.
Short-let licence or registration needed
We're still gathering serviced-accommodation data for this area.
Archie refurb estimate: a Pro feature
0.0% below asking
This is not financial or investment advice. Prop AI Deals is not authorised by the Financial Conduct Authority (FCA) to provide investment advice.
All investment calculators, property analyses, and AI-generated insights are for informational purposes only. Property investment carries risk and may result in financial loss. All calculations should be independently verified and you should consult with FCA-authorised financial advisers before making any investment decisions.
Past performance does not guarantee future results. Tax implications vary by individual circumstances.
Deal
Properties like this can earn 2–3x BTL yields when converted to HMO, with retrofit costs around £10k/room. Sign in to see the full tier, yield projection, and cost breakdown.
Commercial properties like this can earn 30-50% higher yields when converted to residential under Class MA / Q / P / PA, with prior approval costing ~GBP 96/unit. Sign in to see the recommended route, yield uplift, and cost breakdown.
BRRR-suited properties can recycle 80-100% of investor capital on refi, leaving a high-yielding rental with most of the money out. Sign in to see the refurb cost stack, ARV projection, and refinance maths.
Detached + large garden = sub-division play. Pro tier unlocks the tier badge, plot size, uplift estimate, and regional land benchmark.
Short-lease flats trade at deep discount, but extending under the 1993 Act often costs far less than the discount. Pro tier unlocks the tier badge, premium breakdown, long-lease ARV and arbitrage maths.
See projected short-stay revenue vs a vanilla BTL for this property.
See real sub-let margins (HMO room rates & SA nightly rates) vs the landlord rent.
Area
Agent & docs
FAQ
About Pen Y Bryn, Maindee Terrace, Cwmbran
Explore nearby