3-bedroom property · BA11 2DW
Listing removedListed 456 days
Opportunity summary
See Archie’s verdict, returns by strategy and what to check before viewing.
About
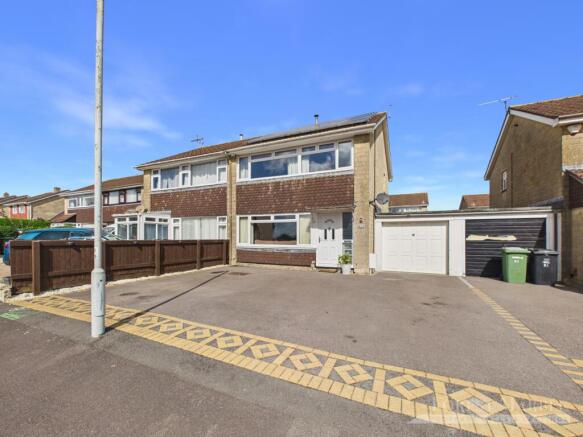
* A three bedroom semi-detached house situated on the Bath side of the town*Large lounge/dining room in addition to a later built double glazed garden room with French doors onto an enclosed south west facing rear garden*Gas fired central heating to radiators via a boiler which was installed approximately 2 years ago*No onward chain Situation: The property lies on the popular Bath side of the town a short distance from the Hayesdown First School and within easy reach of the Selwood Middle School and Frome college.
The town centre lies approximately 1 mile and has a comprehensive range of independent shops, boutiques, cafes and bistros together with national chains including Marks & Spencer.
The Georgian city of Bath lies approximately 13 miles.
Description: Built by Williams buildings who were synonymous with a quality home this house was constructed in the late 1960's and has a later built double glazed garden room which has French doors onto an enclosed south west facing rear garden.
The boiler was replaced approximately 2 years ago and provides hot water and central heating to radiators. Sold with the benefit on no onward chain this property provides a comfortable family home.
Accommodation: All dimensions being approximate.
Entrance Hall: With a part obscure sealed double glazed front door and side panel, staircase rising to the first floor with understairs recess and cupboard, radiator, glazed door to the kitchen/breakfast room and a further glazed door to: Lounge/Dining Room: 22'10"x11' With a double glazed window to the front, two radiators, a fireplace with a gas living flame fire and decorative surround.
Glazed door to the kitchen/breakfast room and double glazed sliding patio doors to: Garden Room: 9'5"x8'7" Of upvc sealed double glazed construction on low walls and with a radiator and double, sealed double glazed French doors onto the rear garden.
Kitchen/Breakfast Room; 15'8"x8'7" With a range of cream finished fitted units with wood effect work surfaces comprising a stainless steel single drainer sink with adjacent ceramic work surfaces, drawers and cupboard beneath and incorporating an electric stainless steel finish oven and gas four ring hob, extractor hood, wall cupboard units, double glazed window to the rear and side elevation, pantry cupboard and a wall mounted Baxi gas fired boiler supplying domestic hot water and central heating to radiators.
Half obscure sealed double glazed door to the side.
First Floor: Landing: With a double glazed window to the front, linen cupboard with slatted shelves and doors to: Bedroom 1: 11'5"x10'11" With a radiator and a double glazed window to the rear.
Bedroom 2: 10'11"x10'10" With a radiator and a double glazed window to the front. Bedroom 3: 8'8"x6'8" With a built-in wardrobe, radiator and a double glazed window to the rear.
Bathroom: With a white suite comprising a panelled bath with adjacent ceramic wall tiling and a wall mounted Triton electric shower, glazed screen, pedestal wash basin, low level WC, chrome finish vertical towel rail/radiator and a double glazed obscure window to the side.
Outside: The property is approached via a concrete driveway adjacent to which is an open plan area of garden which is gravelled for ease of maintenance.
The driveway in turn provides access to the: Garage: Measuring internally 33'x9' With a metal up and over door, power light connected and with an inspection pit.
An access way then leads to a store area measuring 14'5'2" with a window to the rear and side glaze door. Adjacent to the garage is a further utility area with a window to the side.
The Rear Garden: Measures approximately 44' in length by 31' maximum in width and comprises a concreted terraced area, lawn, corner paved seating area with a wooden gazebo, further, shrubs and bushes.
The garden is enclosed by stone walling and enjoys a south westerly aspect.
Value & comps
No previous sales on record.
Returns
Set an offer; the calculator follows it.
We're still gathering serviced-accommodation data for this area.
Archie refurb estimate: a Pro feature
0.0% below asking
This is not financial or investment advice. Prop AI Deals is not authorised by the Financial Conduct Authority (FCA) to provide investment advice.
All investment calculators, property analyses, and AI-generated insights are for informational purposes only. Property investment carries risk and may result in financial loss. All calculations should be independently verified and you should consult with FCA-authorised financial advisers before making any investment decisions.
Past performance does not guarantee future results. Tax implications vary by individual circumstances.
Deal
Properties like this can earn 2–3x BTL yields when converted to HMO, with retrofit costs around £10k/room. Sign in to see the full tier, yield projection, and cost breakdown.
Commercial properties like this can earn 30-50% higher yields when converted to residential under Class MA / Q / P / PA, with prior approval costing ~GBP 96/unit. Sign in to see the recommended route, yield uplift, and cost breakdown.
BRRR-suited properties can recycle 80-100% of investor capital on refi, leaving a high-yielding rental with most of the money out. Sign in to see the refurb cost stack, ARV projection, and refinance maths.
Detached + large garden = sub-division play. Pro tier unlocks the tier badge, plot size, uplift estimate, and regional land benchmark.
Short-lease flats trade at deep discount, but extending under the 1993 Act often costs far less than the discount. Pro tier unlocks the tier badge, premium breakdown, long-lease ARV and arbitrage maths.
See projected short-stay revenue vs a vanilla BTL for this property.
See real sub-let margins (HMO room rates & SA nightly rates) vs the landlord rent.
Area
Agent & docs
FAQ
About 18, Whitestone Road, Somerset
Explore nearby