We've tightened what earns a Pursue. A home now needs a published valuation, a strategy that still makes money after real running costs and lender stress tests, and no listing problems that would stop a mortgage. You'll see fewer Pursues, and each one has been checked harder.
See how verdicts work3-bedroom terraced house · PO33 2DZ
Sold STCReduced £16k (−5.6%) on 26 OctListed 171 days
Opportunity summary
See Archie’s verdict, returns by strategy and what to check before viewing.
About
AN OPPORTUNITY FOR AN IDYLLIC SEASIDE LIFESTYLE!
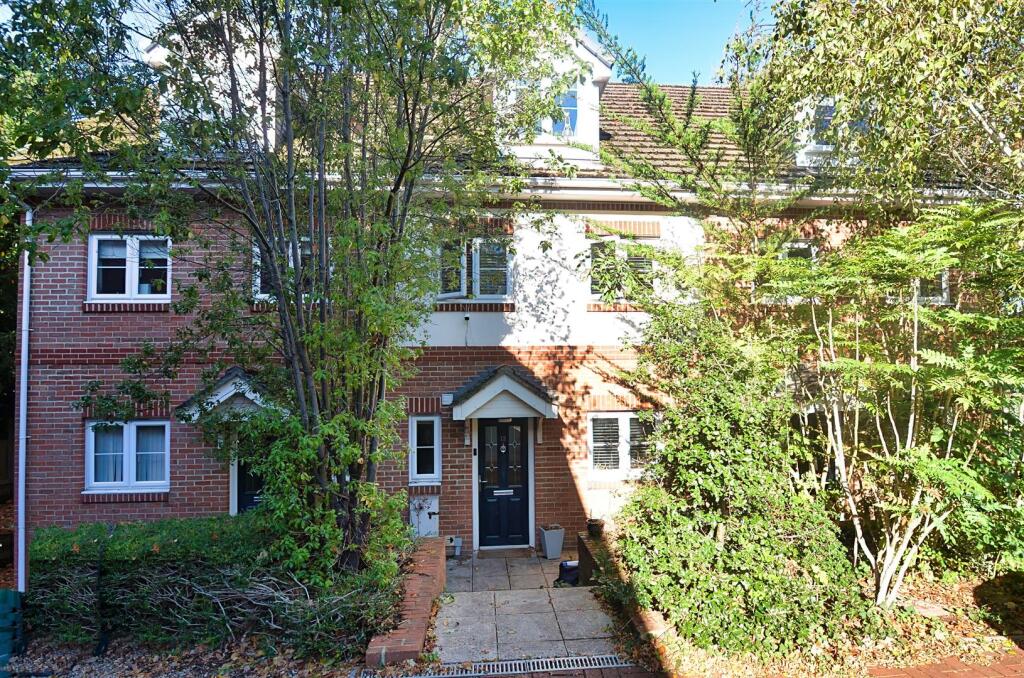
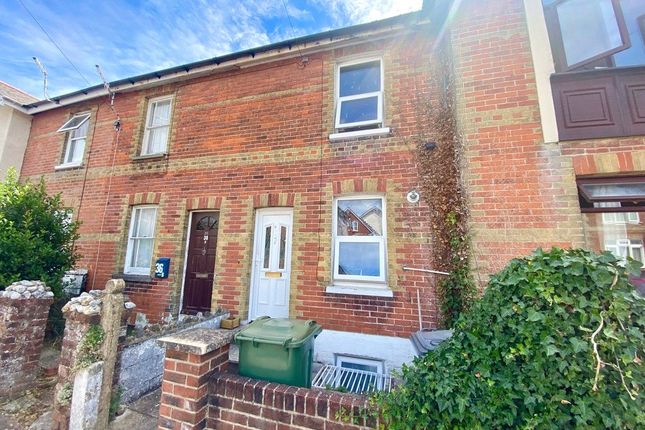
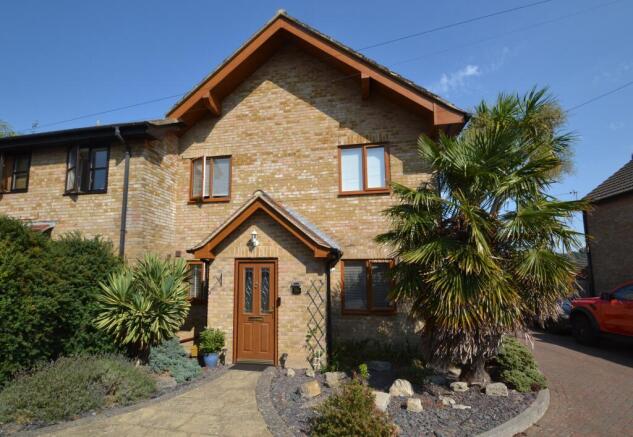
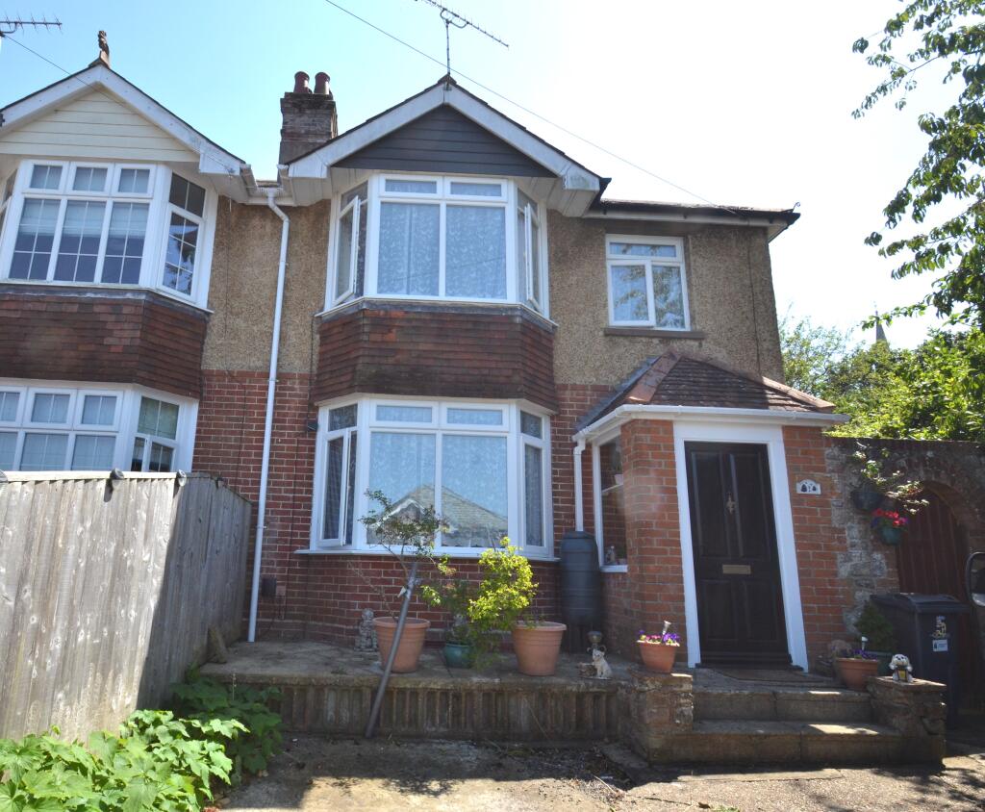
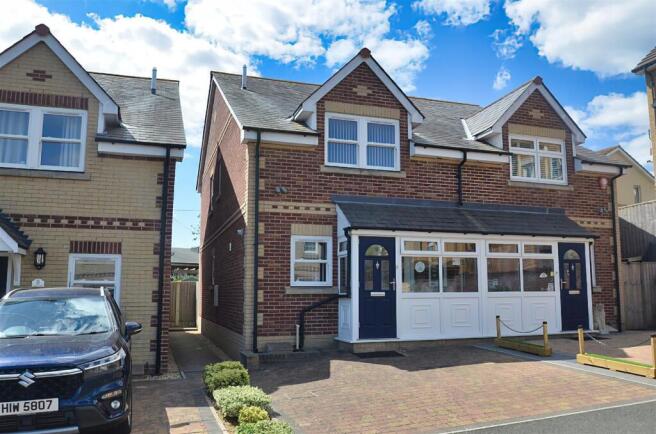
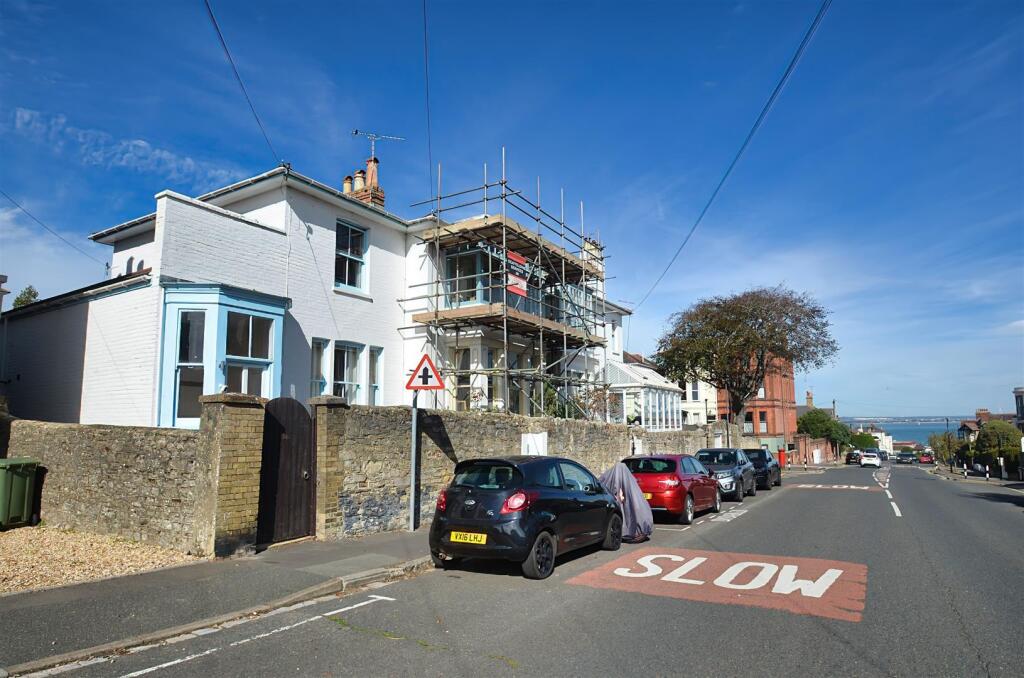
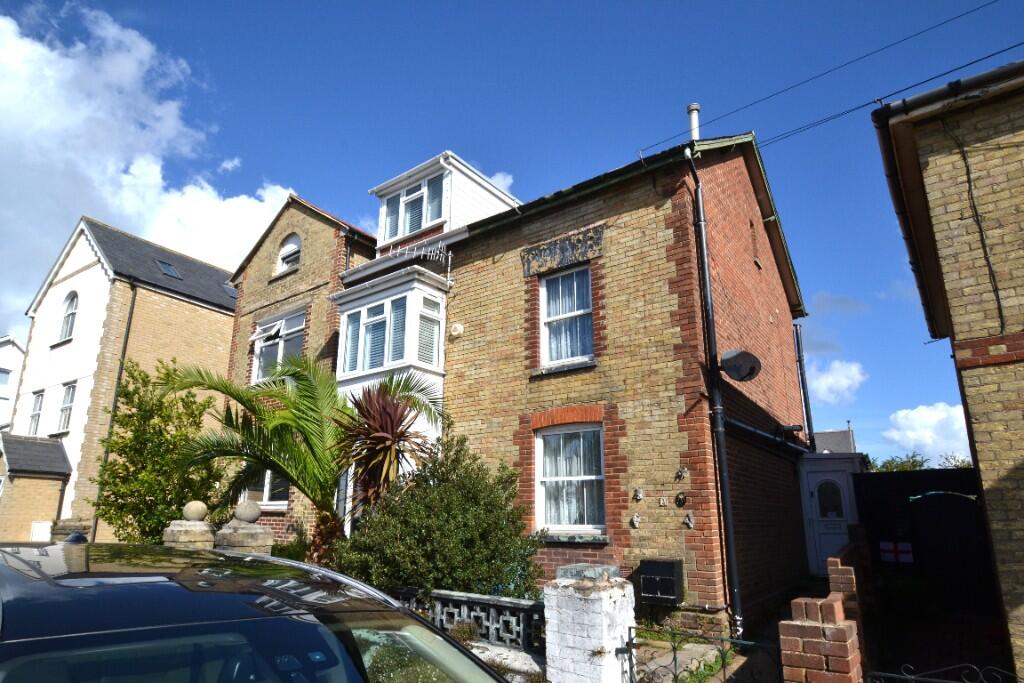
Ideally positioned on the sea front of Ryde, this original coastguard 'station' (dating back to circa 1820s) offers a delightful blend of coastal living and modern comfort - offering many original features including timber floorboards throughout and sash windows to front.
As you enter, you are welcomed into an open plan sitting room that exudes warmth and character - with open plan aspect to the kitchen.
There is also an additional room - ideally a dining room (but possible for use as a fourth bedroom) - with a downstairs bathroom, as well as a first floor shower room plus 3 BEDROOMS.
The design allows for a seamless flow between the living area and the rest of the home, enhancing the sense of space and light.
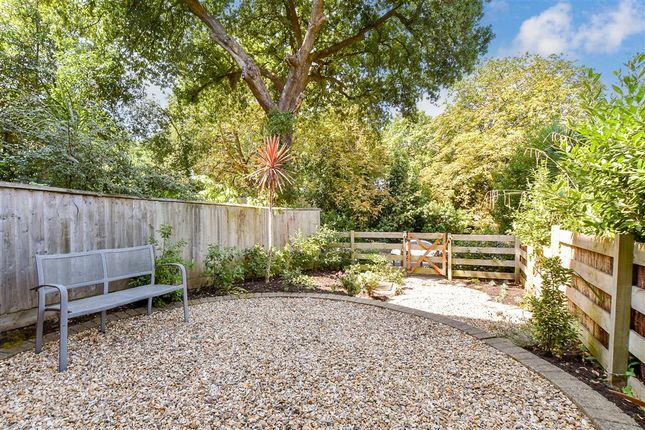
Step outside to discover a SOUTH FACING courtyard garden - a perfect spot for enjoying morning coffee or an evening drink - where there is also a large outhouse incorporating a 'store' plus a utility room with plumbing for washing machine!
The cottage is just moments away from the vibrant town centre, cafes and restaurants, as well as STUNNING BEACHES and Island/mainland travel links.
It is not just a home; it is a lifestyle choice, providing such great convenience.
Whether you are looking for a permanent residence or a holiday getaway, this home is a rare find that promises to enchant all who visit.
Don’t miss the chance to make this delightful CHIAIN FREE seaside retreat your own.
Accommodation: - Part glazed entrance door (accessed from the Esplanade) to: Sitting Room: - A dual aspect charming sitting room with open plan arrangement into kitchen. Timber flooring.
Original floor void with pull up access door. An attractive fireplace housing inset 'Charnwood' log burner with tiled hearth and timber sleeper mantelpiece. Radiator. Small cupboard housing gas meter.
Open aspect to kitchen and inner hall. Kitchen: - Fitted kitchen comprising good range of cupboard and drawer units with painted solid Oak doors and work tops incorporating an inset Butler sink.
Integral appliances include electric oven and hob plus a concealed under worktop fridge. Contemporary vertical radiator. Double glazed windows to side and rear over-looking courtyard garden.
This room flows seamlessly into an inner hall area with doors to dining room and downstairs bathroom, carpeted stairs leading to first floor and timber stable doors to rear porch.
Dining Room/Bedroom 4: - A versatile room with sash window to front (with views towards the Solent). Radiator. Timber flooring. Feature fireplace.
Recessed cupboard housing consumer unit and electric meter. Downstairs Bathroom: - Fully tiled bathroom comprising suite of oval bath, corner wash hand basin and w.c.
Wall cupboard housing Worcester gas boiler. Recessed down lighters. Heated towel rail. Obscured double glazed window to rear.
Rear Porch: - Useful area with ample space for coats and shoes plus fitted shelving. Windows to rear and sides. Solid Oak door to courtyard. First Floor Landing: - Obscured window to rear.
Timber flooring. High level beam 'shelf'. Doors to bedrooms and shower room.
Bedroom 1: - Double bedroom with original fireplace, recessed cupboards and panelling, plus original sash windows to front offering lovely outlook over the Solent, Pier and mainland beyond.
Timber flooring. Radiator. Bedroom 2: - Another double bedroom with original fireplace and sash window offering more lovely sea views. Radiator. Timber flooring.
Bedroom 3: - A single bedroom with double glazed window to rear. Radiator. Timber flooring. Access to very large boarded loft with lighting and electrics, with fitted loft ladder.
Shower Room: - Suite comprising tiled shower cubicle, wash hand basin and w.c. Tiled flooring. Extractor. Recessed down lighter.
Outside: - There is an enclosed south-facing courtyard providing ideal space for al fresco dining/relaxing.
A deep recess houses a large outhouse divided into two: (a) Utility Room providing plumbing for washing machine; (b) Shed - ideal for beach gear etc. There is rear gated access to Nelson Lane.
Tenure: - Freehold Other Property Facts: - Conservation Area: Yes Listed Building: No Council Tax Band: C EPC Rating: D Flood Risk: Low Sellers' Situation: Chain Free.
Owned cottage for 20 years - as a home, plus a profitable holiday let and long term let. Disclaimer: - Floor plan and measurements are approximate and not to scale.
We have not tested any appliances or systems, and our description should not be taken as a guarantee that these are in working order.
None of these statements contained in these details are to be relied upon as statements of fact.
Value & comps
No previous sales on record.
Returns
Set an offer; the calculator follows it.
We're still gathering serviced-accommodation data for this area.
Archie refurb estimate: a Pro feature
0.0% below asking
This is not financial or investment advice. Prop AI Deals is not authorised by the Financial Conduct Authority (FCA) to provide investment advice.
All investment calculators, property analyses, and AI-generated insights are for informational purposes only. Property investment carries risk and may result in financial loss. All calculations should be independently verified and you should consult with FCA-authorised financial advisers before making any investment decisions.
Past performance does not guarantee future results. Tax implications vary by individual circumstances.
Deal
Properties like this can earn 2–3x BTL yields when converted to HMO, with retrofit costs around £10k/room. Sign in to see the full tier, yield projection, and cost breakdown.
Commercial properties like this can earn 30-50% higher yields when converted to residential under Class MA / Q / P / PA, with prior approval costing ~GBP 96/unit. Sign in to see the recommended route, yield uplift, and cost breakdown.
BRRR-suited properties can recycle 80-100% of investor capital on refi, leaving a high-yielding rental with most of the money out. Sign in to see the refurb cost stack, ARV projection, and refinance maths.
Detached + large garden = sub-division play. Pro tier unlocks the tier badge, plot size, uplift estimate, and regional land benchmark.
Short-lease flats trade at deep discount, but extending under the 1993 Act often costs far less than the discount. Pro tier unlocks the tier badge, premium breakdown, long-lease ARV and arbitrage maths.
See projected short-stay revenue vs a vanilla BTL for this property.
See real sub-let margins (HMO room rates & SA nightly rates) vs the landlord rent.
Area
Agent & docs

FAQ
About Esplanade, Ryde, PO33 2DZ
Explore nearby