We've tightened what earns a Pursue. A home now needs a published valuation, a strategy that still makes money after real running costs and lender stress tests, and no listing problems that would stop a mortgage. You'll see fewer Pursues, and each one has been checked harder.
See how verdicts work1-bedroom flat · SG4 9DR
For saleReduced £20k (−11.8%) on 8 SepListed 209 days
Opportunity summary
See Archie’s verdict, returns by strategy and what to check before viewing.
About
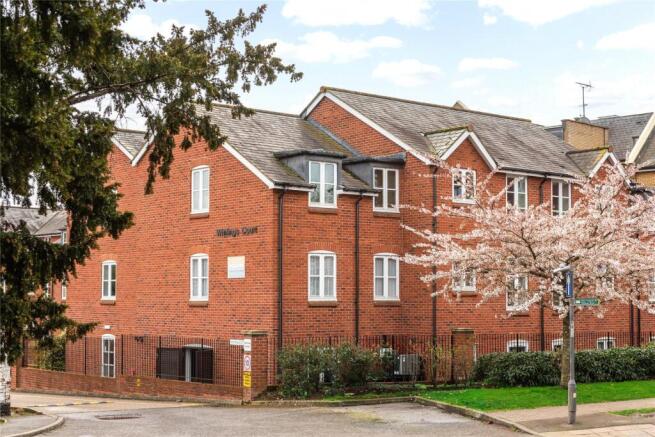
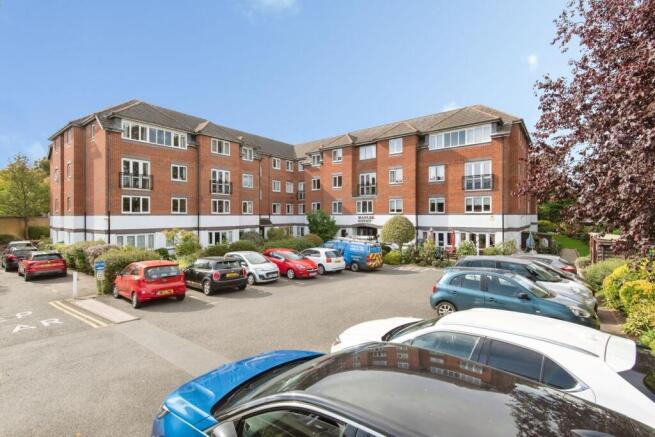
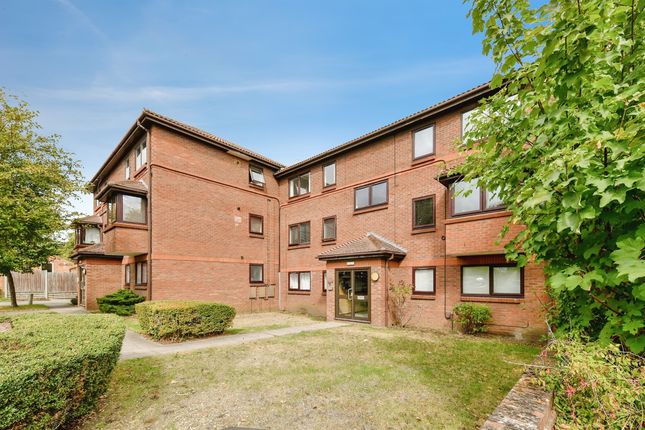
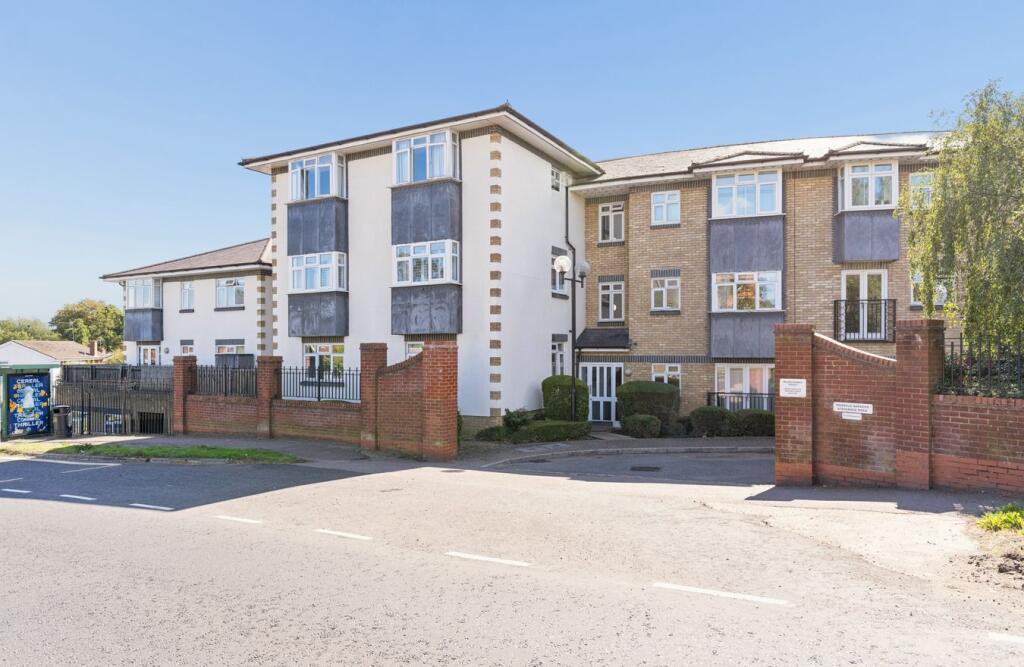
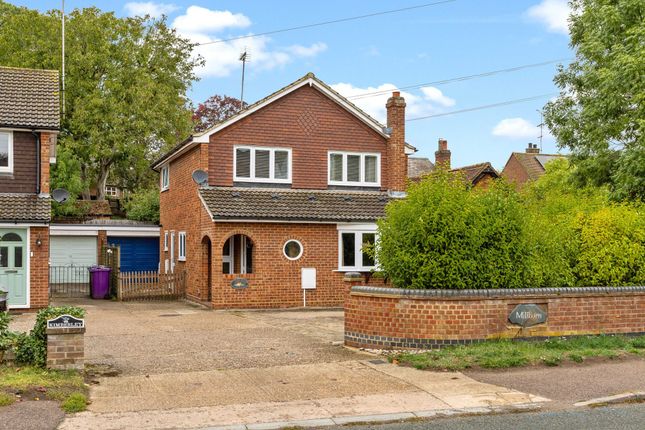
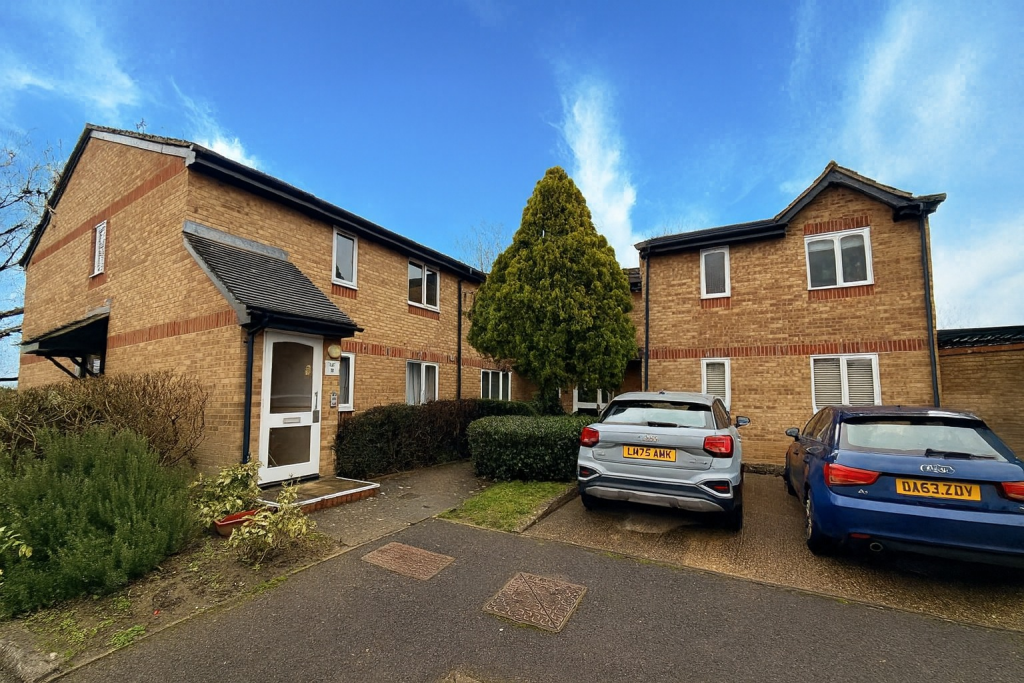
This well-proportioned one-bedroom maisonette occupies the first floor of this former Vicotiran cottage on Stevenage Road, Hitchin.
The property is offered as leasehold and benefits from being chain free, allowing for a straightforward purchase process.
Internally, the accommodation is thoughtfully arranged, comprising a generous living room offering ample space for both relaxation and entertainment.
The bedroom is enhanced by a walk-in bay window, providing natural light and a sense of space.
Additional notable features include gas central heating and loft storage, which offers practical solutions for keeping belongings organised.
The kitchen and bathroom have been designed to maximise functionality, ensuring day-to-day needs are comfortably met.
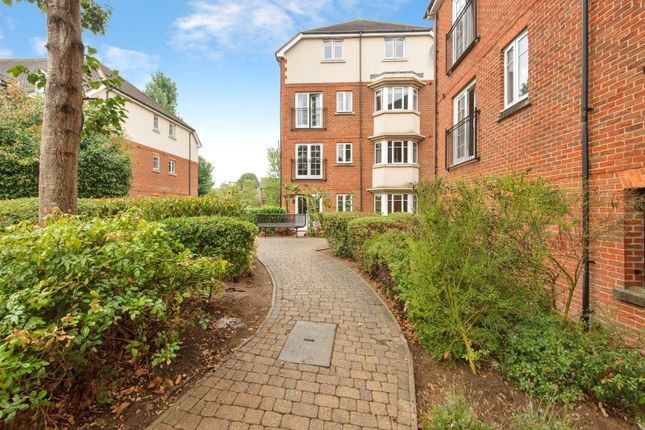
Externally, the property boasts access to a private garden, offering a peaceful retreat and outdoor space for leisure activities or gardening. Parking is available on the street.
This property is situated in a popular location, making it an attractive choice for a range of buyers. Nearby amenities are within convenient reach, enhancing the appeal of the residence.
Local area Hitchin, Hertfordshire, is known for its vibrant community atmosphere and blend of historic charm with modern conveniences.
The area provides a mix of shopping, dining, and recreational facilities, along with good transport links to surrounding regions.
Local green spaces and parks offer opportunities for outdoor activities. Access to reputable schools, medical centres, and various local services adds to the practicality of the location.
EPC rating: C. Ground Floor Entrance Via uPVC front door into: Hallway Stairs rising to first floor. First Floor Landing Doors to bedroom and living room.
Bedroom (4.1m x 2.95m (13'5" x 9'8")) UPVC double glazed sash 'walk-in' bay window to front aspect. Built-in wardrobes. Storage cupboard Radiator.
Living Room (4.1m x 3.8m (13'5" x 12'6")) (Maximum measurements) uPVC double glazed window to rear aspect. Hatch providing access to loft space (housing gas central heating boiler). Radiator.
Opening to Kitchen (2.4m x 2.2m (7'10" x 7'3")) UPVC double glazed window to side aspect. Fitted with a range of base and wall mounted cabinets providing storage.
Stainless steel single bowl sink and drainer with chrome mixer tap. Stainless steel built in electric oven and inset four ring ceramic hob. Space and plumbing for washing machine.
Space for fridge freezer. Bathroom White suite comprising panel enclosed bath with chrome mixer tap and shower attachment, pedestal mounted hand wash basin and low level flush WC.
Ceramic tiling to wet areas. Extractor. Exterior Rear Garden Shared access leading to raised garden space. Rear section assigned to this property. Fence enclosed. Patio area.
Property Information Belvoir are informed of the following: Lease term: From 25 May 2016 to 24 March 2176 (approx 150 years remaining) Ground Rent: 'Peppercorn' £0 per annum Service Charge: Approx £2,500 per annum (includes buildings insurance and £1200 sinking fund contribution) Council tax band: A EPC Rating: C Disclaimer Every care has been taken with the preparation of these particulars, but they are for general guidance only and complete accuracy cannot be guaranteed.
If there is any point, which is of particular importance please ask or professional verification should be sought. All dimensions are approximate.
The mention of fixtures, fittings and/or appliances does not imply they are in full efficient working order.
Photographs are provided for general information and it cannot be inferred that any item shown is included in the sale. These particulars do not constitute a contract or part of a contract.
Value & comps
No previous sales on record.
Returns
Set an offer; the calculator follows it.
We're still gathering serviced-accommodation data for this area.
Archie refurb estimate: a Pro feature
0.0% below asking
This is not financial or investment advice. Prop AI Deals is not authorised by the Financial Conduct Authority (FCA) to provide investment advice.
All investment calculators, property analyses, and AI-generated insights are for informational purposes only. Property investment carries risk and may result in financial loss. All calculations should be independently verified and you should consult with FCA-authorised financial advisers before making any investment decisions.
Past performance does not guarantee future results. Tax implications vary by individual circumstances.
Deal
Properties like this can earn 2–3x BTL yields when converted to HMO, with retrofit costs around £10k/room. Sign in to see the full tier, yield projection, and cost breakdown.
Commercial properties like this can earn 30-50% higher yields when converted to residential under Class MA / Q / P / PA, with prior approval costing ~GBP 96/unit. Sign in to see the recommended route, yield uplift, and cost breakdown.
BRRR-suited properties can recycle 80-100% of investor capital on refi, leaving a high-yielding rental with most of the money out. Sign in to see the refurb cost stack, ARV projection, and refinance maths.
Detached + large garden = sub-division play. Pro tier unlocks the tier badge, plot size, uplift estimate, and regional land benchmark.
Short-lease flats trade at deep discount, but extending under the 1993 Act often costs far less than the discount. Pro tier unlocks the tier badge, premium breakdown, long-lease ARV and arbitrage maths.
See projected short-stay revenue vs a vanilla BTL for this property.
See real sub-let margins (HMO room rates & SA nightly rates) vs the landlord rent.
Area
Agent & docs

FAQ
About 60b, Stevenage Road, Hitchin
Explore nearby