We've tightened what earns a Pursue. A home now needs a published valuation, a strategy that still makes money after real running costs and lender stress tests, and no listing problems that would stop a mortgage. You'll see fewer Pursues, and each one has been checked harder.
See how verdicts work4-bedroom house · S45 9AQ
Listing removedListed 294 days
Opportunity summary
See Archie’s verdict, returns by strategy and what to check before viewing.
About
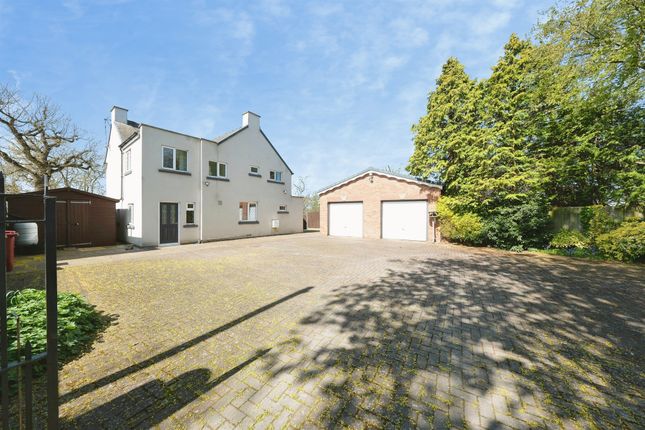
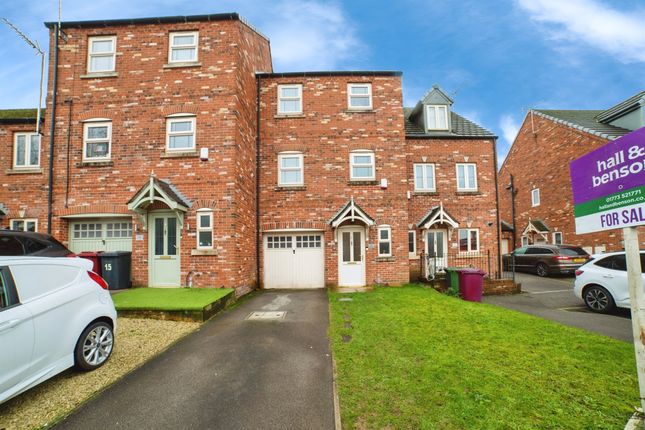
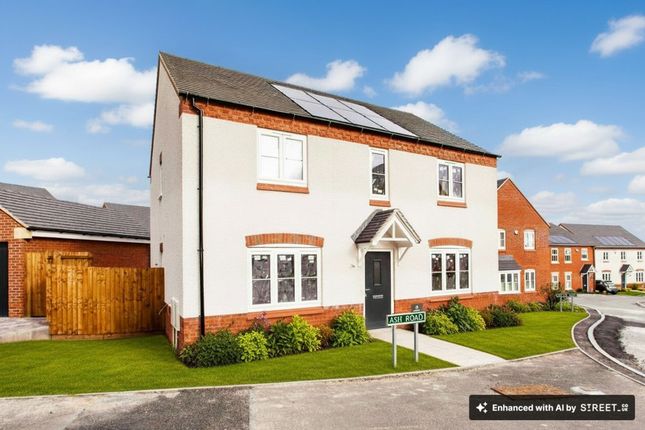
A MOST SPACIOUS, FOUR-BEDROOMED DETACHED FAMILY HOME, enjoying mature gardens of over 0.5-acres, in a well-established and popular residential location.
Available with IMMEDIATE VACANT POSSESSION, the property benefits from gas central heating, double glazing, and security alarm, and briefly comprises: - GROUND FLOOR, canopy porch, entrance hall, cloaks/WC, study/third reception, inner hall, lounge, dining room, breakfast kitchen, utility room, and boiler room.
FIRST FLOOR, landing, four bedrooms, bathroom, and separate shower room. OUTSIDE, large attached single garage, ample car standing spaces, and delightful gardens. EPC C, Council Tax Band G.
The Property - Formerly the Vicarage for the local Anglican Church, the property is now offered for sale with immediate vacant possession, and affords an excellent opportunity to family purchasers to undertake some refurbishment works to individual taste.
The accommodation comprises; canopy entrance porch, entrance hall, cloaks/WC, three reception rooms, inner hall, breakfast kitchen, utility room, boiler room, four bedrooms, bathroom, separate shower room, large single garage, ample car standing spaces, and grounds of over 0.5-acres.
Note To Purchasers - The vendors will incorporate an overage/uplift clause on the property and gardens for any future redevelopment of the site, such as an additional single building plot to the front garden.
Location - The property enjoys a mature and favourable residential location on the southern fringe of Clay Cross, which is ideally located for easy access to the nearby towns of Chesterfield, Mansfield, Ripley and Matlock, together with the A38 and M1, and the Peak District.
Directions - When leaving Derby city centre by vehicle, proceed north along the A38, and after approximately 10-miles take the exit onto the A61 for Chesterfield and Matlock, then at the roundabout take the first exit onto the A61 Derby Road, continuing into Alfreton, proceeding along the A61 towards Clay Cross.
After proceeding through Stretton and before entering Clay Cross turn left into Vicarage Gardens, and the driveway to the property can be found on the lefthand side.
What 3 Words /// riper.baseline.taller Viewings - Strictly by prior appointment with the Sole Agents, Gadsby Nichols. REF: R13510.
Accommodation - Having the benefit of gas central heating, double glazing, and security alarm, the detailed accommodation comprises: - Ground Floor - Canopy Entrance Porch - Having glazed entrance door opening to the: - Entrance Hall - Having tiled floor, two double glazed windows, central heating radiator, and useful internal access door to the garage.
Cloaks/Wc - Having white suite comprising; low-level WC, and wash basin, together with central heating radiator.
Study/Third Reception Room - 4.42m x 3.25m plus (14'6" x 10'8" plus) - Measurements are 'plus lobby'.
Having double glazed windows to the side and rear, two central heating radiators, and walk-in store.
Inner Hall - Having central heating radiator, double glazed window, and stairs to the first floor with understairs store.
Lounge - 5.84m x 3.78m (19'2" x 12'5") - Having tiled fireplace and slate hearth, double glazed side window, two central heating radiators, and double glazed sliding patio doors opening to the rear garden.
Dining Room - 3.94m x 3.66m (12'11" x 12'0") - Having double glazed window to the rear, central heating radiator, and laminate flooring.
Breakfast Kitchen - 4.22m x 3.51m (13'10" x 11'6") - Having modern cream fitments comprising; four double base units, four single base units, two sets of drawers, two double wall units, and one single wall unit, together with one-and-a-half bowl stainless steel sink unit with single drainer, ample work surface areas with tiled splashbacks, double glazed windows to the side and rear, and central heating radiator.
Utility Room - 2.92m x 2.11m (9'7" x 6'11") - Having stainless steel sink unit with single drainer, work surface area with appliance space under, plumbing for automatic washing machine, single base unit, double glazed window, central heating radiator, and door to the: - Side Porch - Providing access through to the: - Boiler Room - Housing a wall-mounted Worcester gas central heating boiler, providing domestic hot water and central heating.
First Floor - Landing - Having double glazed window to the front, central heating radiator, access to the loft space, and built-in airing cupboard housing the hot water cylinder.
Rear Bedroom One - 4.85m x 2.82m max (15'11" x 9'3" max) - Having double glazed windows to the side and rear, built-in double wardrobe, and central heating radiator.
Rear Bedroom Two - 4.55m x 3.18m plus (14'11" x 10'5" plus) - Measurements are 'plus door recess'. Having double glazed window, and central heating radiator.
Rear Bedroom Three - 3.66m)" x 2.54m (12')" x 8'4") - Having double glazed window, and central heating radiator.
Front Bedroom Four - 2.84m x 2.51m plus (9'4" x 8'3" plus) - Measurements are 'plus recess'. Having built-in wardrobe, laminate flooring, central heating radiator, and double glazed window.
Bathroom - 2.21m x 1.85m (7'3" x 6'1") - Having white suite comprising; low-level WC, wash hand basin in vanity unit with cupboards under, and panelled bath, together with double glazed window, and central heating radiator.
Separate Shower Room - Having white suite comprising; low-level WC, pedestal wash hand basin, and recessed shower cubicle with electric shower unit, together with part-tiled walls, double glazed window, and central heating radiator.
Outside - Front Garden - The property enjoys extensive and mature gardens of over 0.5-acres, with the property set well back behind a deep front garden, having extensive lawns, and mature trees, together with vehicular access to the side from Vicarage Gardens via a sweeping driveway to the front of the property and ample car standing spaces, and leading to the: - Large Attached Single Garage - 6.35m x 3.05m (20'10" x 10'0") - Having up-and-over door to the front, access door to the rear, and electric power and light.
Side Gardens - Having lawns. Rear Garden - Extensive rear garden, screened by hedging and fencing for privacy, having paved patio, lawns, and mature shrub borders.
Additional Information - Tenure - We understand the property is held freehold, with vacant possession provided upon completion.
Anti-Money Laundering (Aml) Regulations - In accordance with AML Regulations, it is our duty to verify all Clients, at the start of any matter, before accepting instructions to market their property.
We cannot market a property before carrying out the relevant checks, and in the case of Probate, we must verify the identity of all Executors, if there are more than one.
In order to carry out the identity checks, we will need to request the following: - a)Proof of Identity – we will also need to verify this information by having sight of photographic ID.
This can be in the form of a photographic driving license, passport, or national identity card; b)Proof of Address – we will need to verify this information by having sight of a utility bill, bank statement, or similar.
A mobile phone bill, or marketing mail will not be acceptable. Please supply the above as a matter of urgency, so that we may commence marketing with immediate effect. Ref: R13510. -
Value & comps
No previous sales on record.
Returns
Set an offer; the calculator follows it.
We're still gathering serviced-accommodation data for this area.
Archie refurb estimate: a Pro feature
0.0% below asking
This is not financial or investment advice. Prop AI Deals is not authorised by the Financial Conduct Authority (FCA) to provide investment advice.
All investment calculators, property analyses, and AI-generated insights are for informational purposes only. Property investment carries risk and may result in financial loss. All calculations should be independently verified and you should consult with FCA-authorised financial advisers before making any investment decisions.
Past performance does not guarantee future results. Tax implications vary by individual circumstances.
Deal
Properties like this can earn 2–3x BTL yields when converted to HMO, with retrofit costs around £10k/room. Sign in to see the full tier, yield projection, and cost breakdown.
Commercial properties like this can earn 30-50% higher yields when converted to residential under Class MA / Q / P / PA, with prior approval costing ~GBP 96/unit. Sign in to see the recommended route, yield uplift, and cost breakdown.
BRRR-suited properties can recycle 80-100% of investor capital on refi, leaving a high-yielding rental with most of the money out. Sign in to see the refurb cost stack, ARV projection, and refinance maths.
Detached + large garden = sub-division play. Pro tier unlocks the tier badge, plot size, uplift estimate, and regional land benchmark.
Short-lease flats trade at deep discount, but extending under the 1993 Act often costs far less than the discount. Pro tier unlocks the tier badge, premium breakdown, long-lease ARV and arbitrage maths.
See projected short-stay revenue vs a vanilla BTL for this property.
See real sub-let margins (HMO room rates & SA nightly rates) vs the landlord rent.
Area
Agent & docs

FAQ
About Stretton Road, Clay Cross, Chesterfield
Explore nearby