We've tightened what earns a Pursue. A home now needs a published valuation, a strategy that still makes money after real running costs and lender stress tests, and no listing problems that would stop a mortgage. You'll see fewer Pursues, and each one has been checked harder.
See how verdicts work3-bedroom semi-detached house · DE1 3EX
For saleReduced £25k (−7.1%) on 27 MayListed 726 days
Opportunity summary
See Archie’s verdict, returns by strategy and what to check before viewing.
About
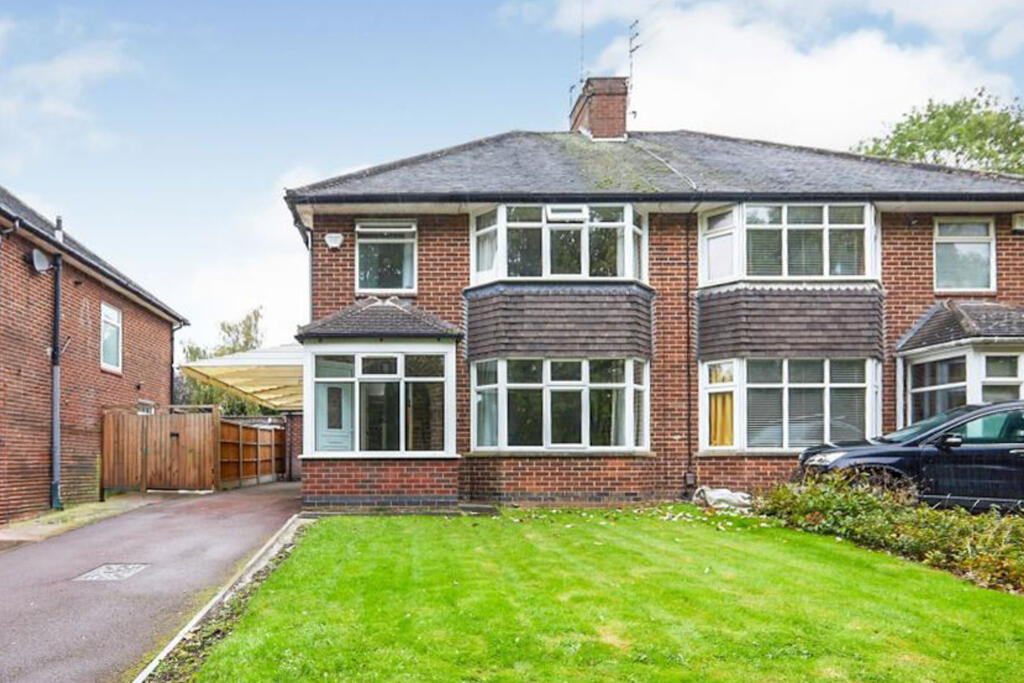
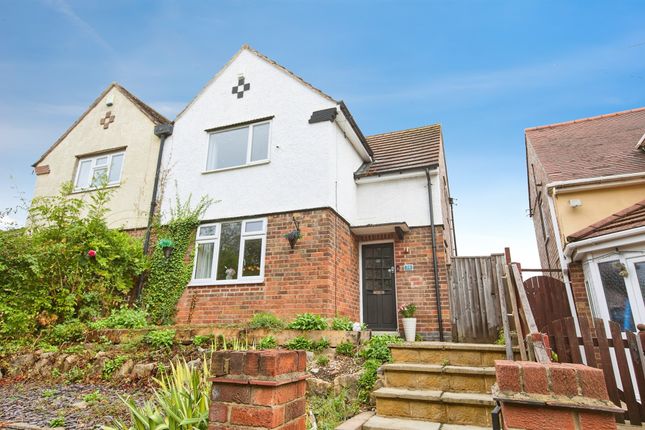
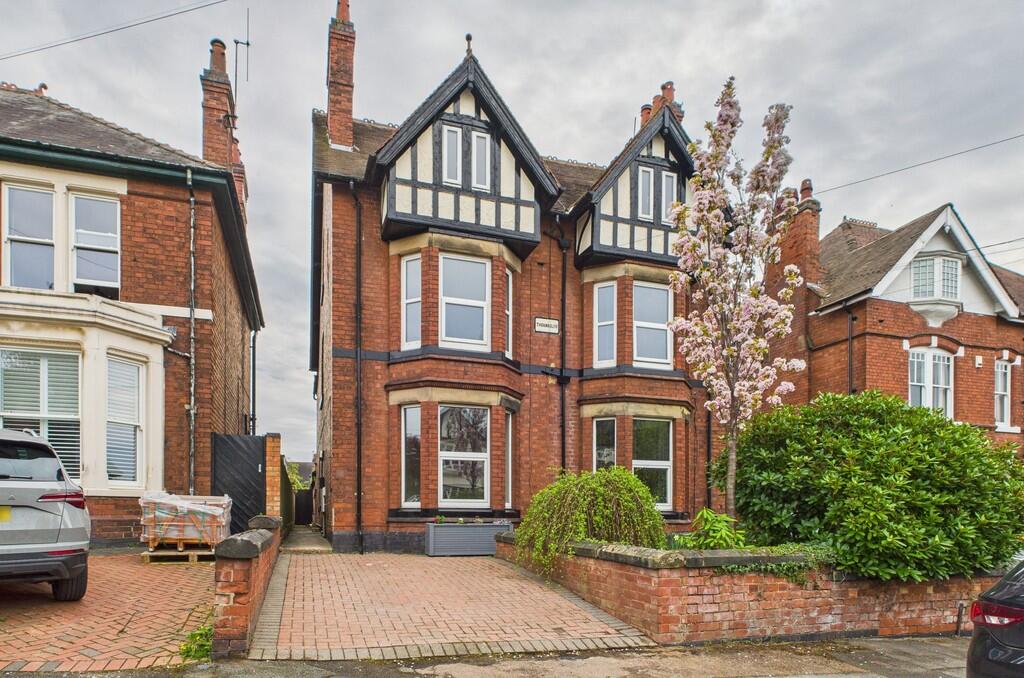
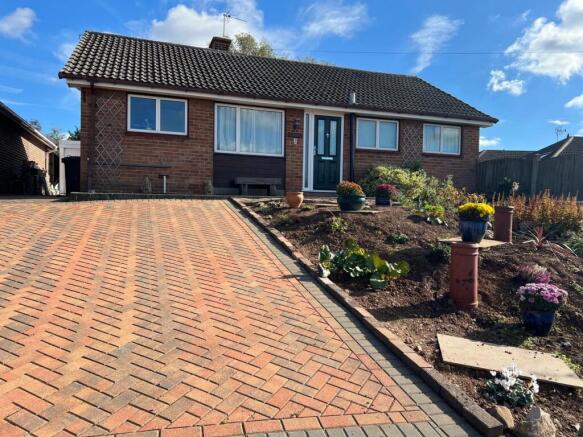
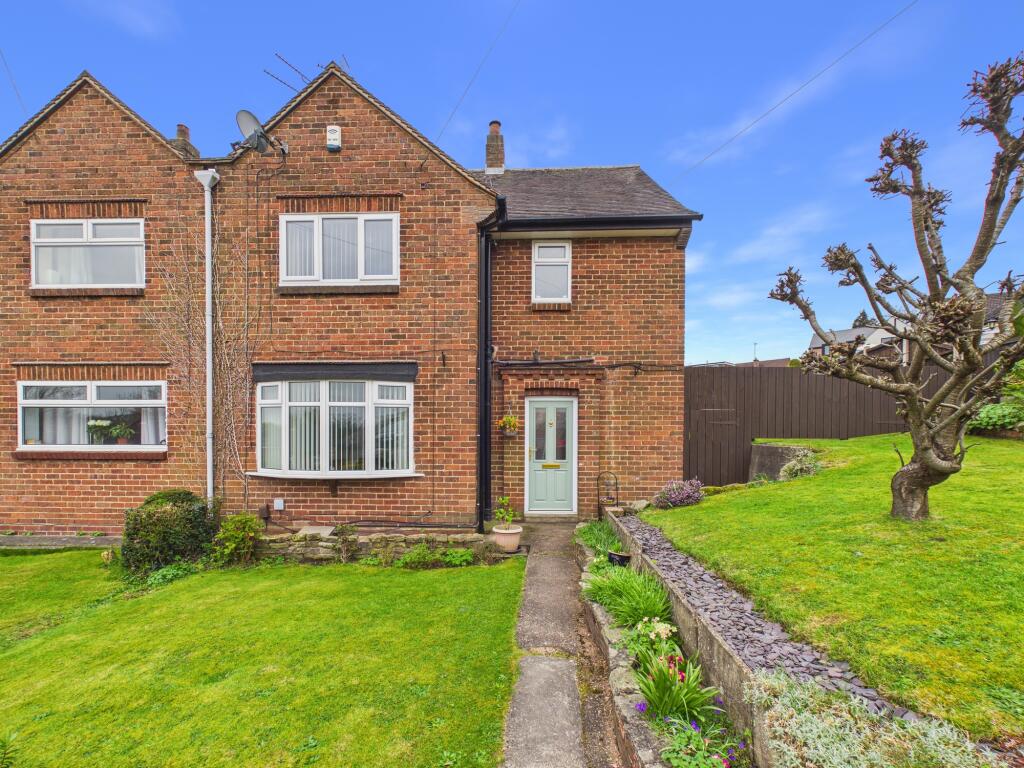
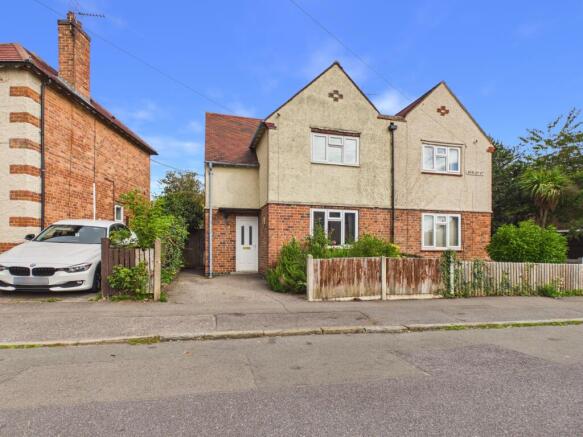
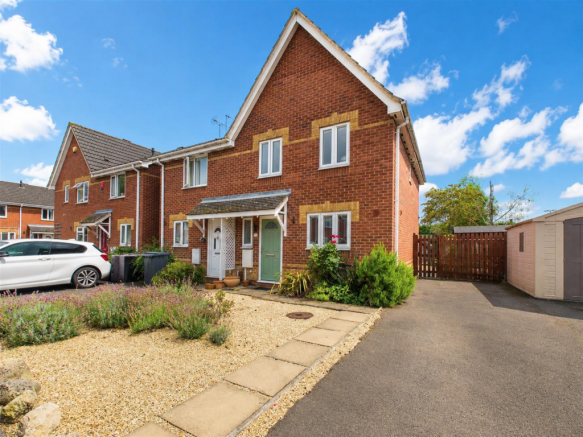
CLOSE TO DARLEY PARK - Located in the desirable Strutts Park area of Derby, this charming semi-detached home offers a perfect blend of comfort and convenience.
The property boasts a private garden, providing a tranquil outdoor space.
One of the standout features of this property is its proximity to Darley Park, a beautiful green space perfect for leisurely strolls or family picnics.
Furthermore, the city centre is within walking distance, offering a wealth of amenities, shops, bus/train services and dining options, making it an ideal spot for those who appreciate urban living with a touch of nature.
There is also potential to extend the property, allowing for further personalisation and enhancement to suit your lifestyle needs.
The Location - Strutts Park is a noted conservation area and is just a walk away from City Centre, Darley Abbey, railway/bus station and the Cathedral Quarter which boasts some fine period architecture, designer boutiques and shops.
Also within easy reach is the impressive modern shopping centre with a state of the art cinema and a large selection of retail outlets.
Friargate also offers eateries and up market bars and restaurants.
Darley Park offers delightful walks down the hill to the banks of the River Derwent, cafe, rowing club, cycle path, cricket club, gym and rugby club.
The property is well placed for easy access onto the A6, A38 and A52 leading to the M1. Excellent primary and secondary schools nearby for example Walter Evans, Markeaton and Woodlands.
Private education at Old Vicarage School in Darley Abbey and Derby High for Girls and Boys Grammar in Littleover. This is a perfect location close to town but feels like you are in the countryside.
Accommodation - Ground Floor - Recessed Storm Porch - With outside light and half glazed entrance door with stained glass and leaded finish opening into entrance hall.
Entrance Hall - 2.93 x 2.02 (9'7" x 6'7") - With charming herringbone style solid wood flooring, deep skirting boards and architraves, high ceiling, understairs storage cupboard, coat hangers and staircase leading to first floor.
Lounge - 4.19 x 3.42 (13'8" x 11'2") - With chimney breast with feature fireplace with surround and inset Living Flame gas fire and raised hearth, deep skirting boards and architraves, high ceiling, picture rail, radiator, book shelving, multi-paned window overlooking private rear garden and internal panelled door.
Dining Room - 3.78 x 3.16 (12'4" x 10'4") - With chimney breast with featured period style Victorian fireplace with patterned tile hearth, deep skirting boards and architraves, high ceiling, picture rail, radiator, leaded window to front and internal panelled door.
Kitchen - 4.63 x 2.36 (15'2" x 7'8") - With single stainless steel sink unit with mixer tap, a range of fitted base cupboards with drawers, built-in four ring stainless steel gas hob, built-in stainless steel electric fan assistant oven, plumbing for automatic washing machine, central heating boiler, radiator, three multi-paned windows, additional single glazed window and half glazed door giving access to private garden.
First Floor Landing - 1.97 x 1.23 (6'5" x 4'0") - With multi-paned window to side.
Bedroom One - 4.21 x 3.44 (13'9" x 11'3") - With chimney breast, deep skirting boards and architraves, high ceiling, radiator, leaded window to front and internal panelled door.
Bedroom Two - 3.83 x 3.19 (12'6" x 10'5") - With chimney breast, deep skirting boards and architraves, high ceiling, radiator, multi-paned window to rear and internal panelled door.
Bedroom Three - 2.79 x 2.45 (9'1" x 8'0") - With deep skirting boards and architraves, high ceiling, radiator, leaded window to front and internal panelled door.
Family Bathroom - 2.04 x 2.12 (6'8" x 6'11") - With bath with shower and shower screen door, pedestal wash handbasin, low level WC, tile splashbacks, deep skirting boards and architraves, high ceiling, heated chrome towel/radiator, access to roof space, obscure window and internal panelled door.
Front Garden - The property is set back from the pavement edge behind a lawned fore-garden with neatly kept privet hedge and a varied selection of shrubs and plants.
Rear Garden - To the rear of the property is a mature, private, well screened garden laid to lawn with a varied selection of shrubs, plants and trees. Timber shed.
Driveway - A tarmac driveway with block paved edges provides car standing spaces for one/two cars. Garage Space - Subject to planning permission. Council Tax Band C -
Value & comps
No previous sales on record.
Returns
Set an offer; the calculator follows it.
We're still gathering serviced-accommodation data for this area.
Archie refurb estimate: a Pro feature
0.0% below asking
This is not financial or investment advice. Prop AI Deals is not authorised by the Financial Conduct Authority (FCA) to provide investment advice.
All investment calculators, property analyses, and AI-generated insights are for informational purposes only. Property investment carries risk and may result in financial loss. All calculations should be independently verified and you should consult with FCA-authorised financial advisers before making any investment decisions.
Past performance does not guarantee future results. Tax implications vary by individual circumstances.
Deal
Properties like this can earn 2–3x BTL yields when converted to HMO, with retrofit costs around £10k/room. Sign in to see the full tier, yield projection, and cost breakdown.
Commercial properties like this can earn 30-50% higher yields when converted to residential under Class MA / Q / P / PA, with prior approval costing ~GBP 96/unit. Sign in to see the recommended route, yield uplift, and cost breakdown.
BRRR-suited properties can recycle 80-100% of investor capital on refi, leaving a high-yielding rental with most of the money out. Sign in to see the refurb cost stack, ARV projection, and refinance maths.
Detached + large garden = sub-division play. Pro tier unlocks the tier badge, plot size, uplift estimate, and regional land benchmark.
Short-lease flats trade at deep discount, but extending under the 1993 Act often costs far less than the discount. Pro tier unlocks the tier badge, premium breakdown, long-lease ARV and arbitrage maths.
See projected short-stay revenue vs a vanilla BTL for this property.
See real sub-let margins (HMO room rates & SA nightly rates) vs the landlord rent.
Area
Agent & docs
FAQ
About Chevin Road, Strutts Park, Derby
Explore nearby