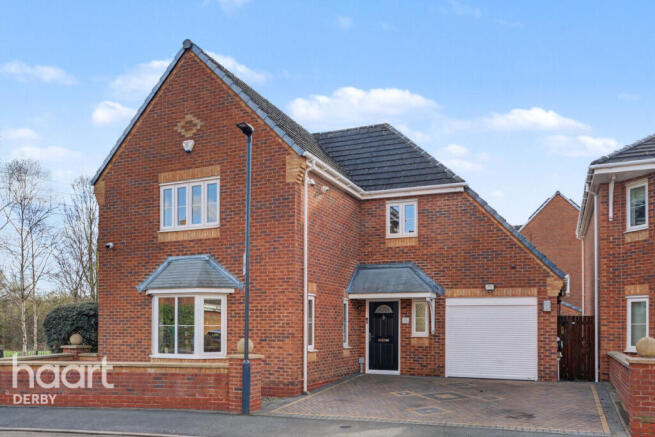
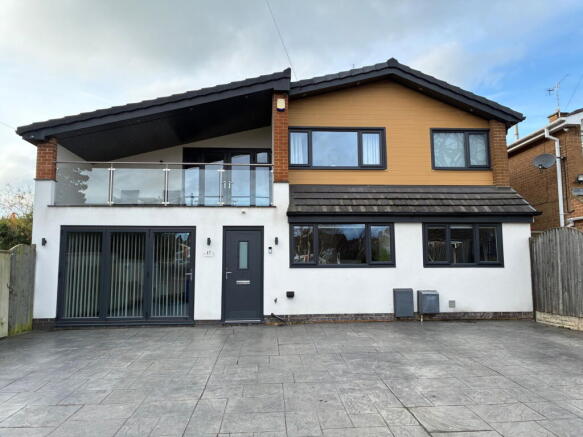
4-bedroom detached house · DE72 3FW
Listing removedListed 260 days
Opportunity summary
See Archie’s verdict, returns by strategy and what to check before viewing.
About
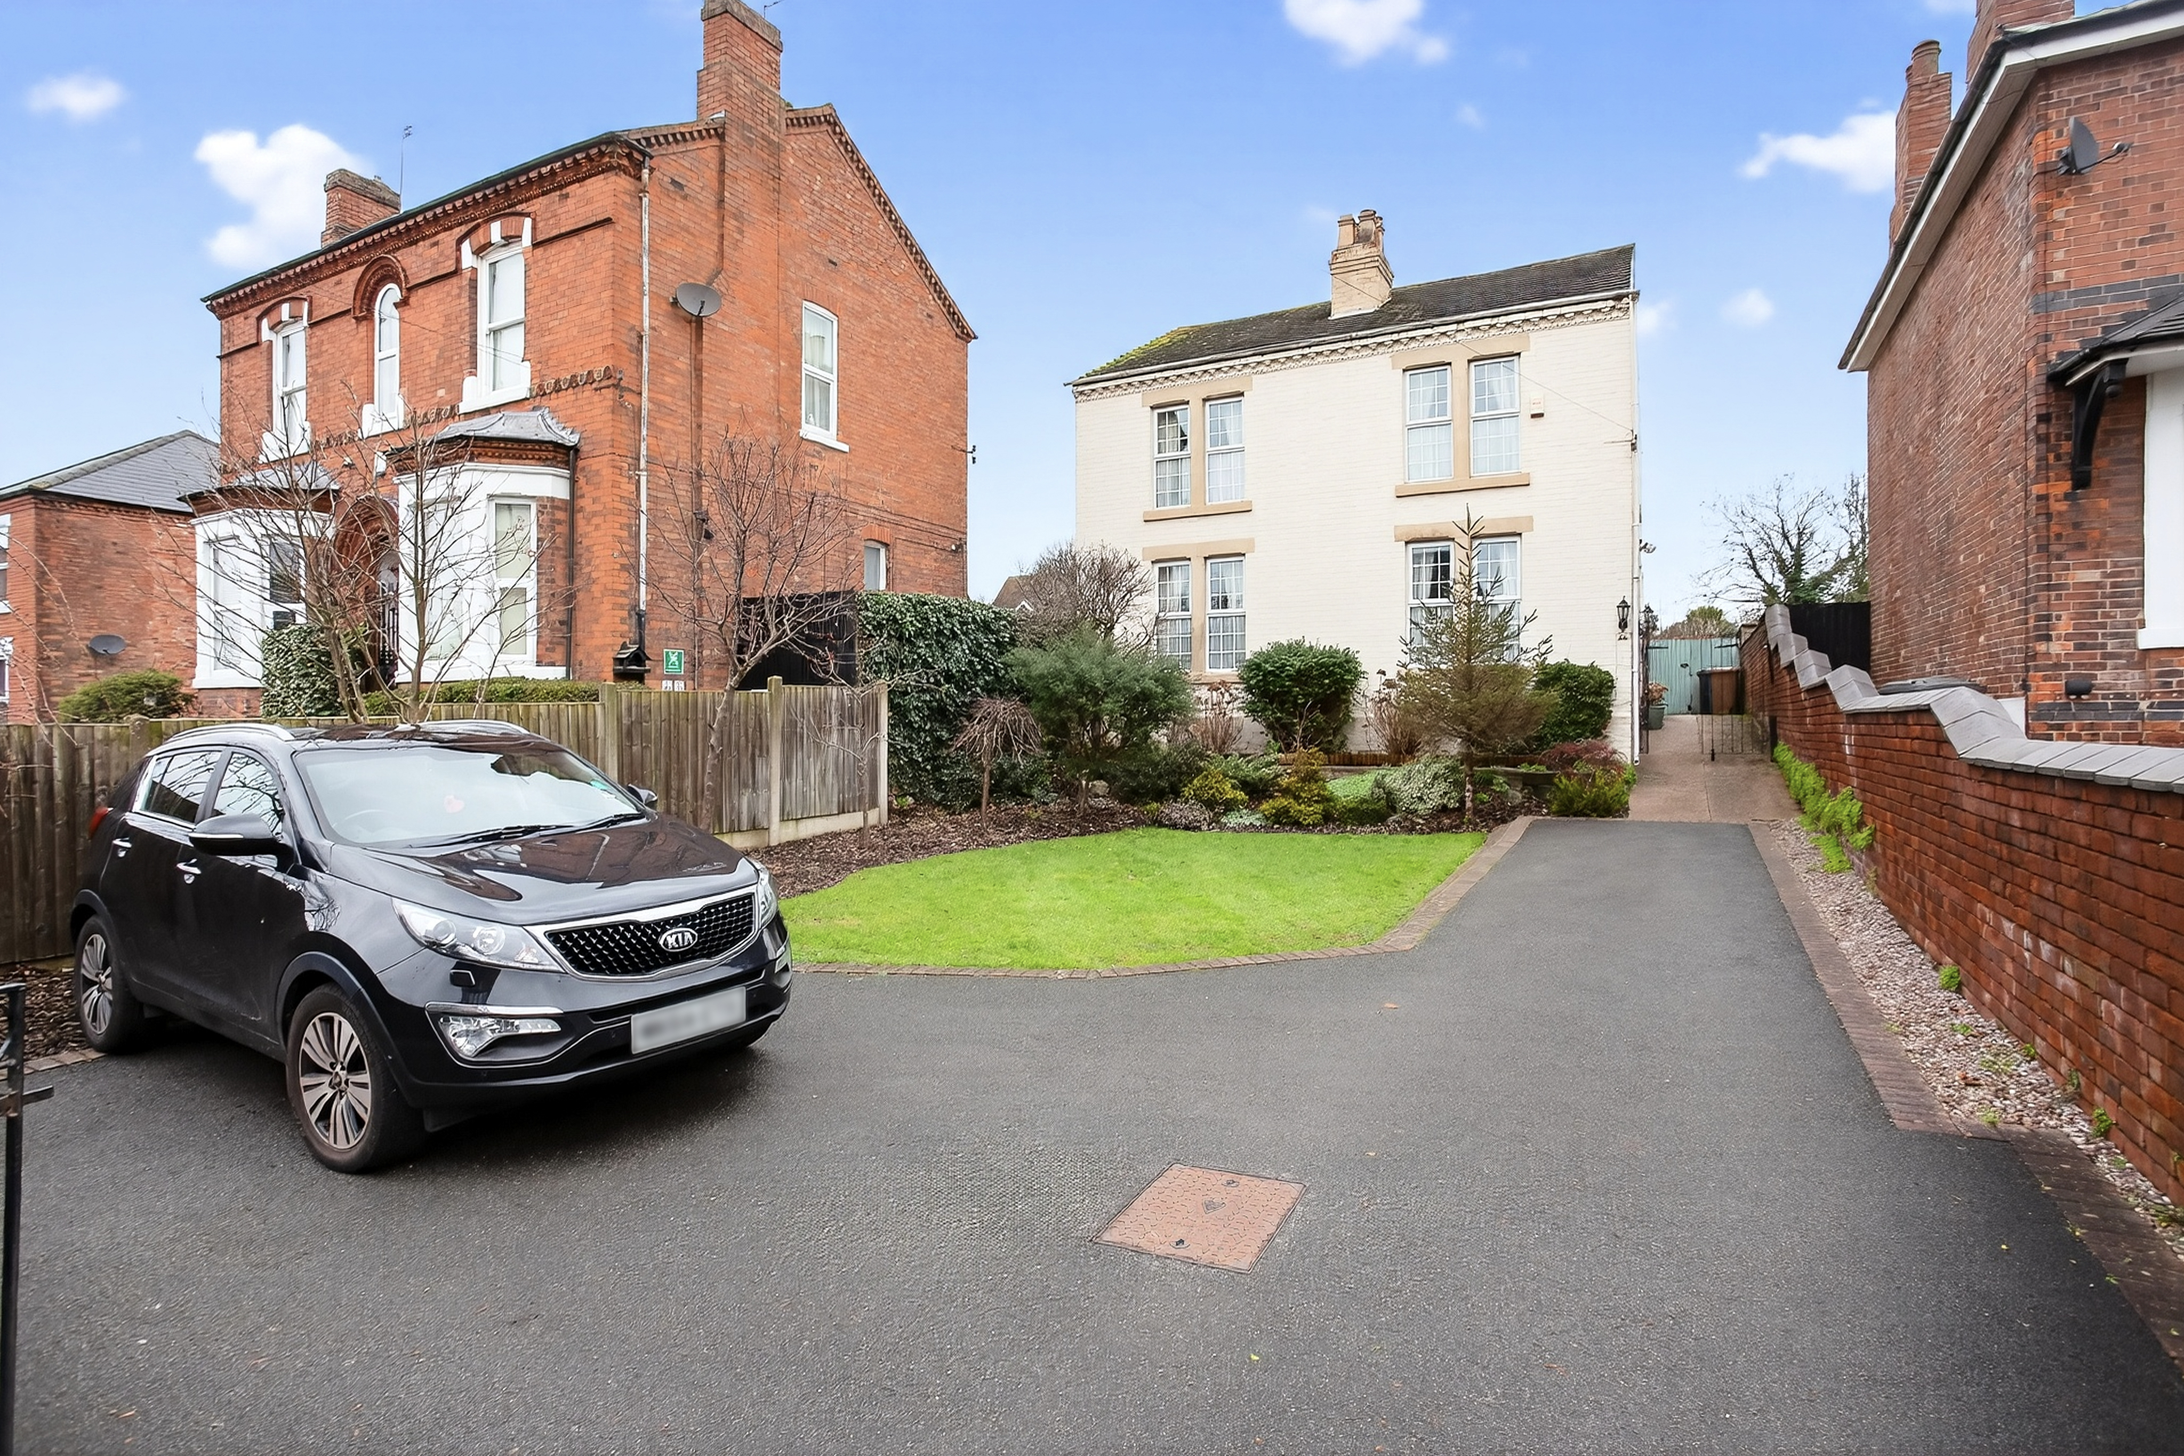
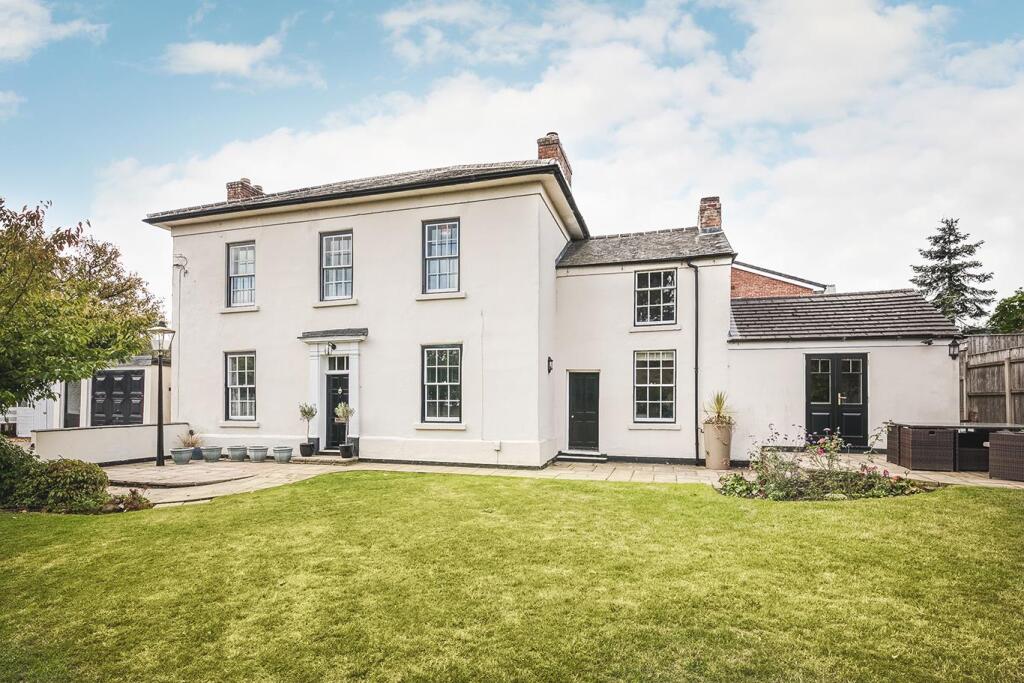
Rock House is an impressive Grade II listed Georgian home, understood to be the former residence of William Barron, landscape gardener at Elvaston Castle.
With a wealth of original features including original sash windows, gas lamps (decommissioned), traditional fireplaces and a span of intricate ornamental features, Rock House is the ideal family home for those with a love of character property.
Downstairs offers an impressive four reception areas including sitting room / guest bedroom, living room, breakfast room and dining room (currently used as a gym), as well as a newly fitted kitchen featuring travertine flooring, bespoke built kitchen with oak topped island unit.
Further downstairs includes a well proportioned WC, and door to the substantial cellar with lighting.
To the upstairs, the property offers three impressive bedrooms, some with ceiling height of over 4m. The master suite is accessed via a bright and sizeable dressing room.
Bedroom two comprises of impressive floor-to-ceiling bespoke wardrobes and library including a fairytale rolling ladder.
Bedroom three offers an impressive traditional Georgian fireplace, alongside fitted wardrobes.
The family bathroom comprises a substantial sized walk in shower, and bathroom furniture from the exclusive Harvey George range.
To the outside, Rock House offers a significant amount of parking for up to four vehicles, and a well landscaped garden complete with pear, apple, plum, damson and peach trees.
A garage building completes the outside with light and electricity. The Location - Borrowash is a popular village located to the east of Derby, just off the A52.
The village has a busy and bustling centre with a supermarket, a varied selection of shops including a bakery, fishmongers, café, pubs and primary school.
It is within commuting distance of both Derby and Nottingham. Nearby places of interest include Elvaston Castle and Country Park, which offers some delightful walks in the grounds.
Other nearby schooling includes Trent college in Long Eaton and feeder school, The Elms. There is also Derby High school and the Boys Grammar school in Littleover.
Accommodation - Ground Floor - Entrance Hall - 2.31 x 1.93 (7'6" x 6'3") - A panelled entrance door with glazed fanlight provides access to hallway with central heating radiator, decorative coving, dado rail, parquet wood flooring and staircase to first floor and door to cellar.
Fitted Guest Cloakroom - 2.61 x 1.97 (8'6" x 6'5") - Having feature wood panelled walls and appointed with a period style suite with low flush WC, pedestal wash handbasin, central heating radiator and window to side.
Inner Hallway - 4.14 x 1.34 (13'6" x 4'4") - With period style central heating radiator, dado rail and multi-pane window to rear.
Bedroom Four - 4.10 x 3.95 (13'5" x 12'11") - Featuring a fireplace with decorative wooden surround, raised hearth and open interior, central heating radiator, picture rail and multi-pane sash window to front.
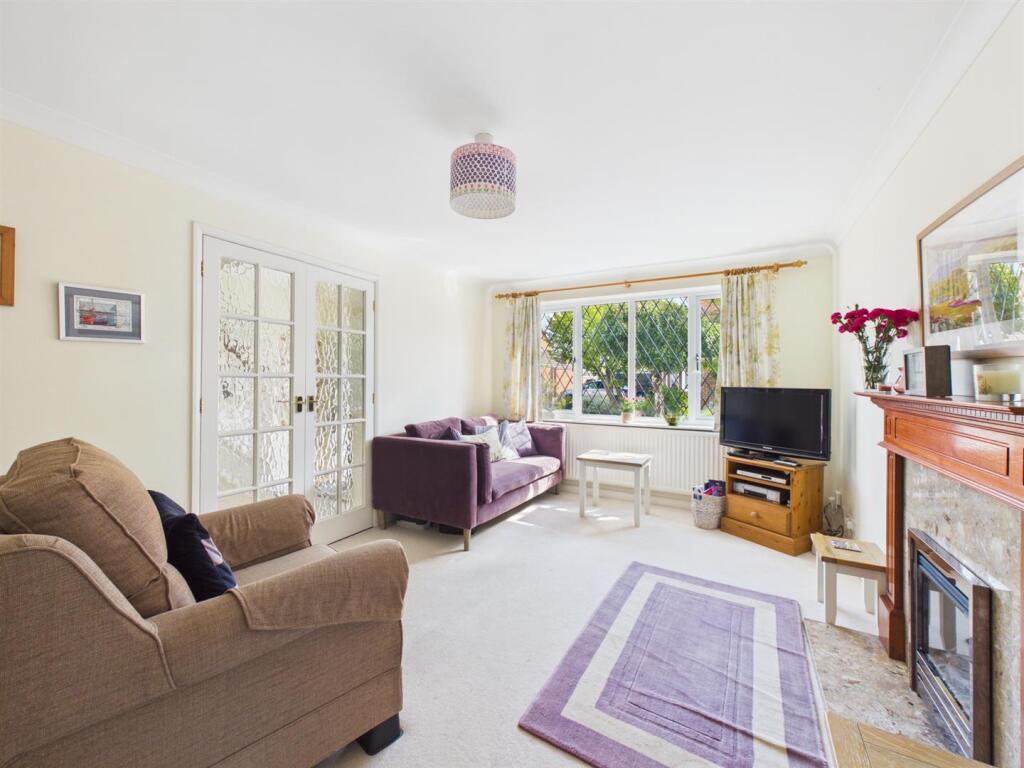
Living Room - 4.77 x 3.91 (15'7" x 12'9") - With fireplace with feature surround, cast iron interior, open fire grate and tiled hearth, feature stripped wooden floorboards, Central heating radiator, decorative coving and multi-pane sash window to front.
Gym - 3.77 x 3.29 (12'4" x 10'9") - Having a central heating radiator and roof light.
Breakfast Room/Utility - 4.02 x 3.81 (13'2" x 12'5") - Comprising a quality range of bespoke fitted cupboards, open shelving, window seat, coat storage, period style central heating radiator, feature tile floor, recessed ceiling spotlighting, window to side and panelled and glazed French doors to garden.
High Specification Fitted Kitchen - 4.29 x 3.67 (14'0" x 12'0") - Featuring quartz worktops with matching upstands, inset sink unit with mixer tap, stylish fitted base cupboards and drawers, complementary wall mounted cupboards with underlighting, integrated fridge freezer and dishwasher, appliance space suitable for range cooker with extractor hood over, oak topped island/breakfast bar with further storage, period style central heating radiator, recessed ceiling spotlighting, continuation of stylish tile floor, multi-pane sash window to front and panelled door to front.
First Floor Landing - 4.31 x 1.08 (14'1" x 3'6") - Having a feature balustrade and central heating radiator.
Dressing Room - 4.14 x 2.43 (13'6" x 7'11") - With period style central heating radiator and multi-pane sash window to rear. There is space for an en suite subject to relevant consents.
Bedroom One - 4.16 x 3.96 (13'7" x 12'11") - Featuring a fireplace with decorative wooden surround and original cast iron interior with exposed brick, central heating radiator, two fitted wardrobes with overhead storage and multi-pane sash window to front.
Bedroom Two - 3.81 x 3.60 (12'5" x 11'9") - Having a central heating radiator, useful floor to ceiling fitted storage and open bookcase/seat and multi-pane sash window to front.
Bedroom Three - 4.30 x 3.43 (14'1" x 11'3") - Comprising period style central heating radiator and multi-pane sash window to front.
Office - 1.74 x 1.10 (5'8" x 3'7") - With multi-pane sash window to front.
Bathroom - 2.76 x 1.88 (9'0" x 6'2") - Appointed with a period style suite comprising low flush WC, vanity unit with wash handbasin and storage beneath, walk-in shower cubicle, towel radiator and window to side.
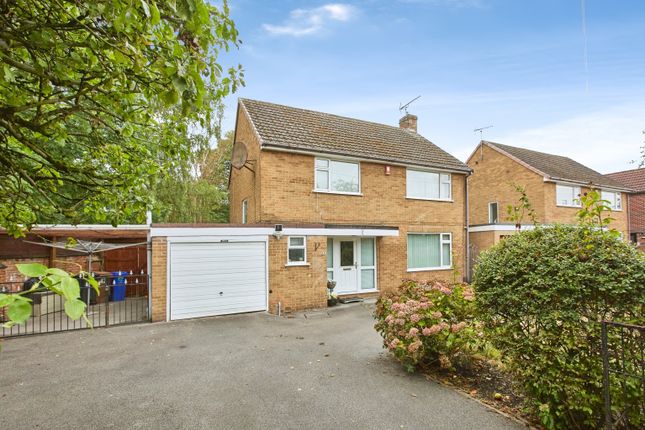
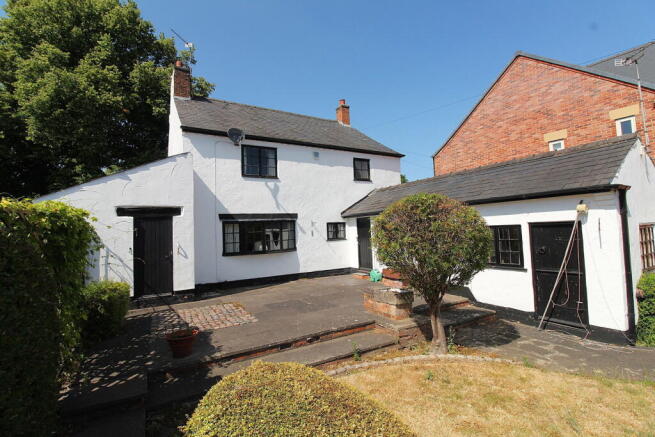
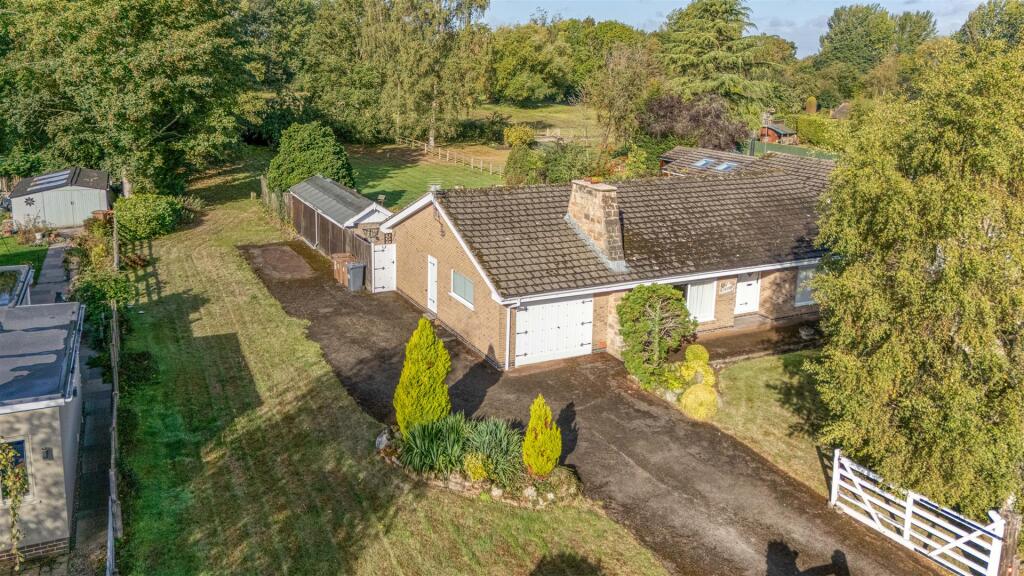
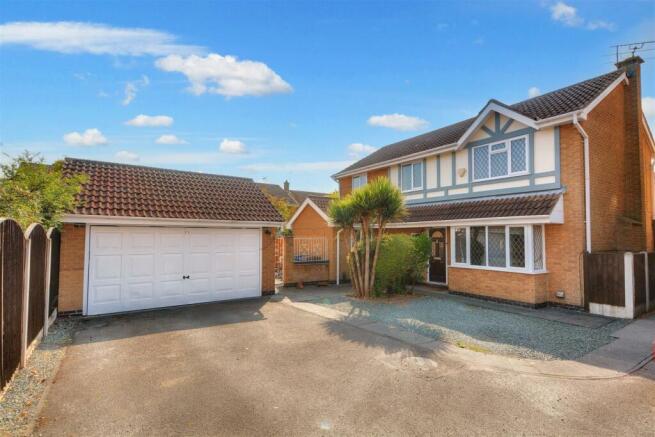
Outside - The property occupies a fabulous position on Brook Road with an extensive frontage and gated access to a block paved driveway providing off-road parking for multiple vehicles and access to a good sized garage.
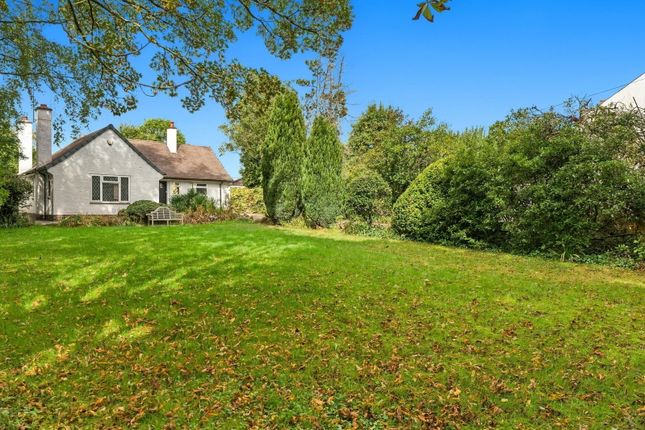
The main gardens lie to the front of the property and feature a good sized lawn, well-stocked borders with mature shrubs and trees, extensive stone patio/terrace ideal for outdoor dining and entertaining and feature ornamental lighting.
Council Tax Band C -
Value & comps
No previous sales on record.
Returns
Set an offer; the calculator follows it.
We're still gathering serviced-accommodation data for this area.
Archie refurb estimate: a Pro feature
0.0% below asking
This is not financial or investment advice. Prop AI Deals is not authorised by the Financial Conduct Authority (FCA) to provide investment advice.
All investment calculators, property analyses, and AI-generated insights are for informational purposes only. Property investment carries risk and may result in financial loss. All calculations should be independently verified and you should consult with FCA-authorised financial advisers before making any investment decisions.
Past performance does not guarantee future results. Tax implications vary by individual circumstances.
Deal
Properties like this can earn 2–3x BTL yields when converted to HMO, with retrofit costs around £10k/room. Sign in to see the full tier, yield projection, and cost breakdown.
Commercial properties like this can earn 30-50% higher yields when converted to residential under Class MA / Q / P / PA, with prior approval costing ~GBP 96/unit. Sign in to see the recommended route, yield uplift, and cost breakdown.
BRRR-suited properties can recycle 80-100% of investor capital on refi, leaving a high-yielding rental with most of the money out. Sign in to see the refurb cost stack, ARV projection, and refinance maths.
Detached + large garden = sub-division play. Pro tier unlocks the tier badge, plot size, uplift estimate, and regional land benchmark.
Short-lease flats trade at deep discount, but extending under the 1993 Act often costs far less than the discount. Pro tier unlocks the tier badge, premium breakdown, long-lease ARV and arbitrage maths.
See projected short-stay revenue vs a vanilla BTL for this property.
See real sub-let margins (HMO room rates & SA nightly rates) vs the landlord rent.
Area
Agent & docs
FAQ
About Brook Road, Borrowash, Derby
Explore nearby