2-bedroom property · PE13 3JY
For saleReduced £10k (−10%) on 10 SepListed 238 days
Opportunity summary
See Archie’s verdict, returns by strategy and what to check before viewing.
About
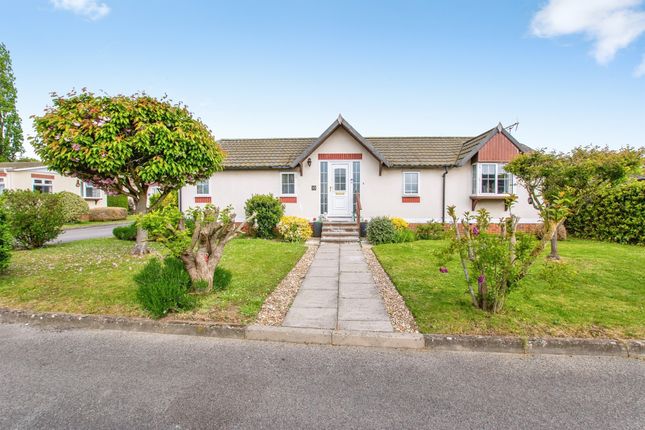
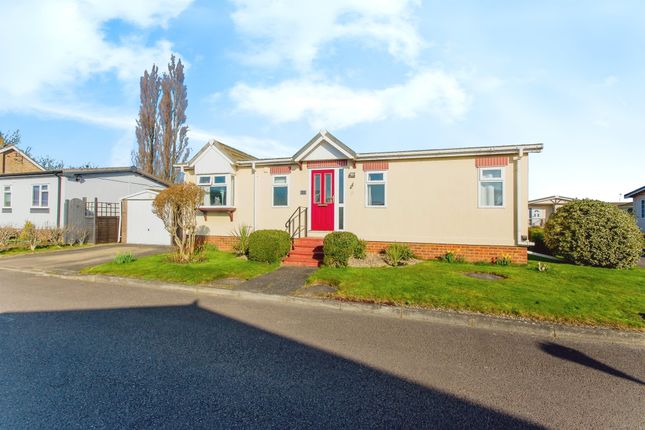
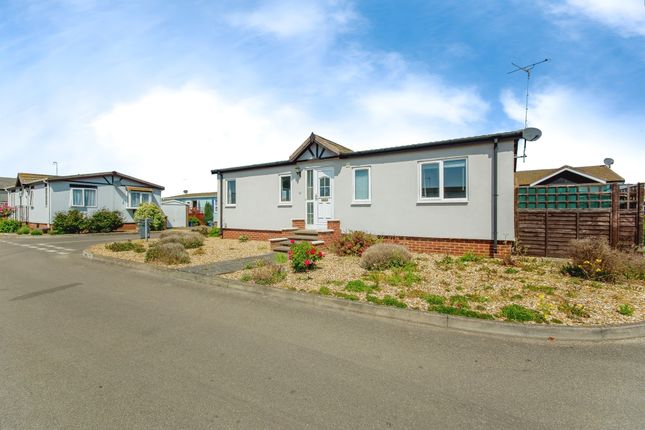
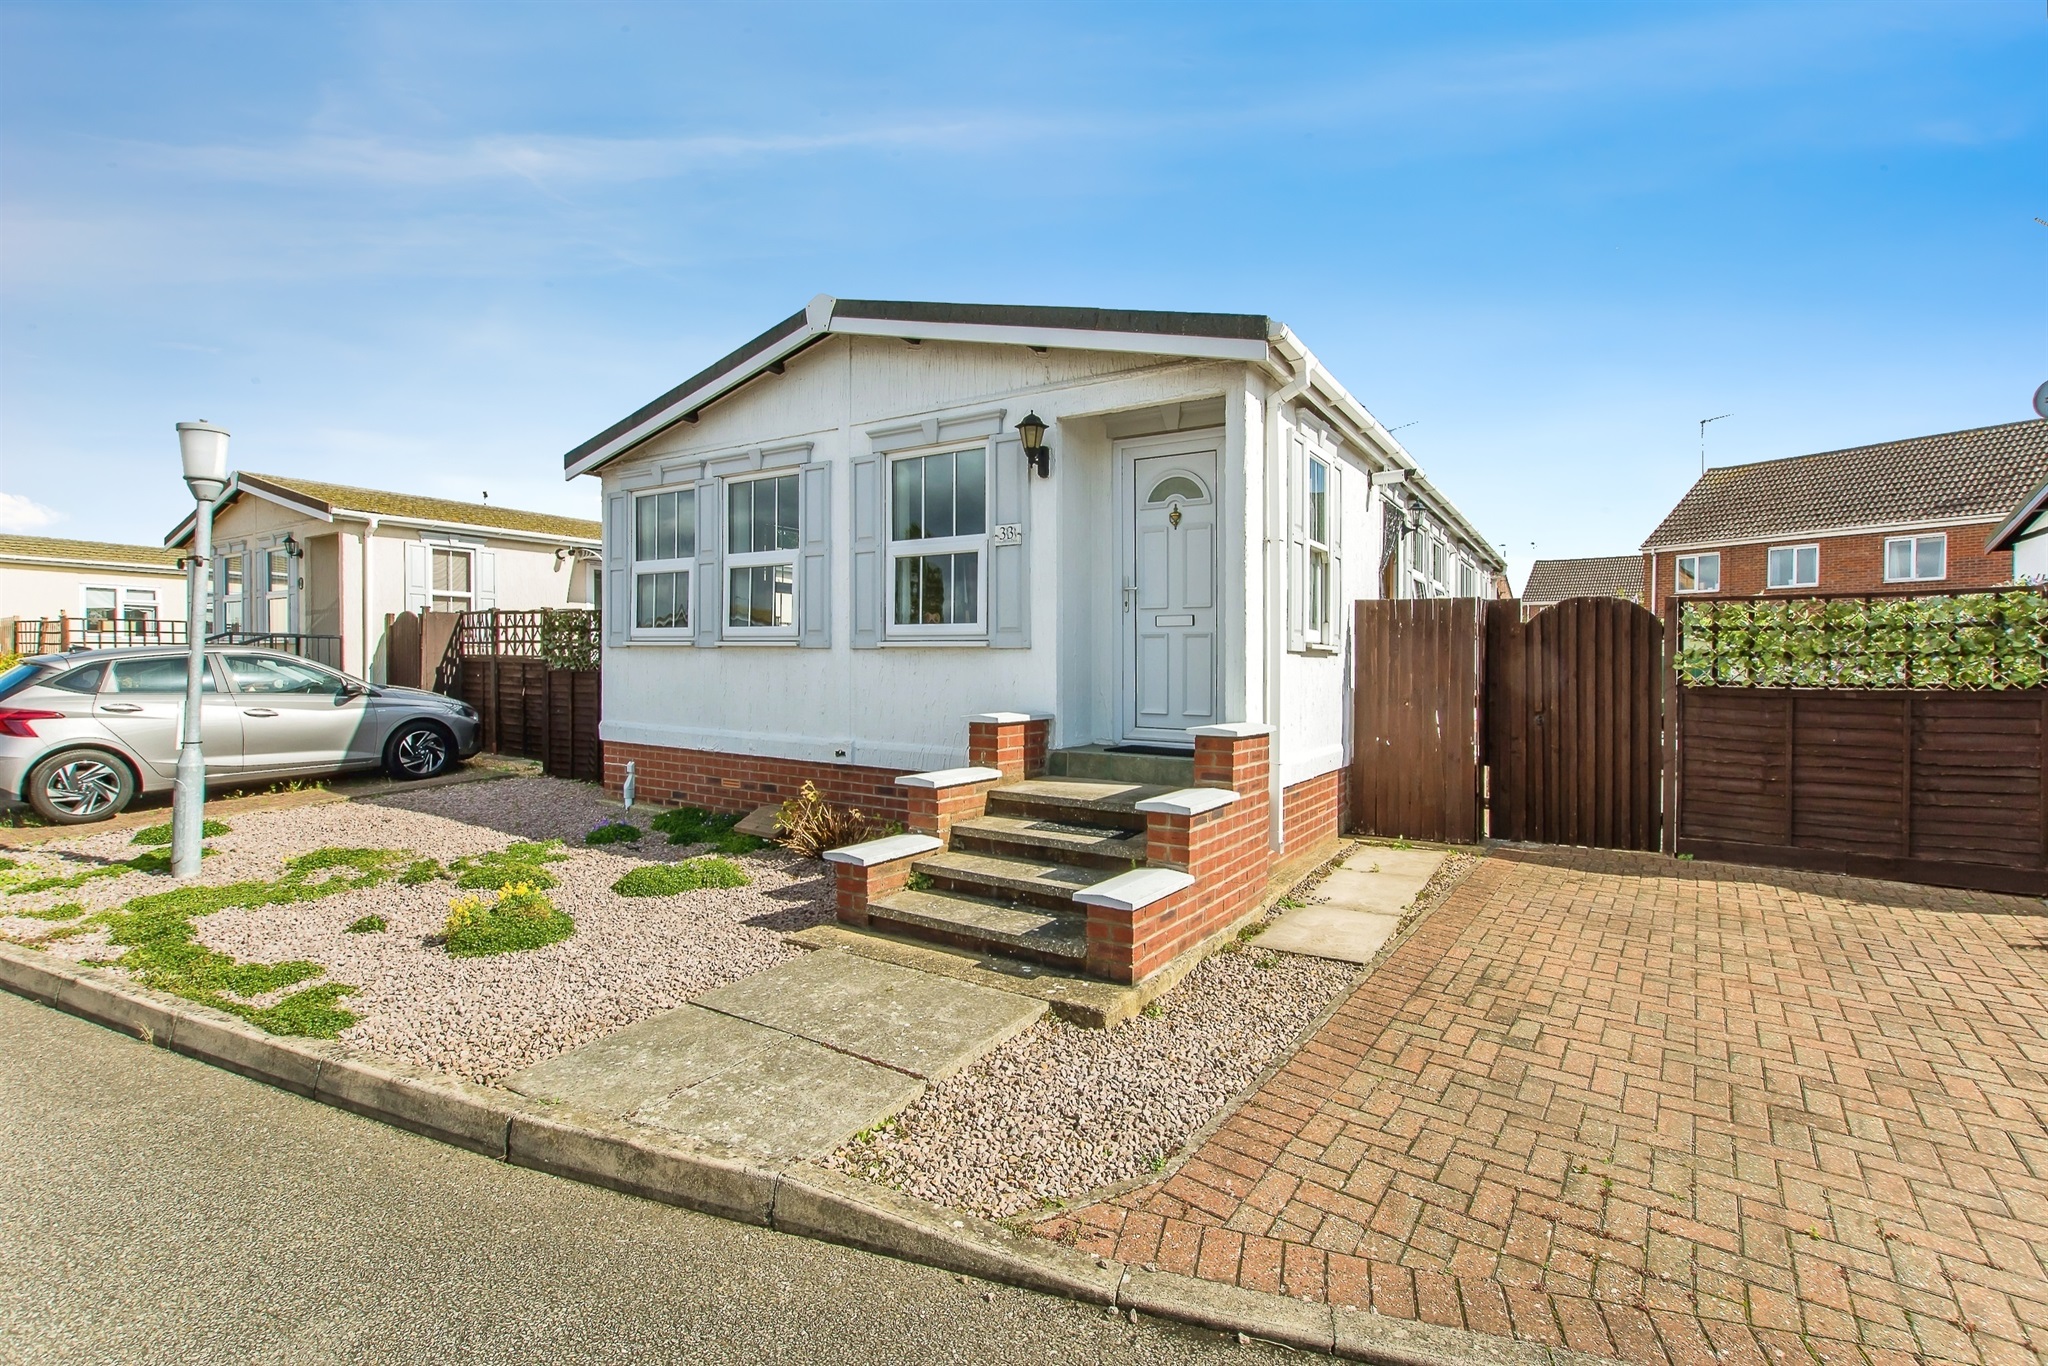
Tenure: Leasehold A Charming & Tranquil Retreat for Over-45s Tucked away in a private residential park, this delightful two-bedroom detached park home offers a peaceful escape for those seeking comfort, convenience, and a relaxed lifestyle.
Designed for easy living, the property boasts a modern and well-presented interior, featuring two bedrooms with fitted wardrobes, a bright and spacious lounge/diner, and a uPVC conservatory that fills the home with natural light-perfect for enjoying a morning coffee or a good book.
At the heart of the home, the contemporary kitchen is both stylish and functional, equipped with ample storage, a built-in oven, hob, and cooker hood.
For added peace of mind, a brand-new boiler (installed in 2024) ensures efficient gas central heating throughout.
Pet-friendly and thoughtfully designed for low-maintenance living, the home also offers off-road parking for two vehicles, making it an ideal choice for downsizers or retirees looking for a serene and hassle-free lifestyle.
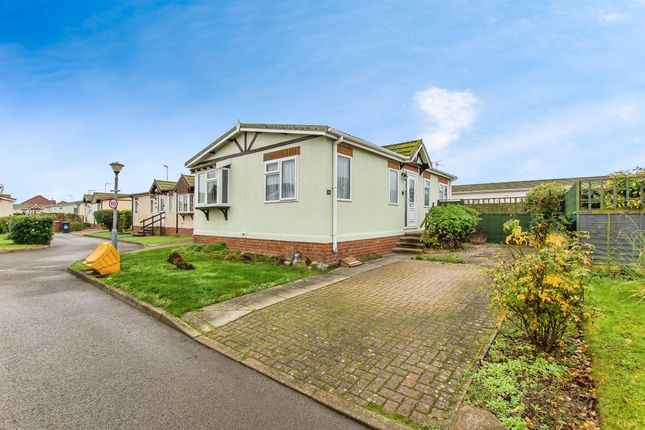
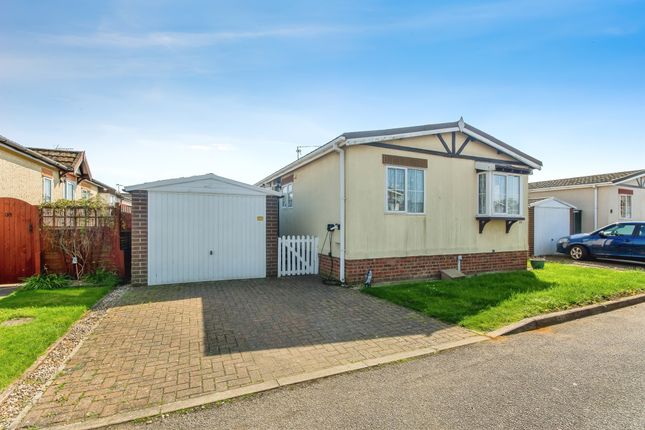
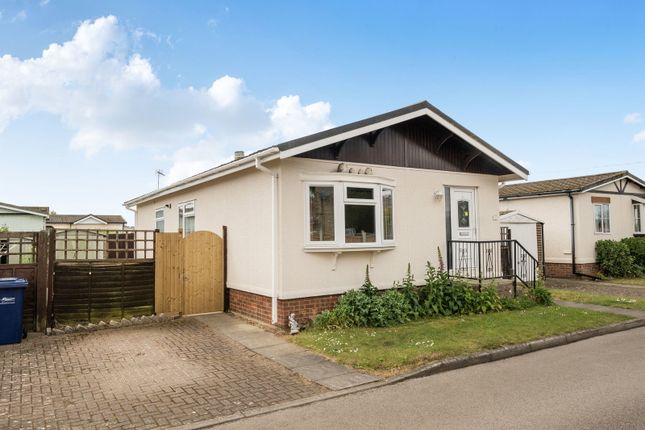
Outdoor Bliss & Easy Maintenance The property’s block-paved driveway at the front provides parking for two cars, with an additional gravelled area that offers potential for even more space.
A gated side entrance leads to the beautifully arranged rear garden-a private sanctuary featuring a shaped patio and seating area, as well as two artificial grass sections for year-round greenery without the upkeep.
A garden shed provides extra storage, while timber fencing ensures privacy and seclusion.
Whether you’re unwinding in the conservatory, enjoying the fresh air on the patio, or simply appreciating the quiet surroundings, this charming park home offers the perfect blend of comfort, style, and tranquility-a true haven for those ready to embrace a relaxed and enjoyable lifestyle.
Kitchen The well equipped kitchen has a full range of fitted base, drawer and wall units. There is a built-in double oven, a gas hob, and cooker hood.
The worktop has a fitted sink and there is space and plumbing for a washing machine. A wall mounted unit conceals the newly fitted gas boiler and there is a uPVC double glazed window to the front.
A walkway with a folding door leads to the lounge/diner.
Lounge/Diner The spacious lounge/diner has a feature fireplace with a wood surround, two radiators, a uPVC double glazed window to the front, a uPVC double glazed door to the side garden and an opening that leads into the conservatory.
Conservatory This uPVC double glazed conservatory gives an additional seating area and views of the side and rear garden.
Inner Hall The inner hall leads from the lounge/diner and gives access to the bedrooms and bathroom.
Bedroom 1 Bedroom 1 is a double bedroom that has a range of fitted bedroom furniture including wardrobes, drawer units and a dressing table.
There is a radiator and a uPVC double glazed window to the front.
Bedroom 2 Bedroom 2 is a large single bedroom with a range of built-in wardrobes, a radiator and a uPVC double glazed window to the side.
Bathroom The bathroom has a corner bath with shower over, a close coupled wc and a hand basin set to a vanity storage unit.
Front Garden The front garden has a block paved off road parking area with space for at least two vehicles.
There is a gravelled frontage with potential for further off road parking and gated access to the side and rear garden.
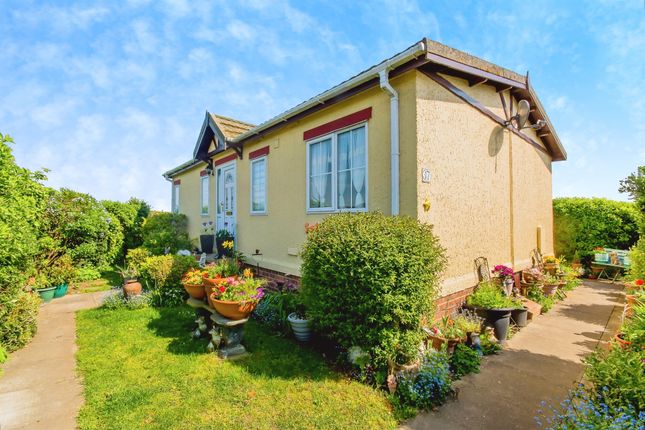
The side garden to the left of the property includes a garden shed and the side garden to the right has access to the rear.
Rear Garden The rear garden has a shaped patio and seating area, two areas of artificial grass for low maintenance and is enclosed with timber garden fencing. Parking - Driveway
Value & comps
No previous sales on record.
Returns
Set an offer; the calculator follows it.
We're still gathering serviced-accommodation data for this area.
Archie refurb estimate: a Pro feature
0.0% below asking
This is not financial or investment advice. Prop AI Deals is not authorised by the Financial Conduct Authority (FCA) to provide investment advice.
All investment calculators, property analyses, and AI-generated insights are for informational purposes only. Property investment carries risk and may result in financial loss. All calculations should be independently verified and you should consult with FCA-authorised financial advisers before making any investment decisions.
Past performance does not guarantee future results. Tax implications vary by individual circumstances.
Deal
Properties like this can earn 2–3x BTL yields when converted to HMO, with retrofit costs around £10k/room. Sign in to see the full tier, yield projection, and cost breakdown.
Commercial properties like this can earn 30-50% higher yields when converted to residential under Class MA / Q / P / PA, with prior approval costing ~GBP 96/unit. Sign in to see the recommended route, yield uplift, and cost breakdown.
BRRR-suited properties can recycle 80-100% of investor capital on refi, leaving a high-yielding rental with most of the money out. Sign in to see the refurb cost stack, ARV projection, and refinance maths.
Detached + large garden = sub-division play. Pro tier unlocks the tier badge, plot size, uplift estimate, and regional land benchmark.
Short-lease flats trade at deep discount, but extending under the 1993 Act often costs far less than the discount. Pro tier unlocks the tier badge, premium breakdown, long-lease ARV and arbitrage maths.
See projected short-stay revenue vs a vanilla BTL for this property.
See real sub-let margins (HMO room rates & SA nightly rates) vs the landlord rent.
Area
Agent & docs
FAQ
About 27 Osborne Residential Park Osborne Road, Wisbech
Explore nearby