2-bedroom property · PE13 3JY
Listing removedListed 155 days
Opportunity summary
See Archie’s verdict, returns by strategy and what to check before viewing.
About
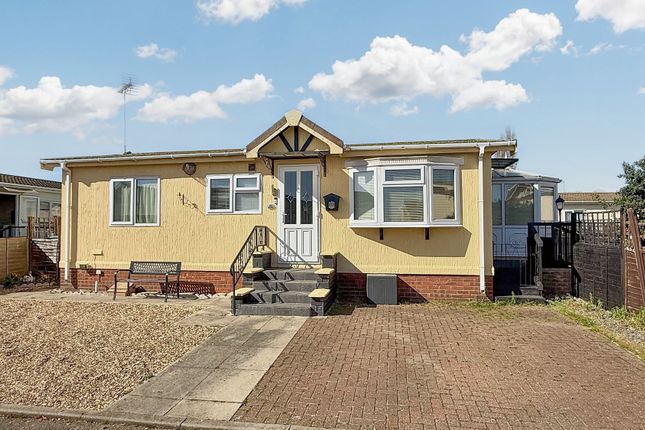
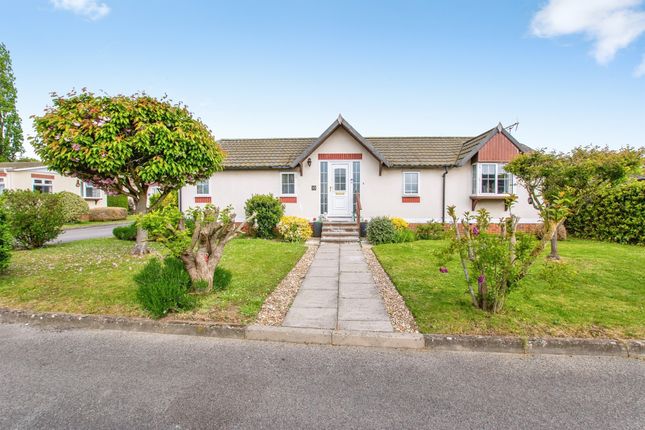
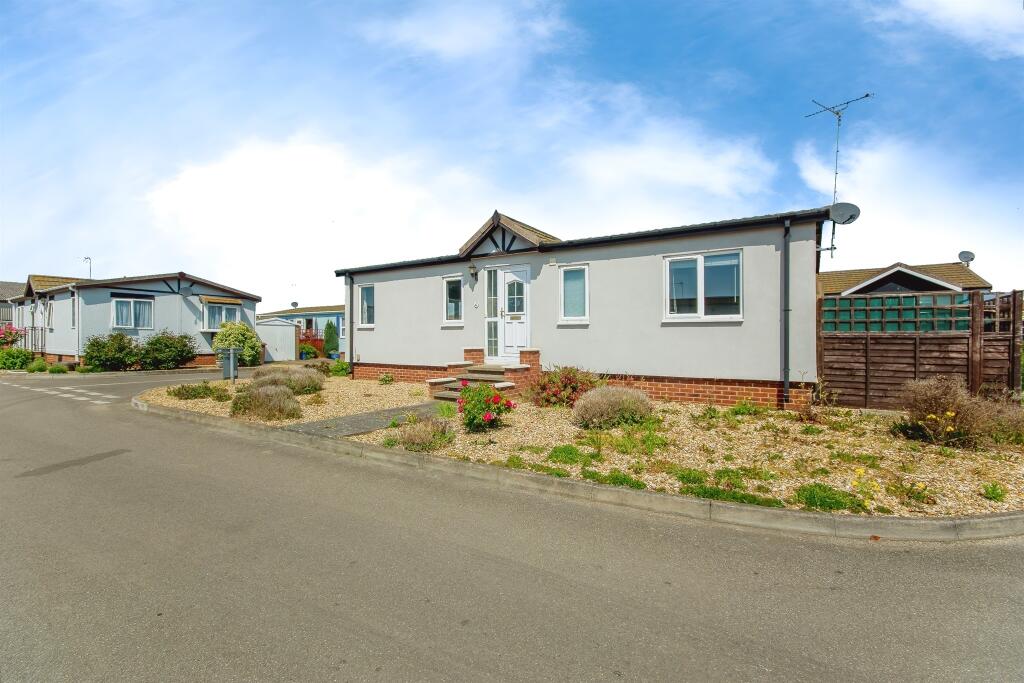
THE HOME A spacious and well-proportioned detached park home (40'x20) located on this popular residential park which offers comfortable single-storey accommodation, exclusively for the over-45s.
Positioned on a pleasant plot within the development, the property presents an excellent opportunity for buyers seeking a generously sized home with scope to modernise and personalise to their own style and specification.
The accommodation is thoughtfully arranged and flows well throughout, with the home welcoming you into a particularly spacious sitting room measuring in excess of 19ft in length.
The room enjoys a bright dual-aspect feel, enhanced by a charming bay window to the front elevation, creating an inviting and comfortable living space ideal for both relaxation and entertaining.
An open archway leads through to the separate dining room, providing an excellent sociable area for formal dining or everyday use, while retaining a pleasant sense of openness between the principal living spaces.
The kitchen is arranged in a practical layout and fitted with a range of wall and base level units, complemented by generous work surface areas, tiled splashbacks and there is space for a free-standing gas cooker and space and plumbing for a washing machine.
The room offers ample storage and appliance space, with direct access to the side of the property for added convenience.
Both bedrooms are comfortable double rooms, with the principal bedroom extending to over 14ft in length and the second bedroom benefitting from fitted wardrobes.
The accommodation is served by a shower room fitted with a walk-in shower enclosure, wash hand basin with vanity storage and WC.
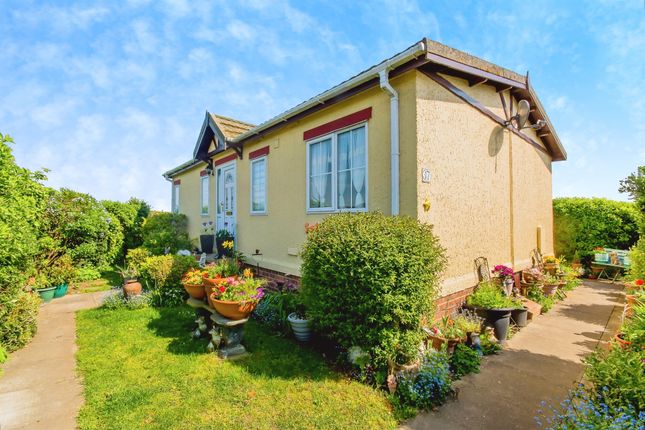
Externally, the property enjoys enclosed garden areas to the side and rear, designed for ease of maintenance and offering private outdoor seating areas alongside a useful storage shed.
To the front, there is a driveway providing off-street parking. Further benefits include gas central heating and double glazing throughout.
This is an excellent opportunity to acquire a spacious two double bedroom park home in a desirable residential setting, offering comfortable living with fantastic potential for cosmetic improvement and modernisation.
THE PARK Situated on the edge of the historic Georgian market town of Wisbech, Osborne Park is a well-established residential park home development designed exclusively for the over-45s, offering a peaceful and community-oriented lifestyle in a semi-rural setting.
The park enjoys an attractive position overlooking open countryside to the north, while still being conveniently close to the town centre and everyday amenities.
Developed and operated by Tingdene Residential Parks, the park is known for its neat and well-maintained environment, with park homes arranged along quiet internal roads creating a friendly, village-style atmosphere.
Many homes benefit from private driveways, manageable garden areas and a pleasant sense of space, making the park particularly appealing to downsizers, retirees and those seeking low-maintenance living.
The park is also pet friendly, adding to its relaxed and welcoming feel. One of the major attractions of Osborne Park is its excellent balance between countryside tranquillity and accessibility.
The centre of Wisbech is approximately 1 to 1.5 miles away, around a 15–20 minute walk depending on location within the park.
Here residents have access to a wide range of amenities including supermarkets, independent shops, cafés, banks, pharmacies and healthcare facilities.
Nearby amenities include: Tesco Extra Superstore – approximately 1.5 miles Aldi and Lidl supermarkets – around 1.5 miles Wisbech town centre and market place – approximately 1.3 miles Wisbech Bus Station – around 1.5 miles North Cambridgeshire Hospital – approximately 2 miles Wisbech Marina and River Nene walks – around 1.5 miles The Angles Theatre and local leisure facilities – approximately 1.5 miles Leisure centre and gym facilities – around 2 miles For wider travel connections, the A47 is easily accessible, linking residents to larger regional centres including: King’s Lynn – approximately 14 miles March railway station – approximately 9 miles Peterborough – around 22 miles Cambridge – approximately 40 miles The surrounding Fenland countryside also provides excellent opportunities for scenic walks, cycling and nature exploration, while the Norfolk coast can be reached within roughly an hour by car for day trips to the seaside.
Overall, Osborne Park offers an appealing blend of affordable, low-maintenance residential living in a quiet and secure environment, while remaining close to the conveniences and services of Wisbech town centre.
It is particularly suited to those looking for a relaxed lifestyle with a strong sense of community and easy access to both countryside and local amenities.
IMPORTANT PARK INFORMATION Pets are allowed on the park (maximum of 2 pets are permitted). The park has a minimum age restriction of 45 years . The pitch fee for this home is £190.51pcm.
The pitch fee is reviewed annually in April in line with the Consumer Price Index (CPI).
Council tax is Band A Agents Note: Due to ongoing Anti-Money Laundering regulations, it is a requirement for all buyers to pass an Identity Check that will be performed by The Park Home prior to a sale being agreed.
There is a charge of £20 plus vat per buyer that will be made for this check to be completed.
TENURE: Leasehold in Perpetuity This tenure means that when buying a park home, you purchase the property outright and lease the land it sits on in perpetuity, for the entirety of the time the home is sited.
These properties are not mortgageable. We recommend any potential purchaser is aware of all details including park rules and conditions before sale completion.
Please consult a solicitor for further information. The information provided, whilst believed to be correct, do not form any part of an offer or contract.
Intending purchasers should not rely on them as statements or representation of fact.
No person in this firm's employment has the authority to make or give any representation or warranty in respect of the property. All measurements quoted are approximate.
Although these particulars are thought to be materially correct their accuracy cannot be guaranteed and they do not form part of any contract.
THE PARK HOME AGENCY ARE PROUD MEMBERS OF THE PROPERTY REDRESS SCHEME.
Value & comps
No previous sales on record.
Returns
Set an offer; the calculator follows it.
We're still gathering serviced-accommodation data for this area.
Archie refurb estimate: a Pro feature
0.0% below asking
This is not financial or investment advice. Prop AI Deals is not authorised by the Financial Conduct Authority (FCA) to provide investment advice.
All investment calculators, property analyses, and AI-generated insights are for informational purposes only. Property investment carries risk and may result in financial loss. All calculations should be independently verified and you should consult with FCA-authorised financial advisors before making any investment decisions.
Past performance does not guarantee future results. Tax implications vary by individual circumstances.
Deal
Properties like this can earn 2–3x BTL yields when converted to HMO, with retrofit costs around £10k/room. Sign in to see the full tier, yield projection, and cost breakdown.
Commercial properties like this can earn 30-50% higher yields when converted to residential under Class MA / Q / P / PA, with prior approval costing ~GBP 96/unit. Sign in to see the recommended route, yield uplift, and cost breakdown.
BRRR-suited properties can recycle 80-100% of investor capital on refi, leaving a high-yielding rental with most of the money out. Sign in to see the refurb cost stack, ARV projection, and refinance maths.
Detached + large garden = sub-division play. Pro tier unlocks the tier badge, plot size, uplift estimate, and regional land benchmark.
Short-lease flats trade at deep discount, but extending under the 1993 Act often costs far less than the discount. Pro tier unlocks the tier badge, premium breakdown, long-lease ARV and arbitrage maths.
See projected short-stay revenue vs a vanilla BTL for this property.
See real sub-let margins (HMO room rates & SA nightly rates) vs the landlord rent.
Area
Agent & docs
FAQ
About Osborne Road, Wisbech, Cambridgeshire, PE13 3JY
Explore nearby