5-bedroom detached house · HP13 5BL
For saleListed 7 days
Opportunity summary
See Archie’s verdict, returns by strategy and what to check before viewing.
About
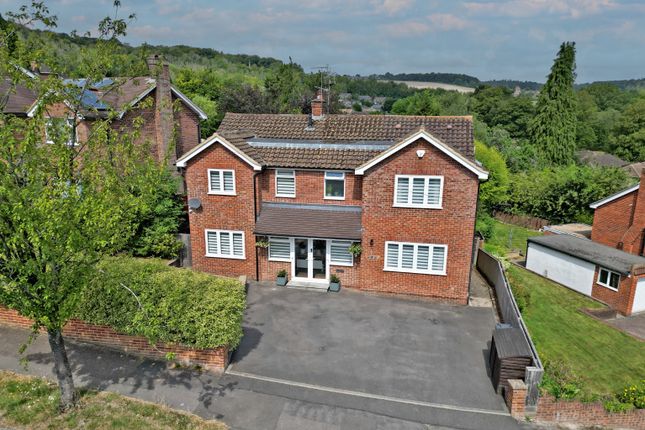
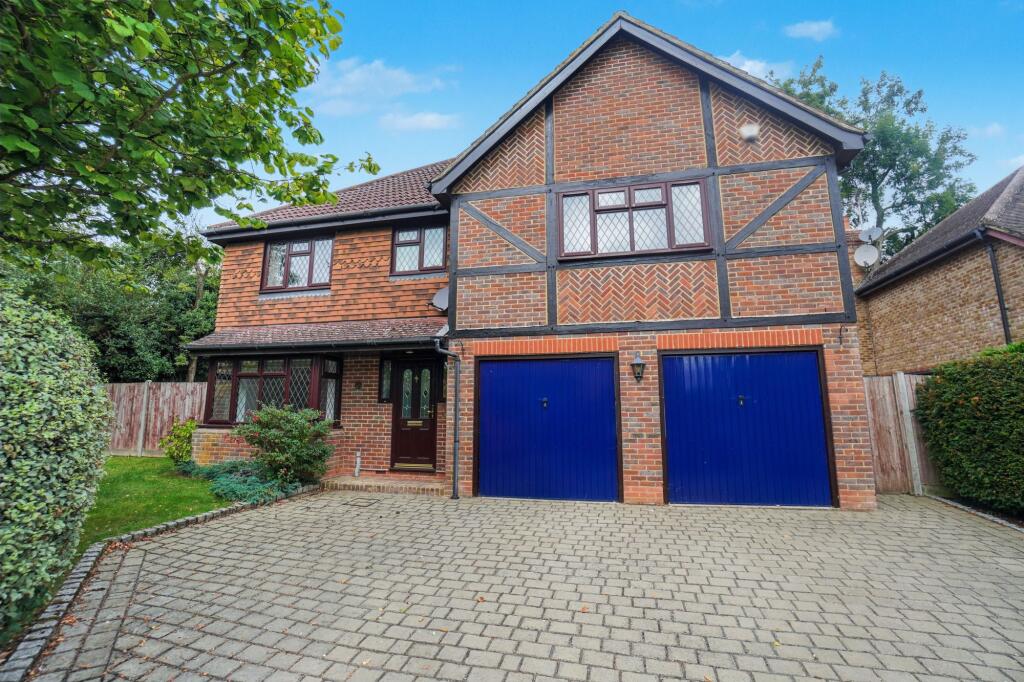
This impressive five-bedroom detached family home offers 1,957 sq. Ft. Of beautifully presented living space across three spacious floors.
The ground floor welcomes you with an inviting entrance hallway, featuring a cloakroom and a convenient coats cupboard.
The heart of the home is the well-appointed kitchen and breakfast area, offering ample countertop space, high-quality fittings, and a connecting utility room for additional storage and appliances.
The three versatile reception rooms currently serve as a formal dining room, a cozy sitting room, and a living room / cinema room, with flexible options for both entertaining and everyday living.
A timber lean-to store extends the full depth of the house, is 157cm wide and provides valuable storage.
Ascending to the first floor, you are greeted by a stunning galleried landing that enhances the sense of space and elegance.
The principal bedroom, located at the rear of the property, boasts a luxurious en-suite bathroom complete with a bath and a separate shower.
The generously sized second bedroom features built-in wardrobes and its own stylish en-suite shower room.
Two additional well-proportioned bedrooms on this floor are serviced by a modern family bathroom.
The top floor hosts a spacious fifth bedroom filled with natural light and offering breathtaking views over High Wycombe and the surrounding countryside.
This room is complemented by its own en-suite bathroom, making it an ideal guest suite or private retreat.
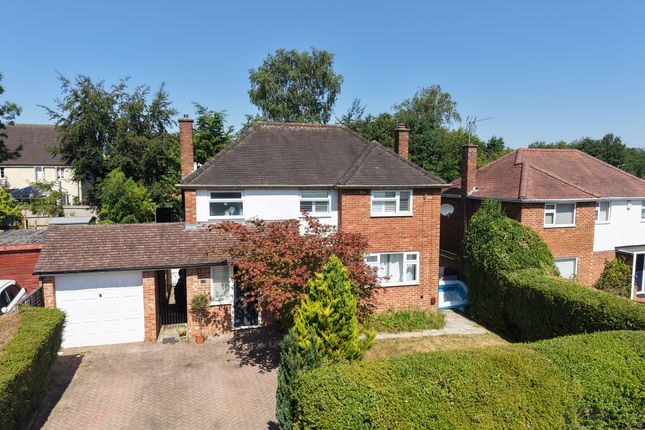
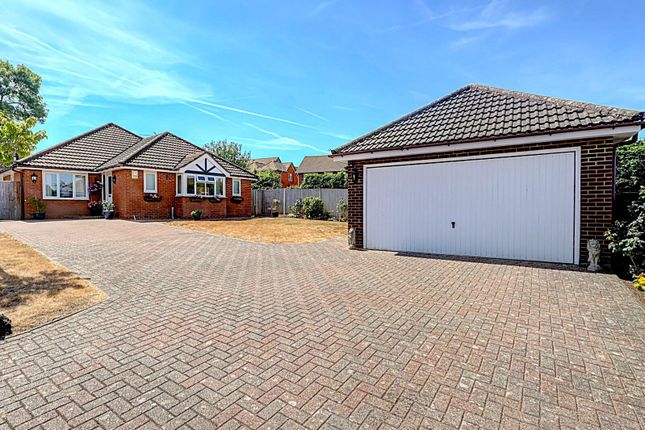
Outside At the front of the property, an attractive block-paved driveway provides ample parking for multiple vehicles and convenient access to the spacious storage area.
A small lawn adds to the curb appeal, while a gated side entrance leads to a beautifully landscaped rear garden.
The garden, primarily laid to lawn, enjoys a north-westerly aspect and backs onto serene woodland, offering a private and tranquil setting with a sunken trampoline providing an element of fun as well as a great way to exercise.
The large terrace, complete with a dedicated BBQ area, adjoins the rear of the property and serves as the perfect space for alfresco dining and entertaining.
From here, you can take in the stunning, elevated views that stretch across the valley to High Wycombe, creating an idyllic backdrop for relaxing with family and friends.
Situation Foxhill Close is ideally located just north of High Wycombe's bustling town centre, close to the esteemed Royal Grammar School and in easy reach of scenic National Trust-owned countryside.
The town itself offers a diverse array of amenities, including the popular Swan Theatre and the state-of-the-art Handy Cross sports complex, complete with an Olympic-sized swimming pool.
High Wycombe is home to three highly regarded grammar schools, as well as a variety of sought after primary and secondary schools.
Commuters benefit from the Chiltern Railway, providing direct access to London Marylebone in around 30 minutes.
Additionally, the area is conveniently connected to London Heathrow Airport and the M25 motorway via Junctions 3 and 4 of the M40. Property Ref Number: Ham-54978
Value & comps
No previous sales on record.
Returns
Set an offer; the calculator follows it.
We're still gathering serviced-accommodation data for this area.
Archie refurb estimate: a Pro feature
0.0% below asking
This is not financial or investment advice. Prop AI Deals is not authorised by the Financial Conduct Authority (FCA) to provide investment advice.
All investment calculators, property analyses, and AI-generated insights are for informational purposes only. Property investment carries risk and may result in financial loss. All calculations should be independently verified and you should consult with FCA-authorised financial advisors before making any investment decisions.
Past performance does not guarantee future results. Tax implications vary by individual circumstances.
Deal
Properties like this can earn 2–3x BTL yields when converted to HMO, with retrofit costs around £10k/room. Sign in to see the full tier, yield projection, and cost breakdown.
Commercial properties like this can earn 30-50% higher yields when converted to residential under Class MA / Q / P / PA, with prior approval costing ~GBP 96/unit. Sign in to see the recommended route, yield uplift, and cost breakdown.
BRRR-suited properties can recycle 80-100% of investor capital on refi, leaving a high-yielding rental with most of the money out. Sign in to see the refurb cost stack, ARV projection, and refinance maths.
Detached + large garden = sub-division play. Pro tier unlocks the tier badge, plot size, uplift estimate, and regional land benchmark.
Short-lease flats trade at deep discount, but extending under the 1993 Act often costs far less than the discount. Pro tier unlocks the tier badge, premium breakdown, long-lease ARV and arbitrage maths.
See projected short-stay revenue vs a vanilla BTL for this property.
See real sub-let margins (HMO room rates & SA nightly rates) vs the landlord rent.
Area
Agent & docs

FAQ
About Woodrow, 10A, Foxhill Close, High Wycombe
Explore nearby