3-bedroom house · BN11 4LT
For saleReduced £30k (−4.8%) on 22 SepListed 118 days
Opportunity summary
See Archie’s verdict, returns by strategy and what to check before viewing.
About
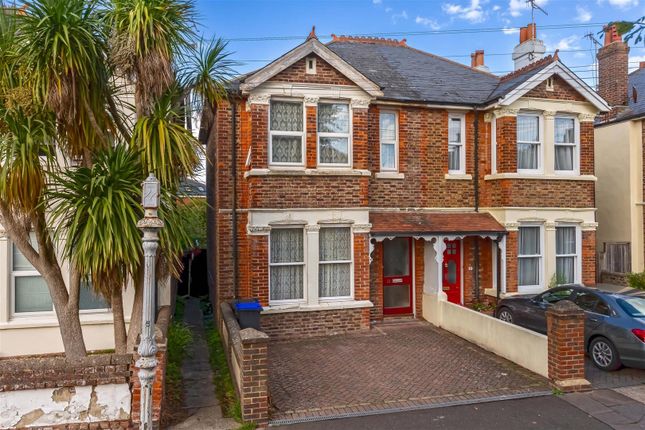
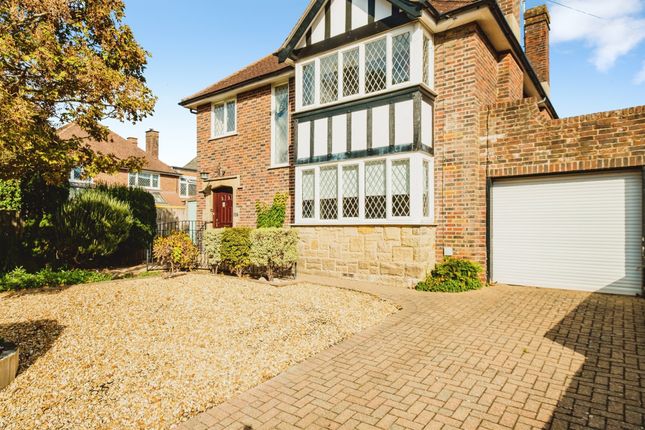
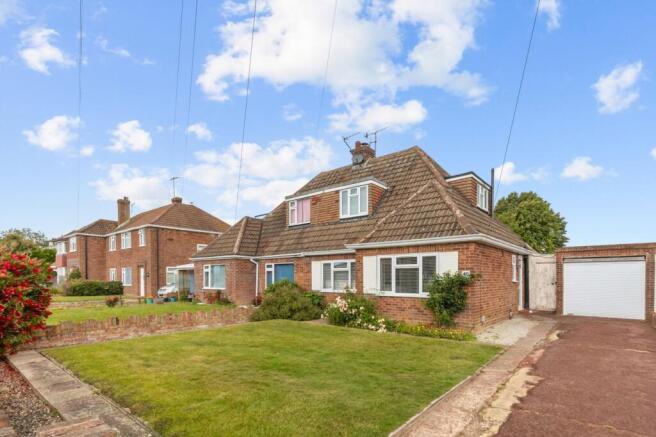
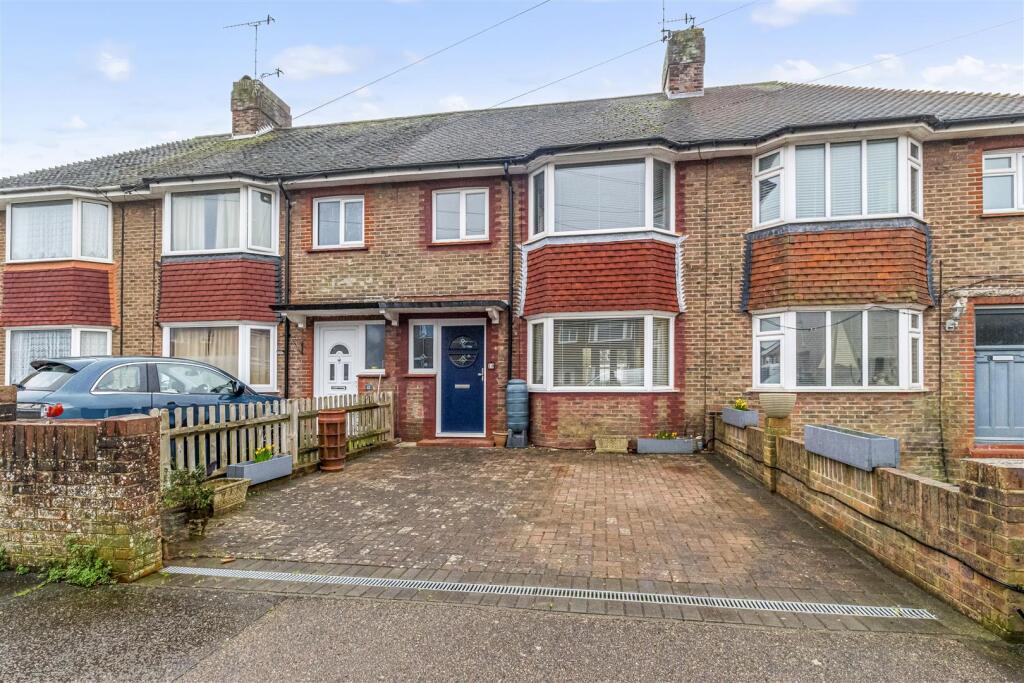
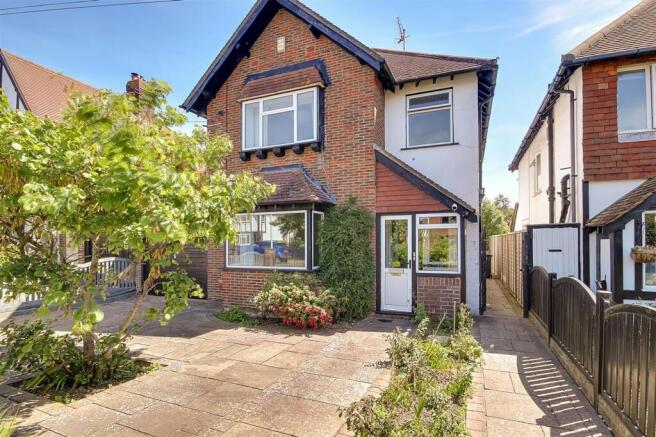
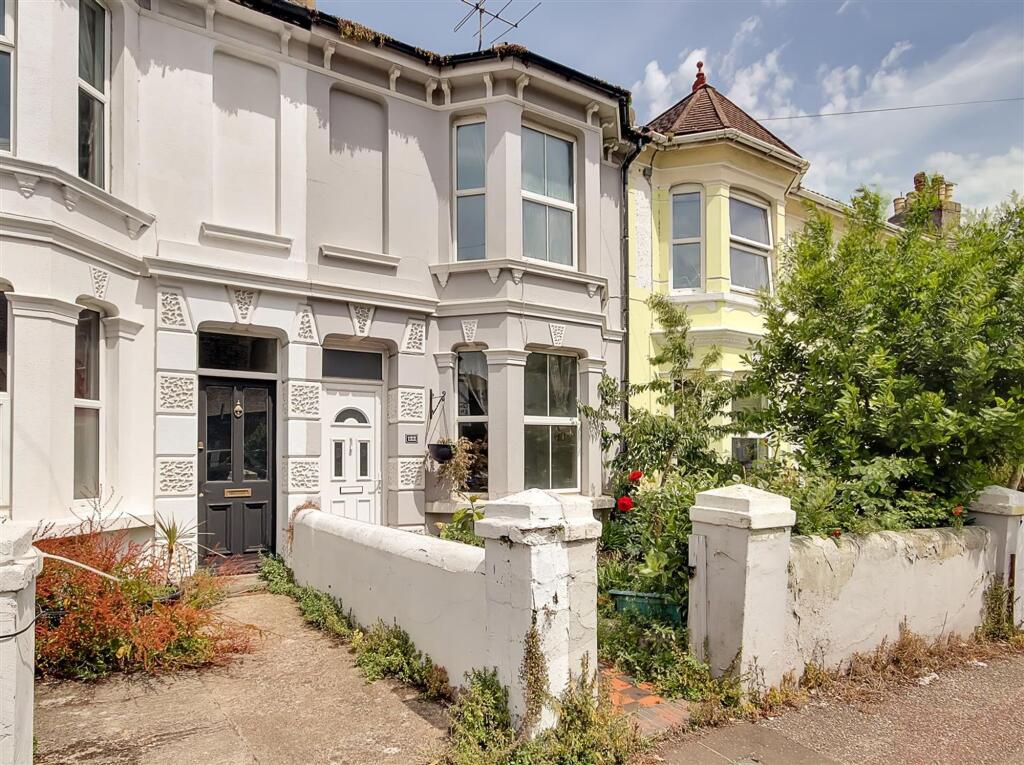
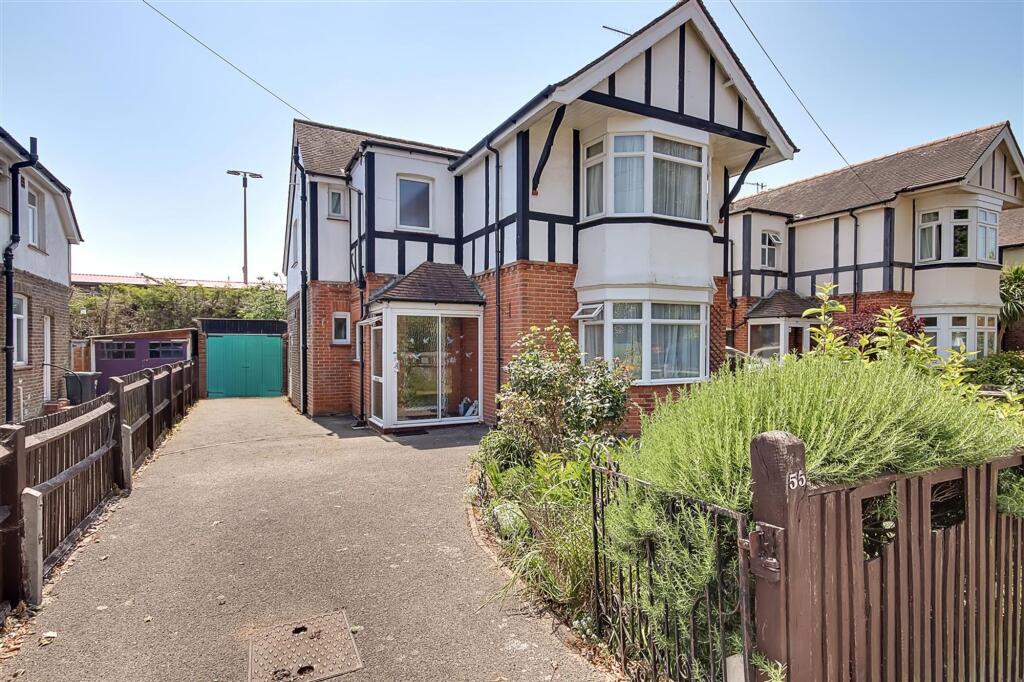
A very well-presented, chain-free, semi-detached character family house with a south-facing garden and private driveway, situated in this sought-after and convenient location.
Charters are delighted to offer for sale this incredible, character-filled, chain-free semi-detached family residence, situated in this highly sought-after residential location close to the town centre and seafront.
The property boasts a perfect blend of character and modern features, including stripped floors, original doors, stained-glass windows and picture rails, to name but a few.
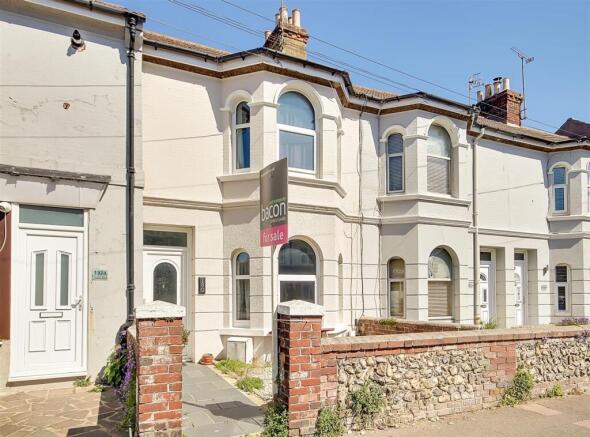
There is a low-maintenance, walled and sheltered frontage with a welcoming entrance and original timber stained-glass front door, which opens into the reception hall featuring under-stairs storage, stained-glass windows and a ground-floor WC.
To the front of the property is the spacious living room, complete with an open fireplace and semi-bay window, while to the rear is the dual-aspect, open-plan re-fitted kitchen and dining area, with original windows and doors leading to the period verandah.
The kitchen comprises a range of matching high-gloss units with oak work surfaces extending to a breakfast bar area.
There are also a number of integrated and fitted appliances, including a washing machine, dishwasher, fridge, freezer, oven and induction hob.
The property further benefits from modern smart-home technology, including a Google Smart thermostat, allowing full control of the heating and hot water system via the wall-mounted thermostat or remotely through a mobile phone.
This enables convenient temperature management both at home and when away, including the ability to pre-heat the property before returning.
On the first floor, there is a feature period balustrade, a loft hatch providing access to a substantial loft space with excellent potential for conversion, subject to the necessary consents.
Several neighbouring properties have successfully converted their lofts to create additional bedrooms and living accommodation, highlighting the scope available.
There is also a leaded-light side window and a storage cupboard with shelving housing the modern Vaillant combination boiler.
There are three very spacious bedrooms, all benefiting from feature windows, and completing the internal accommodation is the stylish, contemporary re-fitted bath and shower room/WC.
The bathroom also benefits from a discreetly integrated electric toothbrush charging point within the vanity unit, providing a convenient and modern finishing touch.
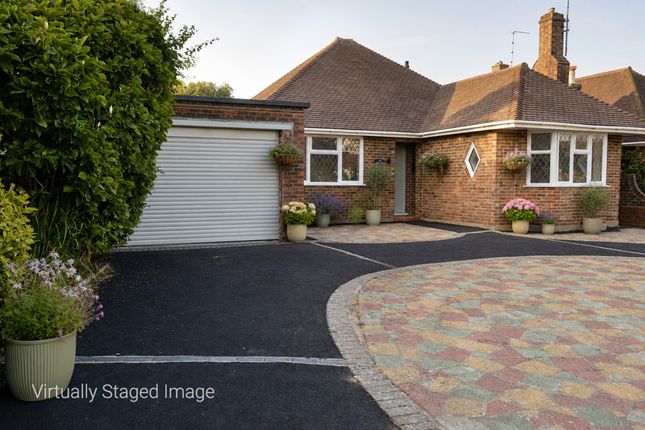
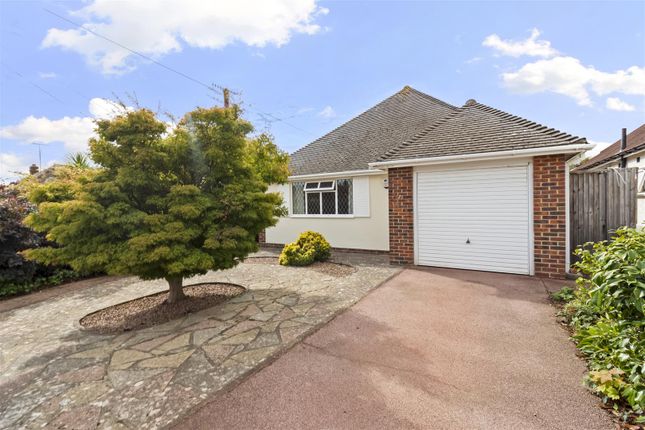
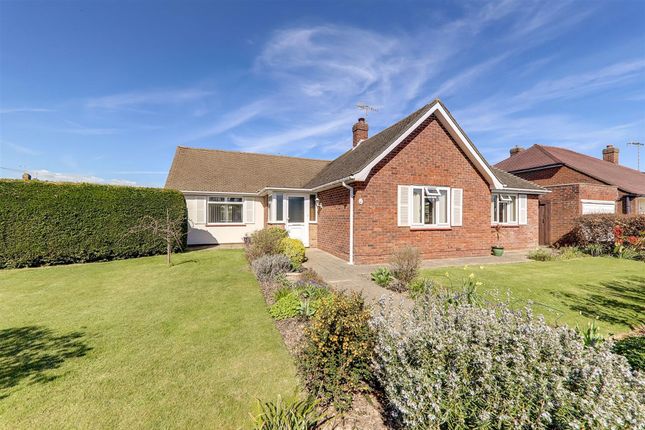
Externally, the property enjoys a low-maintenance frontage with an adjacent gated private pebble-stoned driveway providing off-road parking.
This leads to the garage, which has been converted to create a home office, with adjoining storage benefiting from power, lighting and a wired Ethernet internet connection.
The jewel in the crown is the delightful southerly-facing rear garden, which is mainly laid to lawn and features a covered period verandah with quarry-tiled flooring.
There are also well-stocked, sleeper-edged shrub and bush borders, creating an attractive and private outdoor space.
Additional information Materials used in construction: Brick Have any alterations or improvements been carried out during the current ownership?
Yes, Ask Agent For further information on broadband and mobile coverage, please refer to the Ofcom Checker online Should a purchaser(s) have an offer accepted on a property marketed by Charters Estate Agents, they will need to undertake an identification check.
This is done to meet our obligation under Anti Money Laundering Regulations (aml) and is a legal requirement. We use a specialist third party service to verify your identity.
The cost of these checks is £60 inc. VAT per purchaser, which is paid in advance, when an offer is agreed and prior to a sales memorandum being issued.
This charge is non-refundable under any circumstances.
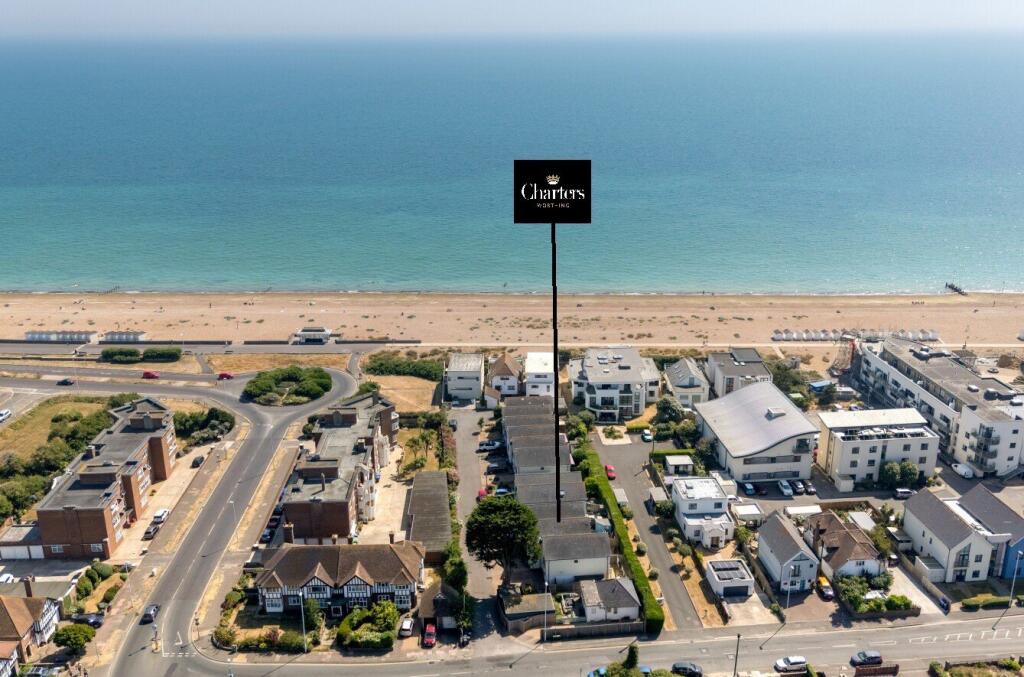
The property is situated in this highly popular and convenient residential location to the west of Worthing town centre in Heene Way, just off worthing's popular seafront with its lido, promenade and historic pier.
Local shopping facilities can be found in Heene Road whist Worthing town centre can be found to the east of the property with its more comprehensive range of shopping facilities, amenities, parks, bars, restaurants, cinema, theatre and hospital with A&E department.
Further shopping facilities can be found on Goring Road and Rowlands Road.
Public transport is accessible nearby with West Worthing railway station offering city & coastal services located at the northern end of Grand Avenue.
Bus services and stops are also available nearby offering routes to surrounding districts.
There are also coastal road links via the A24 & A27 for Brighton to the East, Chichester to the West and London via the A24 to the north of the town.
Value & comps
No previous sales on record.
Returns
Set an offer; the calculator follows it.
We're still gathering serviced-accommodation data for this area.
Archie refurb estimate: a Pro feature
0.0% below asking
This is not financial or investment advice. Prop AI Deals is not authorised by the Financial Conduct Authority (FCA) to provide investment advice.
All investment calculators, property analyses, and AI-generated insights are for informational purposes only. Property investment carries risk and may result in financial loss. All calculations should be independently verified and you should consult with FCA-authorised financial advisors before making any investment decisions.
Past performance does not guarantee future results. Tax implications vary by individual circumstances.
Deal
Properties like this can earn 2–3x BTL yields when converted to HMO, with retrofit costs around £10k/room. Sign in to see the full tier, yield projection, and cost breakdown.
Commercial properties like this can earn 30-50% higher yields when converted to residential under Class MA / Q / P / PA, with prior approval costing ~GBP 96/unit. Sign in to see the recommended route, yield uplift, and cost breakdown.
BRRR-suited properties can recycle 80-100% of investor capital on refi, leaving a high-yielding rental with most of the money out. Sign in to see the refurb cost stack, ARV projection, and refinance maths.
Detached + large garden = sub-division play. Pro tier unlocks the tier badge, plot size, uplift estimate, and regional land benchmark.
Short-lease flats trade at deep discount, but extending under the 1993 Act often costs far less than the discount. Pro tier unlocks the tier badge, premium breakdown, long-lease ARV and arbitrage maths.
See projected short-stay revenue vs a vanilla BTL for this property.
See real sub-let margins (HMO room rates & SA nightly rates) vs the landlord rent.
Area
Agent & docs

FAQ
About 21, Heene Way, West Sussex
Explore nearby