5-bedroom detached house · YO60 7RJ
For saleListed 30 days
Opportunity summary
See Archie’s verdict, returns by strategy and what to check before viewing.
About
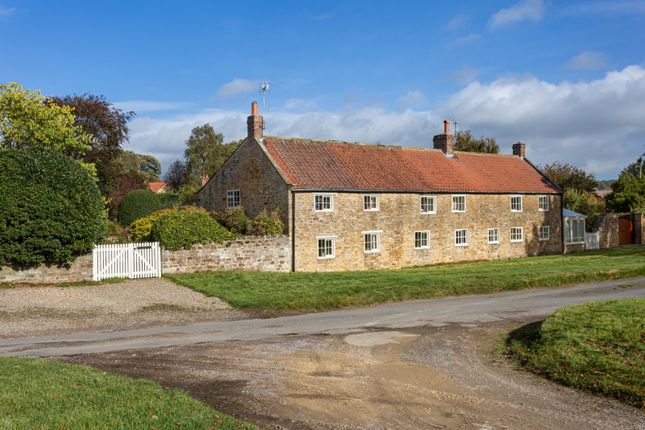
A SUBSTANTIAL AND EXTREMELY CHARMING PERIOD HOUSE FACING THE STRAY IN THE CENTRE OF A POPULAR AND ACCESSIBLE VILLAGE Flaxton is an extremely pretty and much sought after village lying amidst the attractive gently undulating countryside which begins to rise from the Vale of York towards the southern edge of the Howardian Hills (a designated AONB).
The property is extremely conveniently located lying just 0.75 mile away from the main A64 York – Scarborough trunk road, thereby making for quick and easy access to not only the city of York, but also via the wider motorway network to many of the main commercial centres in the area.
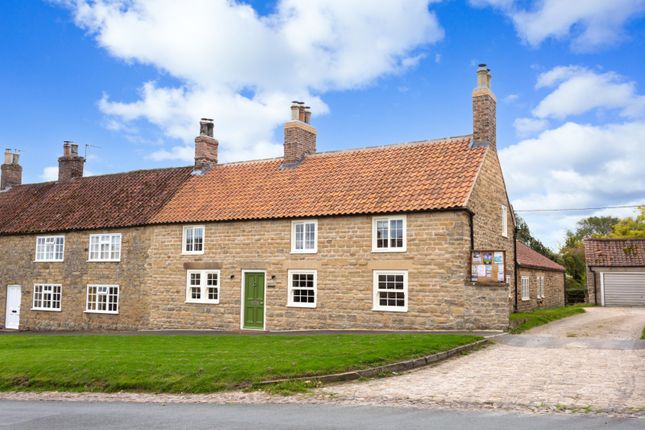
Elm Tree Farm is an extremely handsome listed period property constructed of attractive mellow brick elevations under a pantile roof and displays very many period features to include brick floors, Pine boarded doors, sash windows and a wealth of beams and structural timbers which add considerably to the style and appeal of the property.
A panelled front door opens to the Entrance Lobby from where there is direct access to the Reception Hall which is heavily beamed with a polished brick floor and the principal feature of which is an Inglenook fireplace with brick chimney breast and wood burning stove.
This then leads on to the Sitting Room arranged to the front elevation with Pine floor, period fireplace and sash windows with working shutters.
Also arranged to the front elevation is a fine heavily beamed Dining Room with brick floor and period fireplace off which is a Study leading to a rear Hall with Cloakroom/Utility Room off.
The spacious Kitchen features a stone floor, extensive polished granite worksurfaces with wooden cupboards and drawers beneath, a matching peninsular unit and 2-oven Oil fired Aga set in a brick chimney breast.
Beyond is a convenient Garden Room with a principally glazed elevation with door to the rear garden.
To the first floor is a spacious principal Bedroom and modern ensuite Shower Room with tiled floor and walls, three further bedrooms and a House Bathroom.
A particular feature is a spacious Inner Landing which makes for a most comfortable Seating/Reading area with exposed structural timbers and from where an open flight of stairs leads up to a most charming second floor galleried Attic Bedroom 5/Studio with exposed timber trusses and Velux window with access also to extensive attic storage over the remainder of the house.
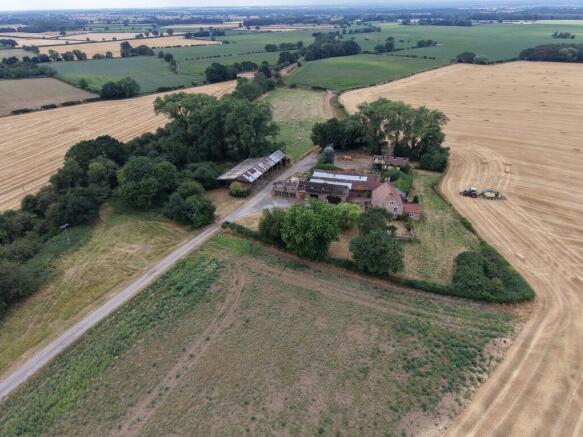
To the rear of the property is a small enclosed garden principally laid down to a small lawn enclosed by a domestic outbuilding and a substantial traditional range comprising a large Workshop and Garage each with power supply and electric lighting.
Adjacent is a parking area and a further Lean-to Garage with up and over door.
Arranged to the eastern side of the house is a traditional stone and pantile range formerly a Crafts and Antique Shop (Keepers Cottage) with established retail use and offering wonderful potential for the discerning purchaser.
.
It would be suitable for a range of alternative uses (subject to planning) such as an additional reception room for the house, a residential annexe, a Home Studio or ancillary accommodation suitable for a dependent relative.
VIEWING Strictly by appointment through the sole agents, Messrs Humberts York office, telephone .
Value & comps
No previous sales on record.
Returns
Set an offer; the calculator follows it.
We're still gathering serviced-accommodation data for this area.
Archie refurb estimate: a Pro feature
0.0% below asking
This is not financial or investment advice. Prop AI Deals is not authorised by the Financial Conduct Authority (FCA) to provide investment advice.
All investment calculators, property analyses, and AI-generated insights are for informational purposes only. Property investment carries risk and may result in financial loss. All calculations should be independently verified and you should consult with FCA-authorised financial advisers before making any investment decisions.
Past performance does not guarantee future results. Tax implications vary by individual circumstances.
Deal
Properties like this can earn 2–3x BTL yields when converted to HMO, with retrofit costs around £10k/room. Sign in to see the full tier, yield projection, and cost breakdown.
Commercial properties like this can earn 30-50% higher yields when converted to residential under Class MA / Q / P / PA, with prior approval costing ~GBP 96/unit. Sign in to see the recommended route, yield uplift, and cost breakdown.
BRRR-suited properties can recycle 80-100% of investor capital on refi, leaving a high-yielding rental with most of the money out. Sign in to see the refurb cost stack, ARV projection, and refinance maths.
Detached + large garden = sub-division play. Pro tier unlocks the tier badge, plot size, uplift estimate, and regional land benchmark.
Short-lease flats trade at deep discount, but extending under the 1993 Act often costs far less than the discount. Pro tier unlocks the tier badge, premium breakdown, long-lease ARV and arbitrage maths.
See projected short-stay revenue vs a vanilla BTL for this property.
See real sub-let margins (HMO room rates & SA nightly rates) vs the landlord rent.
Area
Agent & docs
FAQ
About Flaxton, York, North Yorkshire
Explore nearby