5-bedroom detached house · CW12 3JA
Listing removedListed 224 days
Opportunity summary
See Archie’s verdict, returns by strategy and what to check before viewing.
About
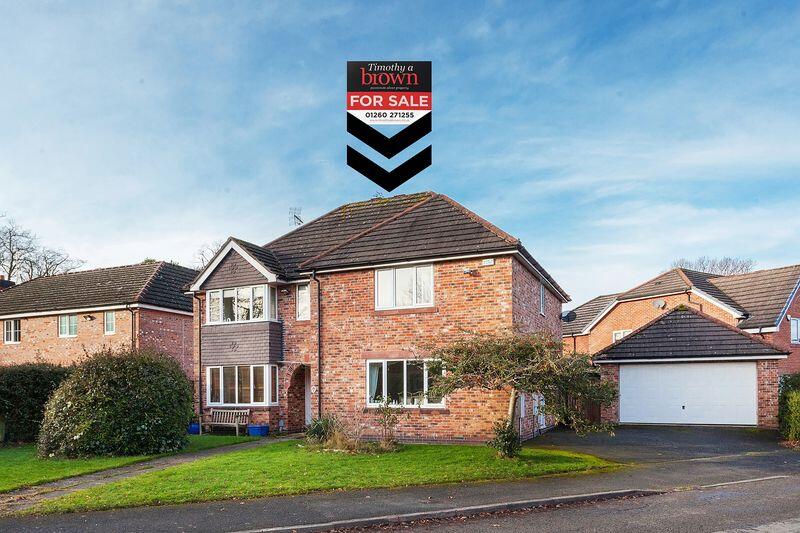
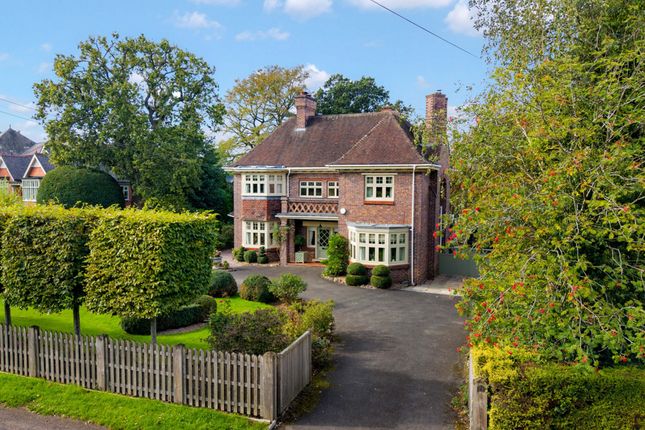
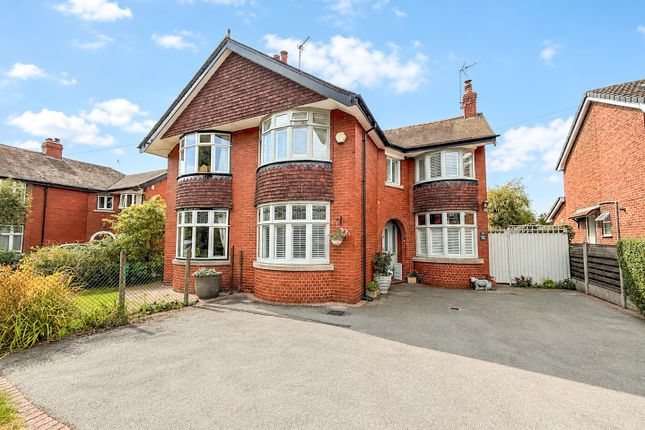
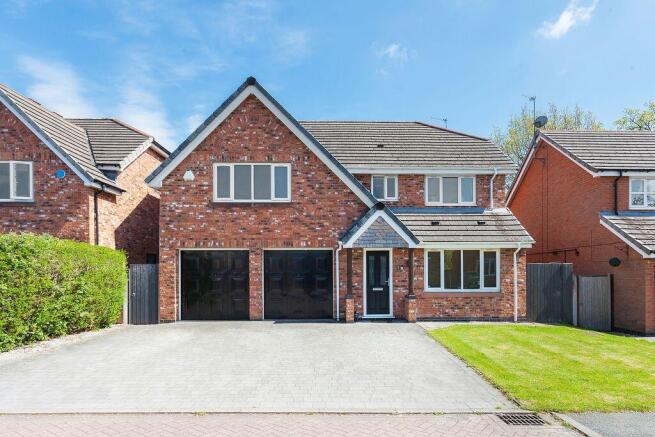
NO ONWARD CHAINEdge View - An Exceptional Architect-Designed Residence of DistinctionSet within a generous private plot in one of the area’s most highly regarded locations, Edge View is an outstanding architect-designed home extending to over 3,000 sq ft of beautifully crafted living space.
Thoughtfully designed for modern family life, this remarkable “super house” combines contemporary elegance, exceptional proportions and high-specification finishes throughout, creating a home that is as impressive as it is welcoming.From the moment you arrive, the property makes a powerful first impression.
Double gates open onto an extensive driveway with ample parking, while the home itself stands proudly within its landscaped surroundings.
Stepping inside, a magnificent reception hall greets you, featuring a striking oak and glass return staircase that immediately reflects the architectural quality and attention to detail that defines this exceptional home.Elegant Living SpacesThe ground floor offers a wealth of beautifully appointed living areas designed for both relaxation and entertaining.
A generous sitting room, centred around a charming wood-burning stove, provides the perfect space for cosy evenings and quiet retreat.For those working from home, a dedicated study offers a peaceful and practical workspace away from the main living areas.At the heart of the home lies the spectacular open-plan living, dining and kitchen space, measuring an impressive 23’ x 20’.
This stunning room is flooded with natural light and enjoys a delightful outlook over the gardens, with bi-fold doors seamlessly connecting the interior to the outdoor space.
Whether hosting family gatherings or entertaining guests, this space delivers both style and functionality.Complementing the main living areas are a practical utility room and a stylish wet room, adding further convenience to the ground floor.Luxurious AccommodationUpstairs, the property continues to impress with five generously proportioned bedrooms, perfectly suited to family living.The principal suite offers a true sense of luxury, featuring a dedicated dressing room and an elegantly appointed ensuite shower room.
The remaining bedrooms are served by two spacious family bathrooms, each finished to a high standard and complete with separate showers, ensuring comfort and convenience for busy households.Gardens & Outdoor SpaceEdge View occupies a substantial plot with generous gardens, providing an ideal setting for outdoor living, entertaining and family activities.
The gardens offer both privacy and space, creating a peaceful retreat away from the pace of everyday life.A large detached shed and workshop provides excellent additional storage or hobby space, while the integral double garage further enhances the practicality of this exceptional home.Modern Comfort & SecurityThe property is equipped with a comprehensive range of modern features designed for comfort, efficiency and peace of mind, including: Four-zone central heating system Comprehensive CCTV system Motion sensors and alarm system Cat 5 cabling throughoutThese thoughtful additions ensure the home is both technologically advanced and effortlessly comfortable.Location & LifestyleEdge View enjoys an enviable position within a highly respected and well-connected area, offering the perfect balance of convenience and countryside living.Within approximately 10 minutes’ walk, residents can reach the town’s railway station, making commuting simple and convenient.
A vibrant selection of local amenities is also close at hand, including a chemist, bakery, hardware store, convenience shop, barbers, hairdressers and post office.Adding to the charm of the local community is The Wonky Pear, an eclectic micro-bar and hostelry known for its relaxed atmosphere and welcoming character.Families will appreciate the excellent educational options nearby, with Mossley C of E Primary School located just across the road, along with accessible nursery facilities and before- and after-school care.For those who enjoy the outdoors, the property sits close to the base of Congleton Edge, where scenic walks, rolling countryside and breathtaking panoramic views can be enjoyed throughout the year.A Home of Rare QualityCombining exceptional space, architectural design, luxury finishes and an outstanding location, Edge View represents a rare opportunity to acquire a truly special family home.A property of this calibre must be experienced in person to be fully appreciated.Viewings are highly recommended.
FRONT ENTRANCE Wood grain effect high security door to: RECEPTION HALL 17' 5'' x 12' 9'' (5.30m x 3.88m) Low voltage downlights inset. Full height ceiling. Double cloak cupboard.
13 Amp power points. Underfloor heating. Custom made staircase with oak hand rail and glass balustrade. LOUNGE 20' 8'' x 12' 9'' (6.29m x 3.88m) PVCu double glazed window to rear.
Recessed Inglenook with oak mantle housing a multi-fuel stove set on slate hearth. 13 Amp power points. Underfloor heating.
OFFICE 11' 0'' x 9' 6'' (3.35m x 2.89m) PVCu double glazed window to front aspect. Under floor heating. 13 Amp power points. BT telephone point.
LIVING DINING KITCHEN 23' 0'' x 20' 8'' (7.01m x 6.29m) Low voltage downlights inset.
Extensive range of contemporary eye level and base units in hi-gloss grey having quartz preparation surface over with preformed drainer and stainless steel single drainer sink unit inset with mixer tap.
Dual fuel range cooker with extractor canopy over with glass splashback. Integrated Baumatic combination microwave. Integrated fridge, freezer and dishwasher. Breakfast bar with seating for 4.
Polished ceramic floor tiles having under floor heating. 13 Amp power points. Anthracite grey folding sliding doors to rear garden. Oak framed glazed french doors to hall.
UTILITY 13' 9'' x 6' 6'' (4.19m x 1.98m) PVCu double glazed window to side aspect. Low voltage downlights inset.
Contemporary style base units in hi-gloss grey with quartz preparation surfaces over. Integrated washing machine. Space for large fridge freezer. Wall mounted Glow worm gas central heating boiler.
13 Amp power points. Polished ceramic floor tiles with under floor heating. PVCu double glazed door to outside. Door to integral garage.
WET ROOM 6' 6'' x 6' 5'' (1.98m x 1.95m) PVCu double glazed window to rear aspect.
Modern white suite comprising: low level W.C., pedestal wash hand basin, corner shower cubicle housing mains fed shower with glass screen. Chrome centrally heated towel radiator.
Polished ceramic floor tiles with underfloor heating. LANDING 24' 1'' x 19' 1'' (7.34m x 5.81m) Low voltage downlights inset. PVCu double glazed window to front aspect.
Wall mounted space saver radiator. 13 Amp power points. BEDROOM 1 FRONT 19' 2'' x 12' 0'' (5.84m x 3.65m) Two PVCu double glazed windows to front aspect.
Two single panel central heating radiators. 13 Amp power points. DRESSING ROOM 7' 8'' x 7' 2'' (2.34m x 2.18m) Low voltage downlights inset. Single panel central heating radiator.
13 Amp power points. Fitted triple wardrobe. EN SUITE 9' 9'' x 9' 4'' (2.97m x 2.84m) Low voltage downlights inset. PVCu double glazed window to side aspect.
Modern white suite comprising low level W.C., pedestal wash hand basin and large walk-in shower having mains fed shower and body jets with fixed glass screen. Chrome centrally heated towel radiator.
Ceramic wood effect floor tiles. Built-in linen cupboard. BEDROOM 2 REAR 14' 0'' x 10' 1'' (4.26m x 3.07m) PVCu double glazed window to rear aspect. Single panel central heating radiator.
13 Amp power points. Built-in double wardrobe. BATHROOM PVCu double glazed window to rear aspect. Low voltage downlights inset.
Modern white suite comprising low level W.C., pedestal wash hand basin and freestanding bath with chrome freestanding mixer tap. Recessed shower cubicle housing a mains fed shower.
Chrome centrally heated towel radiator. Stone effect tiled floor. BEDROOM 3 REAR 12' 8'' x 11' 3'' (3.86m x 3.43m) PVCu double glazed window to rear aspect.
Single panel central heating radiator. 13 Amp power points. Built-in double wardrobe. BEDROOM 4 REAR 12' 8'' x 11' 4'' (3.86m x 3.45m) PVCu double glazed window to rear aspect.
Single panel central heating radiator. 13 Amp power points. Built-in double wardrobe. BATHROOM 8' 0'' x 7' 9'' (2.44m x 2.36m) PVCu double glazed window to side aspect.
Low voltage downlights inset. Modern white suite comprising low level W.C., pedestal wash hand basin and freestanding bath with chrome freestanding mixer tap.
Recessed shower cubicle housing a mains fed shower. Chrome centrally heated towel radiator. Oak effect tiled floor.
BEDROOM 5 FRONT 10' 9'' x 10' 7'' (3.27m x 3.22m) PVCu double glazed window to front aspect. Single panel central heating radiator. 13 Amp power points.
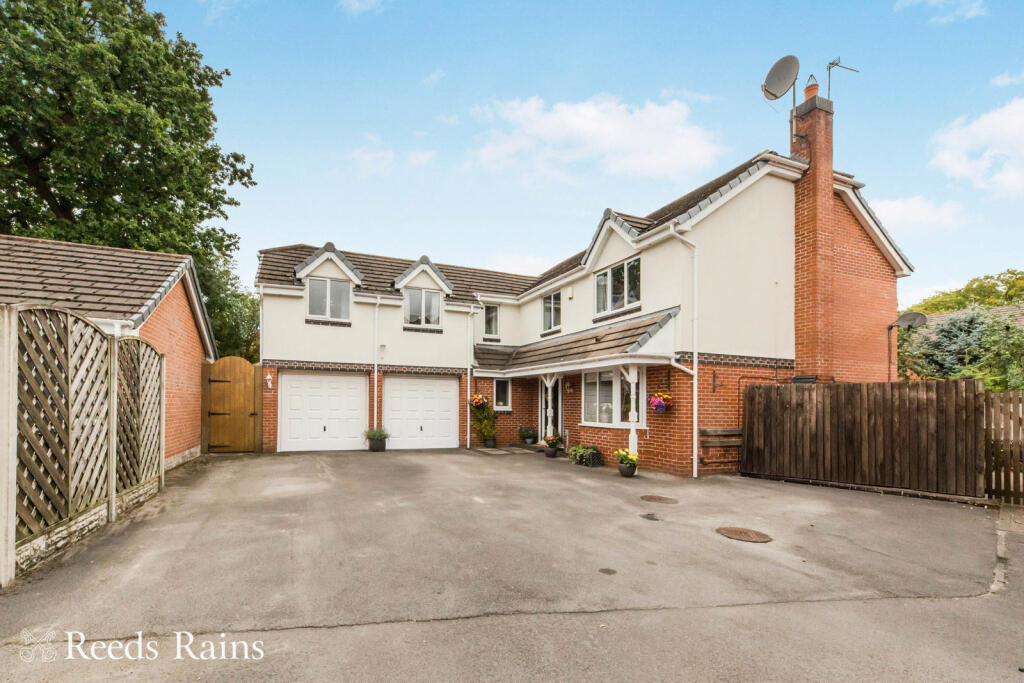
FRONT Wide entrance to extensive block paved driveway providing parking for numerous vehicles.
INTEGRAL DOUBLE GARAGE 19' 4'' x 19' 2'' (5.89m x 5.84m) Electronically operated up and over door. Power and light.
REAR Adjacent to the rear of the property and spanning the full width is an Indian stone paved terrace which opens out to one side creating a raised seating area, beyond which are enclosed lawned gardens with shrub borders.
To one side is an enclosed area laid with Indian paving and gated access to the front. Cold water tap. SERVICES All mains services are connected.
TENURE Freehold (subject to solicitors verification. VIEWING Strictly by appointment through the sole letting and managing agent TIMOTHY A BROWN.
AGENTS NOTE Under the Estate Agents Act 1979 we disclose to any prospective tenant that this property is being let on behalf of a person associated with Timothy A Brown Estate Agents.
Value & comps
No previous sales on record.
Returns
Set an offer; the calculator follows it.
We're still gathering serviced-accommodation data for this area.
Archie refurb estimate: a Pro feature
0.0% below asking
This is not financial or investment advice. Prop AI Deals is not authorised by the Financial Conduct Authority (FCA) to provide investment advice.
All investment calculators, property analyses, and AI-generated insights are for informational purposes only. Property investment carries risk and may result in financial loss. All calculations should be independently verified and you should consult with FCA-authorised financial advisers before making any investment decisions.
Past performance does not guarantee future results. Tax implications vary by individual circumstances.
Deal
Properties like this can earn 2–3x BTL yields when converted to HMO, with retrofit costs around £10k/room. Sign in to see the full tier, yield projection, and cost breakdown.
Commercial properties like this can earn 30-50% higher yields when converted to residential under Class MA / Q / P / PA, with prior approval costing ~GBP 96/unit. Sign in to see the recommended route, yield uplift, and cost breakdown.
BRRR-suited properties can recycle 80-100% of investor capital on refi, leaving a high-yielding rental with most of the money out. Sign in to see the refurb cost stack, ARV projection, and refinance maths.
Detached + large garden = sub-division play. Pro tier unlocks the tier badge, plot size, uplift estimate, and regional land benchmark.
Short-lease flats trade at deep discount, but extending under the 1993 Act often costs far less than the discount. Pro tier unlocks the tier badge, premium breakdown, long-lease ARV and arbitrage maths.
See projected short-stay revenue vs a vanilla BTL for this property.
See real sub-let margins (HMO room rates & SA nightly rates) vs the landlord rent.
Area
Agent & docs
FAQ
About Boundary Lane, Mossley, Congleton
Explore nearby