4-bedroom house · ST15 8TG
For saleReduced £24.9k (−2.5%) on 25 AugListed 612 days
Opportunity summary
See Archie’s verdict, returns by strategy and what to check before viewing.
About
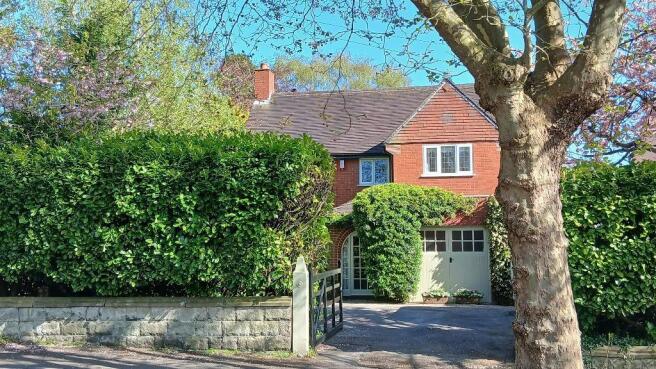
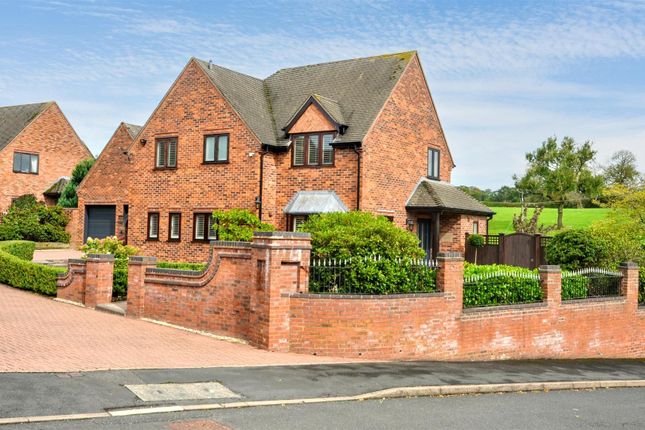
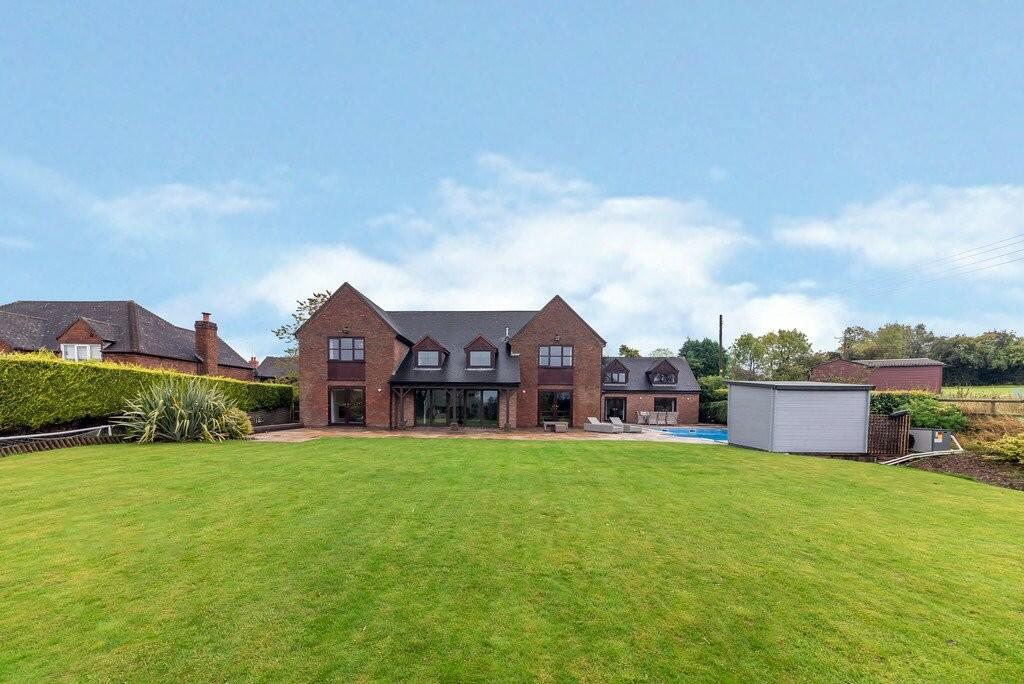
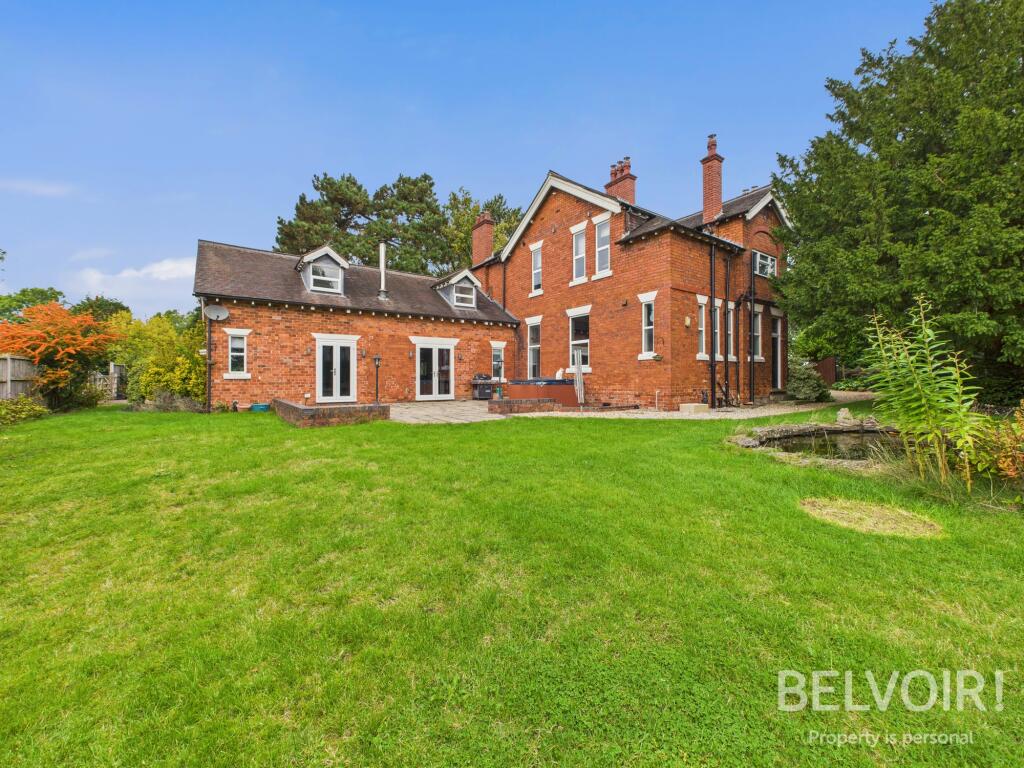
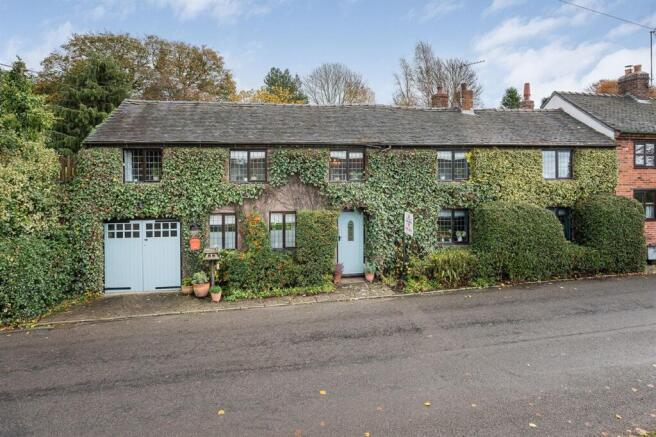
Willowdene – Where Luxury Meets Tranquillity. A rare opportunity to acquire a beautifully reimagined luxury detached home in the idyllic village of Moddershall, just three miles from Stone.
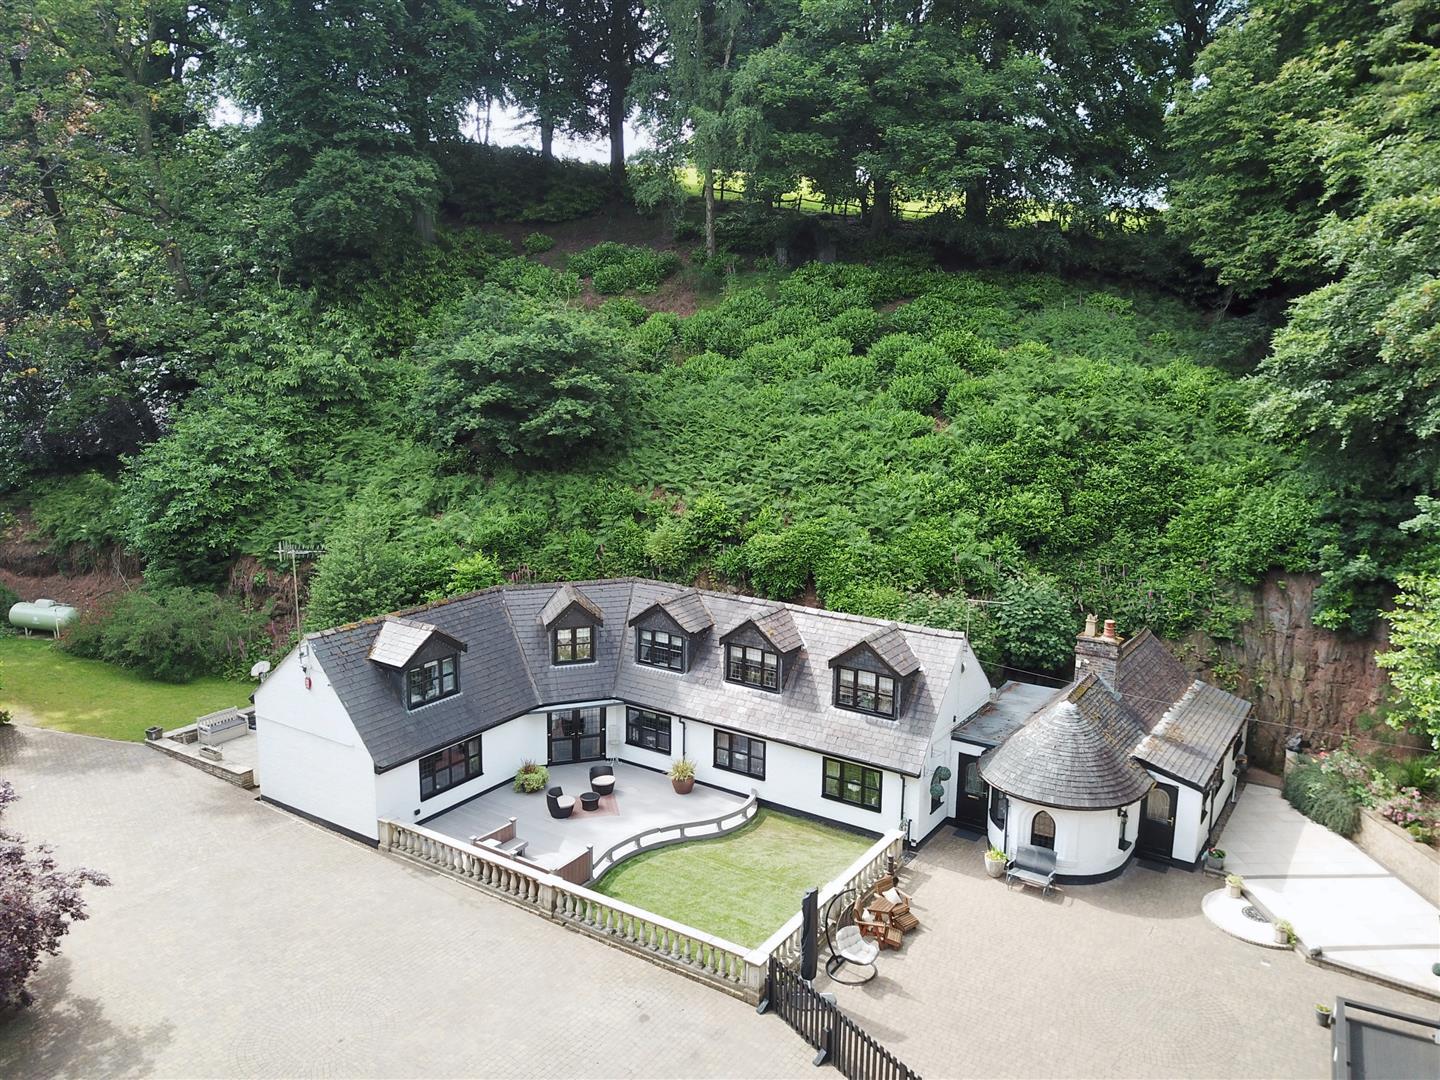
Set discreetly within approximately 0.75 acres of landscaped gardens, the property enjoys an elevated westerly aspect with far-reaching views across the Moddershall Valley Conservation Area.
Having undergone a complete ground-up rebuild in the past few years, Willowdene now offers the perfect blend of timeless setting and contemporary design.
The accommodation is exceptionally spacious, featuring elegant indoor/outdoor living areas, four double bedrooms, and four luxurious en-suite bathrooms – providing every comfort for modern family life.
The gardens are a true delight, designed to capture the tranquillity of their surroundings and offering abundant opportunities for outdoor living and entertaining.
The location is equally appealing – just a short stroll to the village hall, church, and popular local pub, while the market town of Stone lies a little over three miles away.
Willowdene offers a unique chance to experience contemporary luxury living in the heart of the Staffordshire countryside.
Reception Hall Covered porch opening to a welcoming reception hall with staircase to the first floor landing. Vaulted ceiling with skylight window. Oak wood effect flooring.
Storage recess below the stairs.
Kitchen / Dining / Family Room (6.72 x 6.19m (22'0" x 20'3")) The focal point of the modern family home, this large open plan living space has ample space for living, dining and entertaining and enjoys wonderful views over the Moddershall Valley and French doors opening onto the outdoor living area.
Featuring an extensive range of wall & base cabinets with painted Shaker style cabinet doors and contrasting white quartz work surfaces. Matching island unit and breakfast bar.
Electric aga range supplemented by a full range of integrated appliances comprising: Ceramic induction hob with extractor, twin eye level ovens, and fully integrated dish washer.
Part vaulted ceiling with two skylight windows. Sitting area with wood burning stove. Double doors opening through to the lounge.
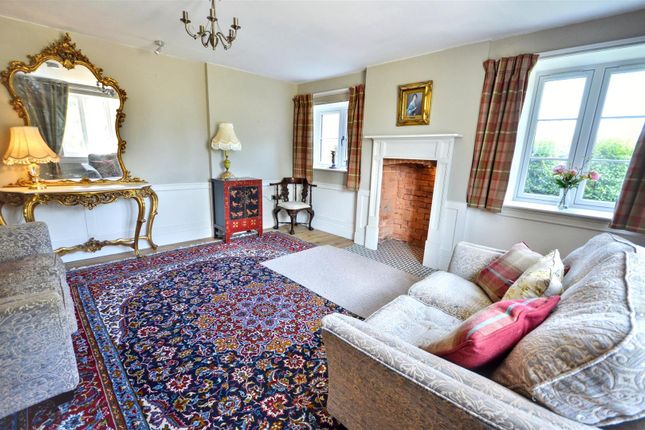
Lounge (4.80 x 4.21m (15'8" x 13'9")) The dual aspect lounge enjoys panoramic views over The Moddershall Valley and gardens, with sliding patio windows opening to the outside living space.
Chimney breast with marble heath and Heta wood burning stove. TV aerial connection. Snug (4.21 x 3.73m (13'9" x 12'2")) A quiet study area / sitting room with window overlooking the gardens.
Vaulted ceiling with skylight windows and gallery. Oak wood effect flooring. Bedroom (4.32 x 4.44m (14'2" x 14'6")) Double bedroom with dual aspect overlooking the gardens.
En-Suite Shower Room With suite comprising: Walk-in shower enclosure with glass screen and thermostatic shower, pedestal basin & WC. Ceramic tiled floor. Chrome heated towel radiator.
Bedroom (4.37 x 3.11m (14'4" x 10'2")) Double bedroom with window to the front of the house.
En-Suite Shower Room With suite comprising: Walk-in shower enclosure with glass screen and thermostatic shower, pedestal basin & WC. Ceramic tiled floor. Chrome heated towel radiator.
Utility Room (3.55 x 2.29m (11'7" x 7'6")) Wall & base cabinets matching the kitchen. Plumbing for washing machine and space for a dryer. Internal door to the garage.
Cloaks & Wc White suite comprising: WC and basin.
Store / Music Room (3.55 x 2.01m (11'7" x 6'7")) Adjoins the garage and originally designed as a studio with sound insulated walls and skylight window.
Landing Gallery landing overlooking the snug, with vaulted ceiling and skylight windows. Principal Bedroom (3.03 x 2.78) With a view like this you may never want to get out of bed!
The main bedroom features inward opening French doors with glass balcony enjoying fabulous westerly views over the Moddershall Valley.
En-Suite Bathroom A luxurious en-suite bathroom with contemporary style suite featuring freestanding bathtub, walk-in shower enclosure with glass screen and thermostatic shower, pedestal basin, bidet & WC.
Chrome heated towel radiator. Window with views over the Moddershall Valley. Bedroom Double bedroom with window to the front of the house.
En-Suite Shower Contemporary suite featuring walk-in shower enclosure with glass screen and thermostatic shower, pedestal basin & WC. Chrome heated towel radiator.
Outside Living Space The house features a wrap-around deck providing extensive space for outdoor living and enjoying fabulous views over the gardens and sunset views across the Moddershall Valley.
Built with non slip composite decking with glass balustrades. Steps at the side of the house leading to the gardens.
In addition there is a basement level to the property with head height between 3' - 5' which offers potential for further development if desired.
Gardens The gardens are an absolute delight having a superb blend of formal and natural areas featuring a variety of trees, shrubs and planting.
There are three streams running through the gardens, one of which features an ancient watercress bed, feeding a secluded pond and eventually making their way to the Scotch Brook which runs through the Moddershall Valley.
There are gravelled paths meandering through the garden and there are a variety of seating areas where you can sit to appreciate the beauty of the garden and its surroundings.
Extensive paved patio at garden level. Wishing well. Large greenhouse.
Garage & Parking A discreet access from the lane leads to a large parking area and double garage measuring 5.81 x 5.79m, with electrically operated roller shutter door.
General Information Services: Mains water & electricity. Drainage to a septic tank. Oil fired central heating. Newly installed Worcester Bosch central heating boiler.
New aluminium double glazed windows throughout Council Tax band E Freehold asking Price £999,950 Viewing by appointment For sale by private treaty, subject to contract Vacant possession on completion.
Value & comps
No previous sales on record.
Returns
Set an offer; the calculator follows it.
We're still gathering serviced-accommodation data for this area.
Archie refurb estimate: a Pro feature
0.0% below asking
This is not financial or investment advice. Prop AI Deals is not authorised by the Financial Conduct Authority (FCA) to provide investment advice.
All investment calculators, property analyses, and AI-generated insights are for informational purposes only. Property investment carries risk and may result in financial loss. All calculations should be independently verified and you should consult with FCA-authorised financial advisers before making any investment decisions.
Past performance does not guarantee future results. Tax implications vary by individual circumstances.
Deal
Properties like this can earn 2–3x BTL yields when converted to HMO, with retrofit costs around £10k/room. Sign in to see the full tier, yield projection, and cost breakdown.
Commercial properties like this can earn 30-50% higher yields when converted to residential under Class MA / Q / P / PA, with prior approval costing ~GBP 96/unit. Sign in to see the recommended route, yield uplift, and cost breakdown.
BRRR-suited properties can recycle 80-100% of investor capital on refi, leaving a high-yielding rental with most of the money out. Sign in to see the refurb cost stack, ARV projection, and refinance maths.
Detached + large garden = sub-division play. Pro tier unlocks the tier badge, plot size, uplift estimate, and regional land benchmark.
Short-lease flats trade at deep discount, but extending under the 1993 Act often costs far less than the discount. Pro tier unlocks the tier badge, premium breakdown, long-lease ARV and arbitrage maths.
See projected short-stay revenue vs a vanilla BTL for this property.
See real sub-let margins (HMO room rates & SA nightly rates) vs the landlord rent.
Area
Agent & docs
FAQ
About Willowdene, Stone
Explore nearby