We've tightened what earns a Pursue. A home now needs a published valuation, a strategy that still makes money after real running costs and lender stress tests, and no listing problems that would stop a mortgage. You'll see fewer Pursues, and each one has been checked harder.
See how verdicts work3-bedroom house · SN5 8AF
Listing removedListed 127 days
Opportunity summary
See Archie’s verdict, returns by strategy and what to check before viewing.
About
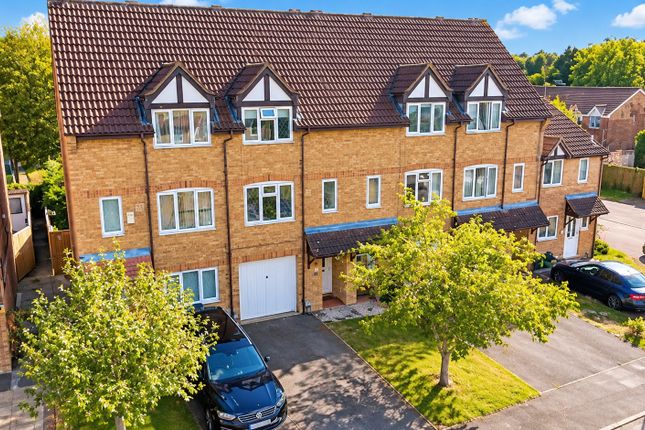
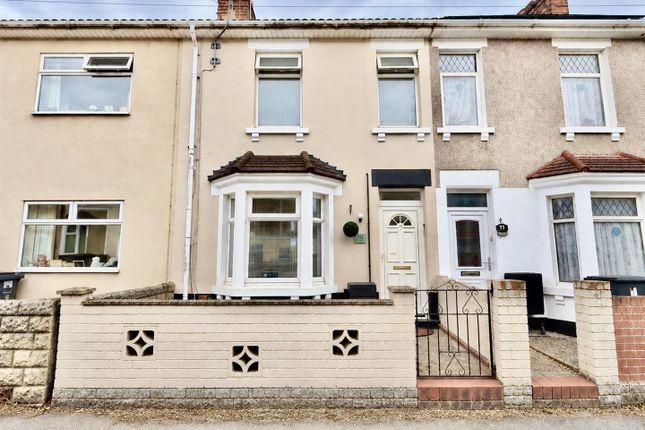
Stop Searching For Projects… This One Is Ready To Move Straight Into! Some homes need a little love. Some need a lot.
And then there are homes like this one… beautifully presented, thoughtfully maintained and ready for you to simply unpack the boxes, pop the kettle on and start enjoying life from day one.
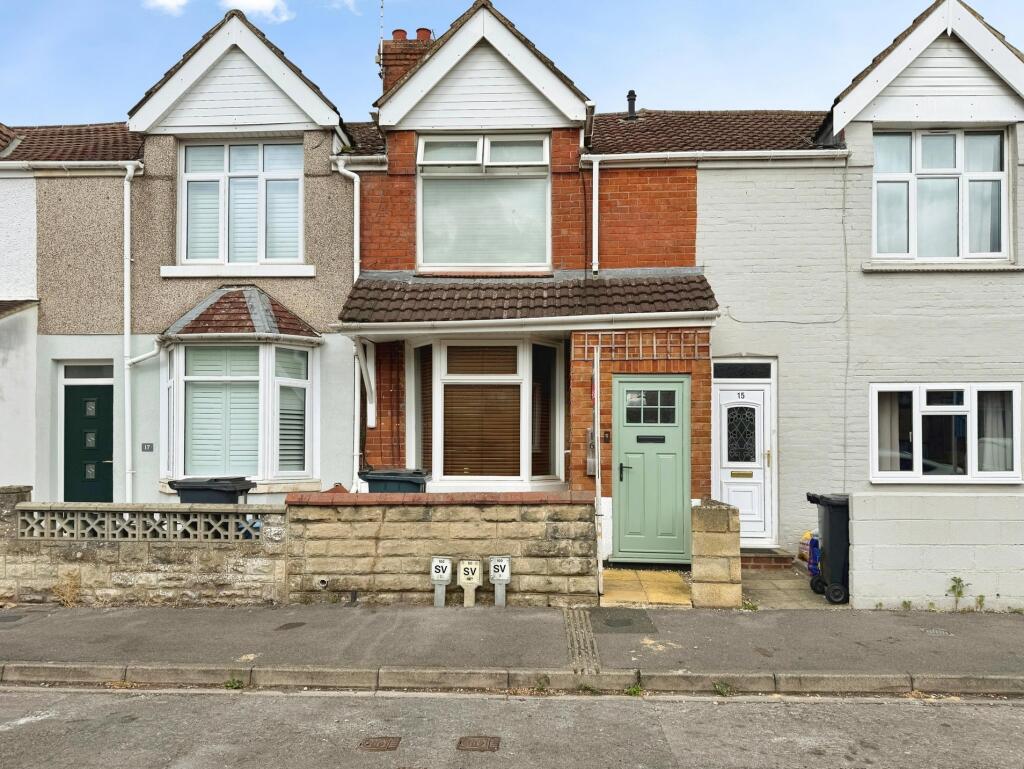
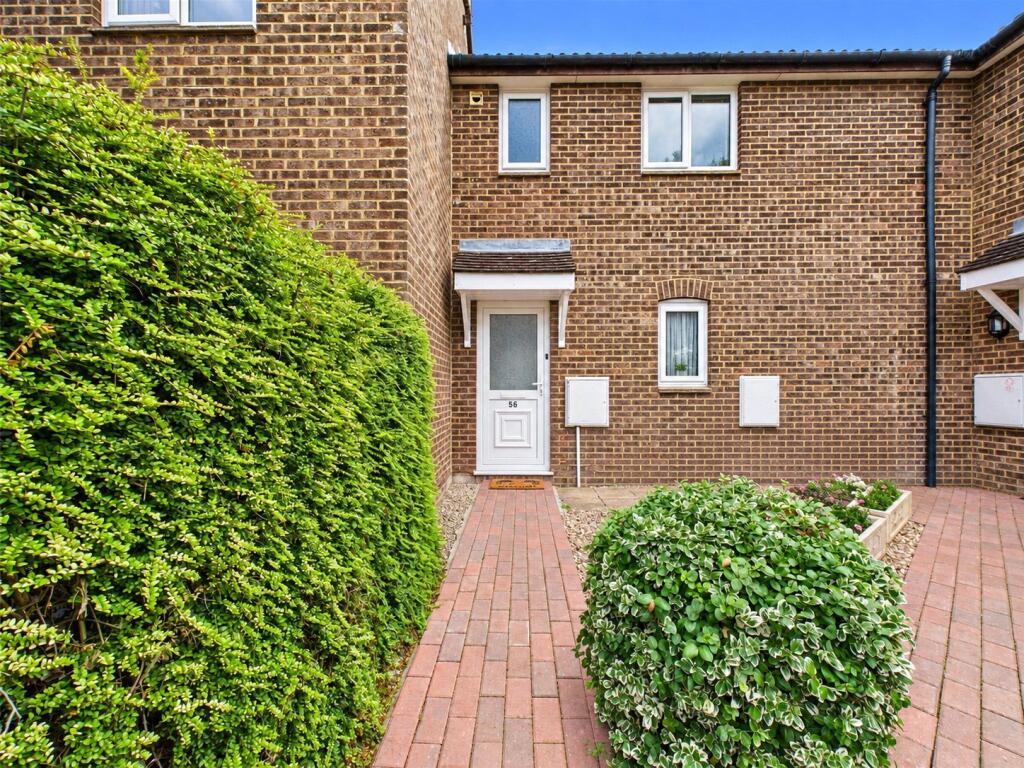
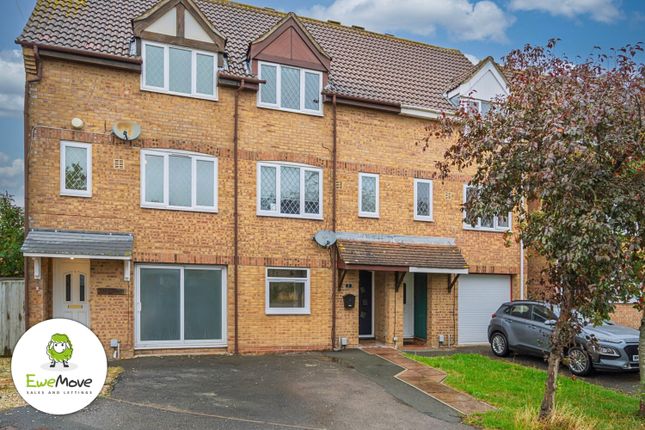
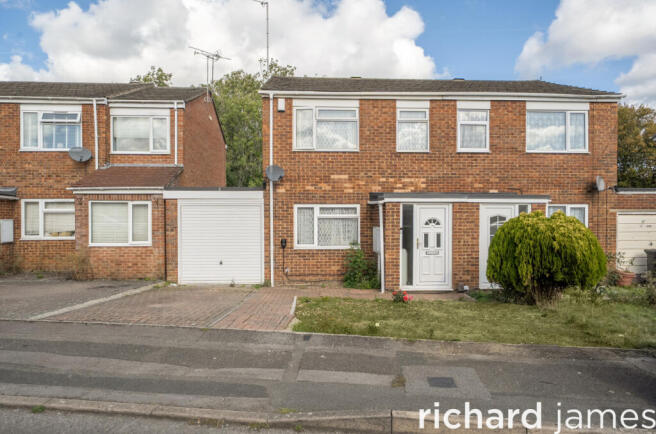
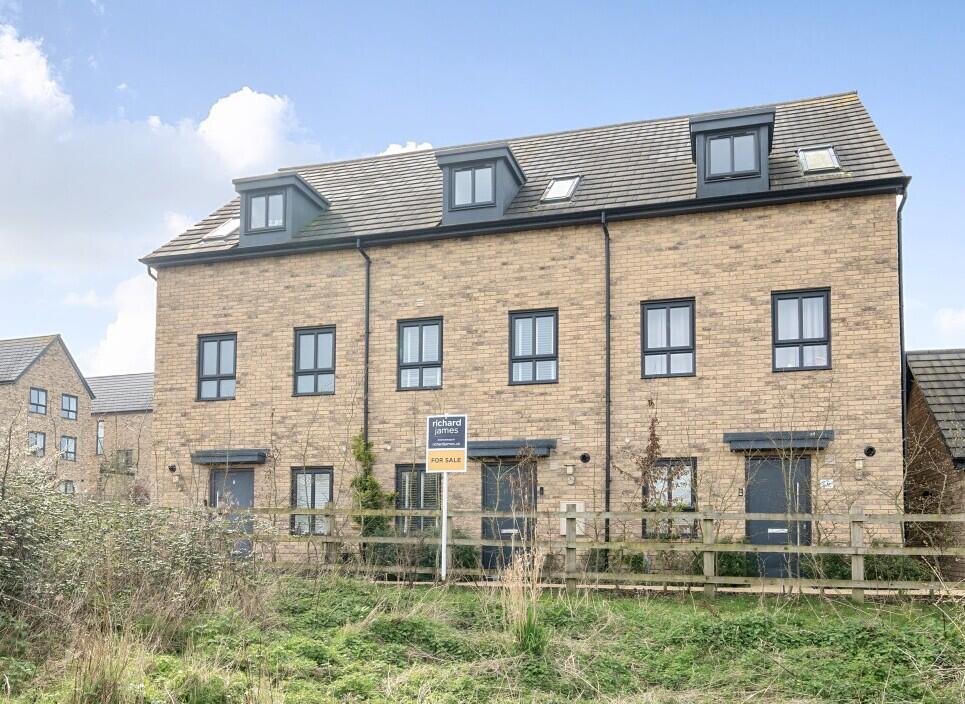
This stylish three-bedroom mid-terrace home is a real breath of fresh air. From the moment you step through the front door, you’ll notice just how well cared for it has been.
Everything feels bright, clean and inviting, creating a home that genuinely feels loved.
The entrance hallway welcomes you in and leads through to the comfortable living room, a lovely space to relax after a busy day or curl up for a cosy evening in.
Also on the ground floor is a handy cloakroom, perfect for family life and visiting guests alike.
To the rear you’ll find a modern kitchen/diner that’s ready for everything from weekday breakfasts to weekend catch-ups with friends.
With direct access to the enclosed rear garden, it’s easy to imagine summer barbecues, morning coffees in the sunshine and children or pets enjoying the outdoors.
Upstairs, the feeling of care and attention continues. Three well-proportioned bedrooms offer flexibility for growing families, home workers or visiting guests.
The family bathroom is something rather special too, beautifully appointed with a bath, separate shower, double vanity sinks and WC.
It’s the kind of space that makes busy mornings feel a little less busy and adds a touch of everyday luxury to family life.
Outside, both the front and rear gardens are enclosed, providing privacy and security, along with spaces that are easy to enjoy without becoming a full-time gardening commitment.
The real headline here is simple. The next owners won’t be inheriting a list of jobs. No decorating weekends. No immediate upgrades. No endless trips to diy stores.
Just a home that is ready to be enjoyed from the moment the keys land in your hand. Oh, and even better, the property is being sold with no onward chain. Seriously, what's not to love!
Location Whilst the home itself is very much the star of the show, the location offers excellent everyday convenience.
Situated in West Swindon, you’ll find the West Swindon Centre nearby for shopping, cafés and essentials, while the popular Link Centre offers swimming, fitness facilities and family activities.
For those who enjoy the outdoors, Lydiard Park is just a short drive away, providing acres of beautiful parkland, woodland walks and open green space to explore.
Families are well served by local schools including Hazelwood Academy and Lydiard Park Academy, with healthcare facilities such as Phoenix Surgery close at hand.
Commuters will also appreciate the easy access to Junction 16 of the M4, making journeys towards Bristol, Reading and London straightforward, whilst Swindon Railway Station provides excellent rail connections further afield.
Investors For those looking at the numbers as well as the lifestyle, this property could achieve an estimated rental income of approximately £1,250 to £1,350 per calendar month, making it an attractive addition to a buy-to-let portfolio.
A home that’s this well presented is likely to appeal strongly to quality tenants looking for somewhere they can settle into immediately.
=== Give Ashley at EweMove Swindon a call today and come see whether this could be the one you’ve been waiting for.
Just be warned… once you’ve stepped through the door, leaving again might be the difficult part!
Entrance Hall Living Room 5.54m x 4m - 18'2” x 13'1” Kitchen / Dining Room 5.02m x 2.64m - 16'6” x 8'8” Downstairs Cloakroom First Floor Landing Bedroom 3.88m x 3.09m - 12'9” x 10'2” Bedroom 3.59m x 3.09m - 11'9” x 10'2” Bedroom 2.92m x 2.3m - 9'7” x 7'7” Bathroom
Value & comps
No previous sales on record.
Returns
Set an offer; the calculator follows it.
We're still gathering serviced-accommodation data for this area.
Archie refurb estimate: a Pro feature
0.0% below asking
This is not financial or investment advice. Prop AI Deals is not authorised by the Financial Conduct Authority (FCA) to provide investment advice.
All investment calculators, property analyses, and AI-generated insights are for informational purposes only. Property investment carries risk and may result in financial loss. All calculations should be independently verified and you should consult with FCA-authorised financial advisers before making any investment decisions.
Past performance does not guarantee future results. Tax implications vary by individual circumstances.
Deal
Properties like this can earn 2–3x BTL yields when converted to HMO, with retrofit costs around £10k/room. Sign in to see the full tier, yield projection, and cost breakdown.
Commercial properties like this can earn 30-50% higher yields when converted to residential under Class MA / Q / P / PA, with prior approval costing ~GBP 96/unit. Sign in to see the recommended route, yield uplift, and cost breakdown.
BRRR-suited properties can recycle 80-100% of investor capital on refi, leaving a high-yielding rental with most of the money out. Sign in to see the refurb cost stack, ARV projection, and refinance maths.
Detached + large garden = sub-division play. Pro tier unlocks the tier badge, plot size, uplift estimate, and regional land benchmark.
Short-lease flats trade at deep discount, but extending under the 1993 Act often costs far less than the discount. Pro tier unlocks the tier badge, premium breakdown, long-lease ARV and arbitrage maths.
See projected short-stay revenue vs a vanilla BTL for this property.
See real sub-let margins (HMO room rates & SA nightly rates) vs the landlord rent.
Area
Agent & docs
FAQ
About 19, Deerhurst Way Toothill, Swindon
Explore nearby