5-bedroom terraced house · SG10 6LD
For saleListed 45 days
Opportunity summary
See Archie’s verdict, returns by strategy and what to check before viewing.
About
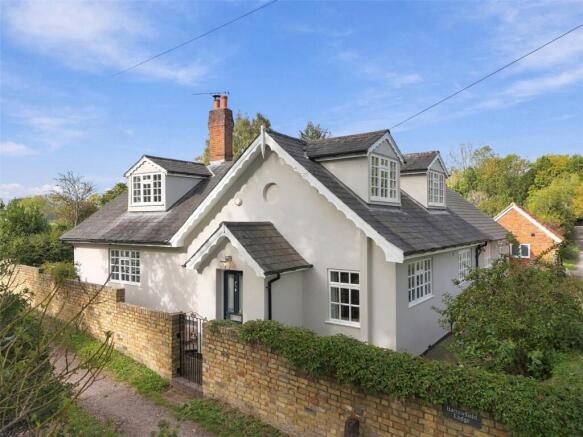
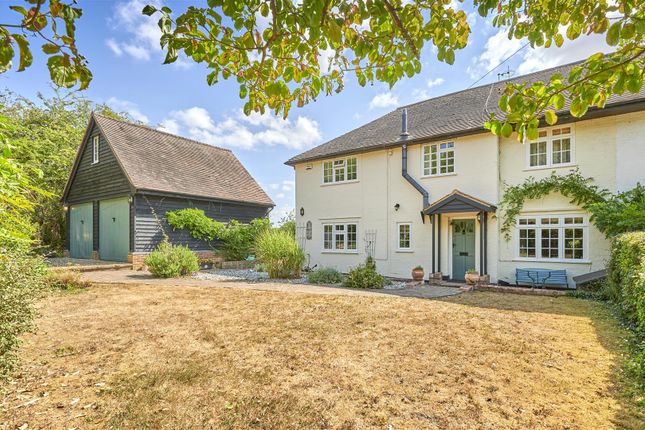
3 Hunts Barn was originally a Victorian brick barn of some stature which was converted by highly regarded local builders The Croft Group.
The current owner has recently upgraded the property to a very good standard.
The accommodation comprises of French doors leading to the entrance hall with engineered oak flooring and built-in storage, the cinema room has engineered oak flooring, built-in overhead projector with pull-down screen, built-in surround sound, wall lights and a selection of inset lights.
There is a downstairs cloakroom.
The inner hall is magnificent and measures 25' x 19’ and is fully vaulted with a mezzanine landing and a lantern skylight there is a split stairwell with understairs storage leads upstairs.
French doors off the inner hall lead to the lounge which is of good proportion, has engineered oak flooring, inset wood burner with brick surround and a selection of wall lights and then French doors opening to a small gravelled area overlooking the fields.
French doors lead into the kitchen/breakfast living space.
A bespoke ‘Blackstone’ kitchen which is approximately 7 years old, inset double butler sink unit, quartz worktops, range of eye and base level units, built-in Franke "hot water tap", inset oil fired 4-oven Aga, induction hob, integrated dishwasher, double oven with built-in microwave, built-in larder with integrated cooling system, ceramic tiled flooring throughout, window overlooking fields, French doors leading to walled private garden.
The utility room has eye and base level units, inset sink, space for washing machine and tumble-dryer, floor mounted oil boiler (serviced annually), storage cupboard housing the water softener.
Upstairs, as mentioned there is a galleried landing which has a variety of storage cupboards and we have two loft accesses.
The principal bedroom has built-in air conditioning, a Juliette balcony overlooking fields, a large walk-in wardrobe with fitted shelving and a luxury en suite shower with separate bath, double sink units, tiled flooring and inset lighting.
There are a further four bedrooms; all with built-in storage cupboards or wardrobes and all with en suite showers.
Outside, the property is approached along a pleasant country lane to a gravelled parking area which leads to a garage and storage room.
A secure gated access leads to a covered area and to the enclosed front garden which has a pathway and lavender borders.
To the rear there is a larger partially walled garden with lawns, a terrace and well stocked shrub and herbaceous borders.
At 70ft the garden is not overly large, but has considerable interest and privacy.
Green Tye is a small East Hertfordshire hamlet of principally period houses set between the market town of Bishop’s Stortford and the village of Much Hadham, a well known Hertfordshire village with local stores, post office, public houses and primary school.
The area is convenient for the commuter, being situated almost equidistant between the A10 and M11.
The towns of Bishops Stortford and Ware lie approximately 6 miles and 8 miles distant respectively, and provide a more comprehensive range of facilities, and both have main line stations to London Liverpool Street.
Stansted Airport Terminal lies to the east of Bishop’s Stortford.
Value & comps
No previous sales on record.
Returns
Set an offer; the calculator follows it.
We're still gathering serviced-accommodation data for this area.
Archie refurb estimate: a Pro feature
0.0% below asking
This is not financial or investment advice. Prop AI Deals is not authorised by the Financial Conduct Authority (FCA) to provide investment advice.
All investment calculators, property analyses, and AI-generated insights are for informational purposes only. Property investment carries risk and may result in financial loss. All calculations should be independently verified and you should consult with FCA-authorised financial advisers before making any investment decisions.
Past performance does not guarantee future results. Tax implications vary by individual circumstances.
Deal
Properties like this can earn 2–3x BTL yields when converted to HMO, with retrofit costs around £10k/room. Sign in to see the full tier, yield projection, and cost breakdown.
Commercial properties like this can earn 30-50% higher yields when converted to residential under Class MA / Q / P / PA, with prior approval costing ~GBP 96/unit. Sign in to see the recommended route, yield uplift, and cost breakdown.
BRRR-suited properties can recycle 80-100% of investor capital on refi, leaving a high-yielding rental with most of the money out. Sign in to see the refurb cost stack, ARV projection, and refinance maths.
Detached + large garden = sub-division play. Pro tier unlocks the tier badge, plot size, uplift estimate, and regional land benchmark.
Short-lease flats trade at deep discount, but extending under the 1993 Act often costs far less than the discount. Pro tier unlocks the tier badge, premium breakdown, long-lease ARV and arbitrage maths.
See projected short-stay revenue vs a vanilla BTL for this property.
See real sub-let margins (HMO room rates & SA nightly rates) vs the landlord rent.
Area
Agent & docs
FAQ
About 3, Hunts Barn, Much Hadham
Explore nearby