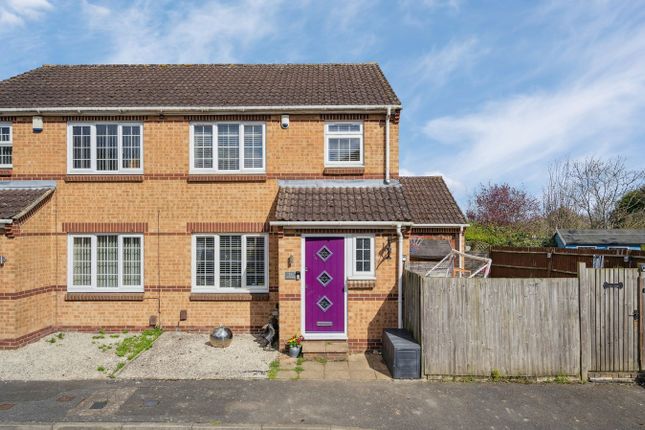
3-bedroom semi-detached house · SL0 0RG
For saleReduced £10k (−1.5%) on 29 SepListed 276 days
Opportunity summary
See Archie’s verdict, returns by strategy and what to check before viewing.
About
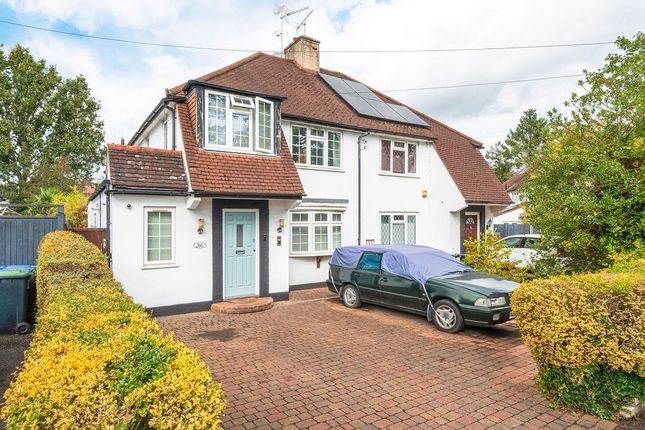
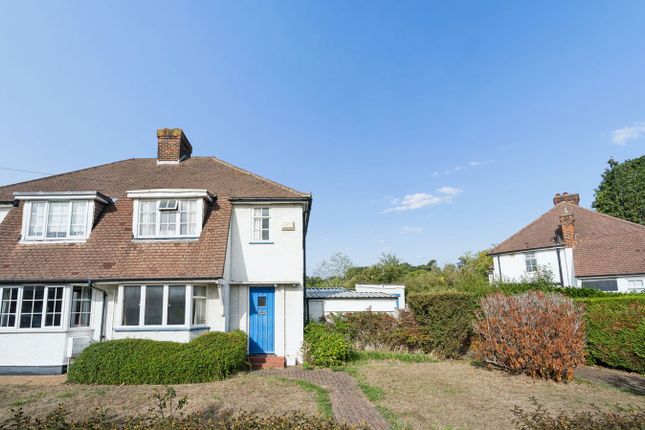
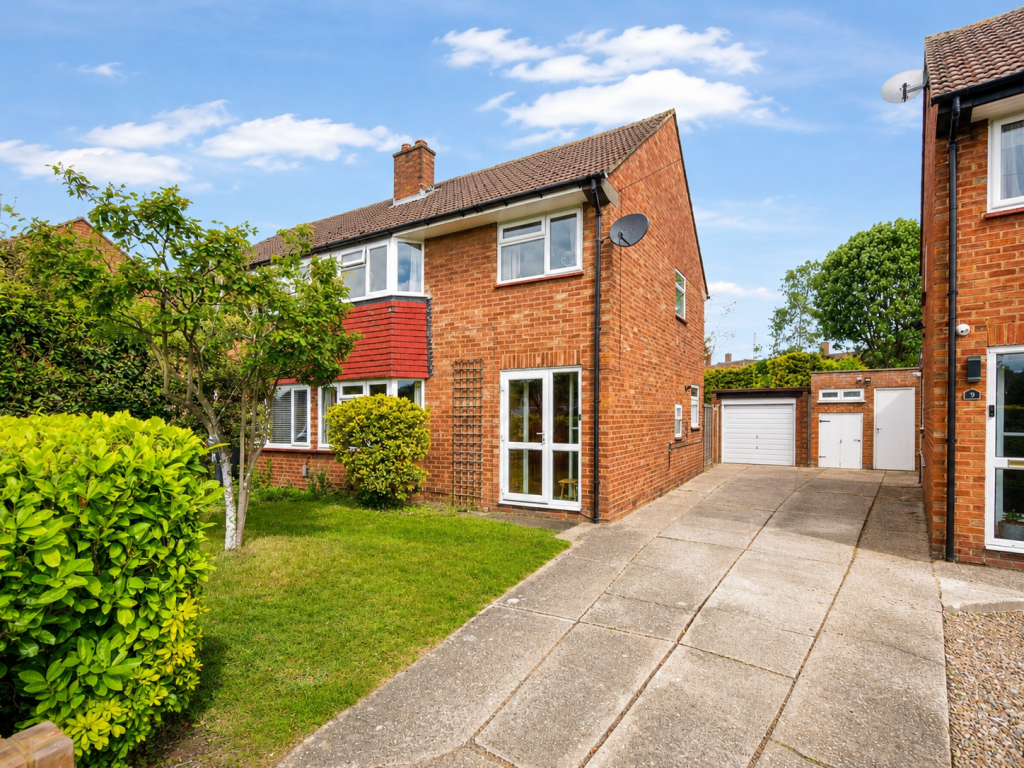
Hilton King and Locke are pleased to bring to the market this well proportioned and thoughtfully arranged three bedroom family home, offering flexible living accommodation set across three floors and extending to approximately 1,338 sq ft, including a garage.
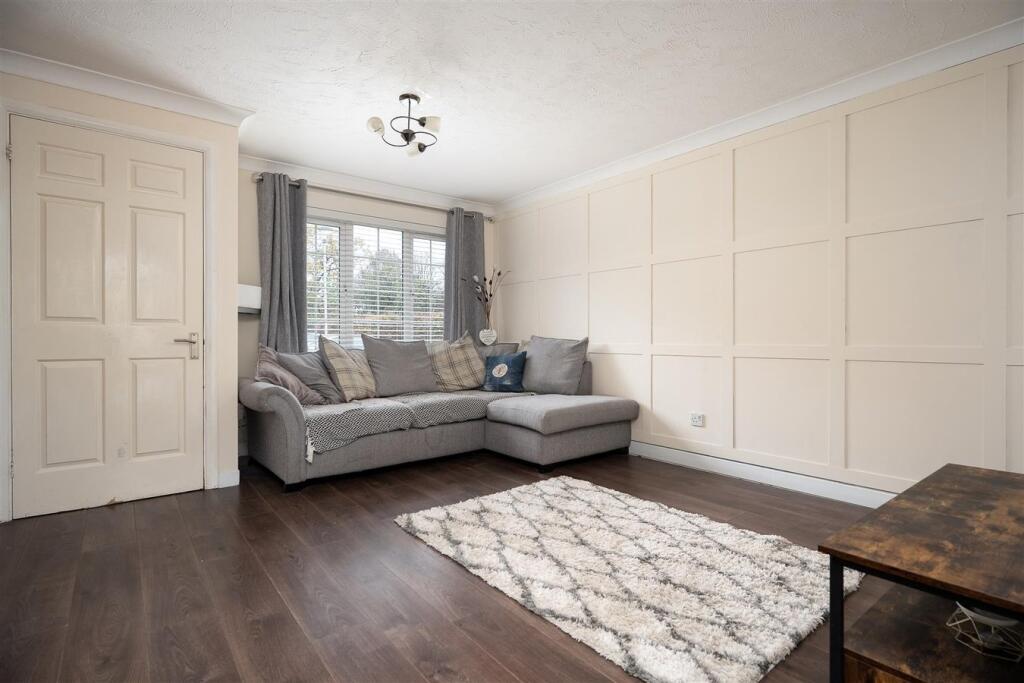
The ground floor provides a welcoming entrance leading into a generous sitting room, ideal for family relaxation and entertaining, complete with an eye-catching fireplace.
To the rear, a bright conservatory offers additional living space with views over the garden, making it a wonderful spot for family dining, playtime, or quiet evenings.
The fitted kitchen is well positioned and functional, with easy access to the main living areas, creating a sociable and practical layout for everyday family life.
The modern kitchen provides plenty of eye- and base-level units, along with an array of integrated appliances and a breakfast bar, perfect for more informal dining.
On the first floor, the property continues to impress with two double bedrooms, both offering plenty of floor space for freestanding furniture, with one also benefiting from fitted wardrobe space.
Both rooms are suitable for children, guests, or home office use, alongside a family bathroom. The layout is ideal for growing families, offering privacy while keeping everyone connected.
The second floor is dedicated to a spacious master bedroom, providing a peaceful retreat with ample room for storage and furniture, complemented by an en-suite bathroom, adding convenience and a sense of separation from the rest of the household.
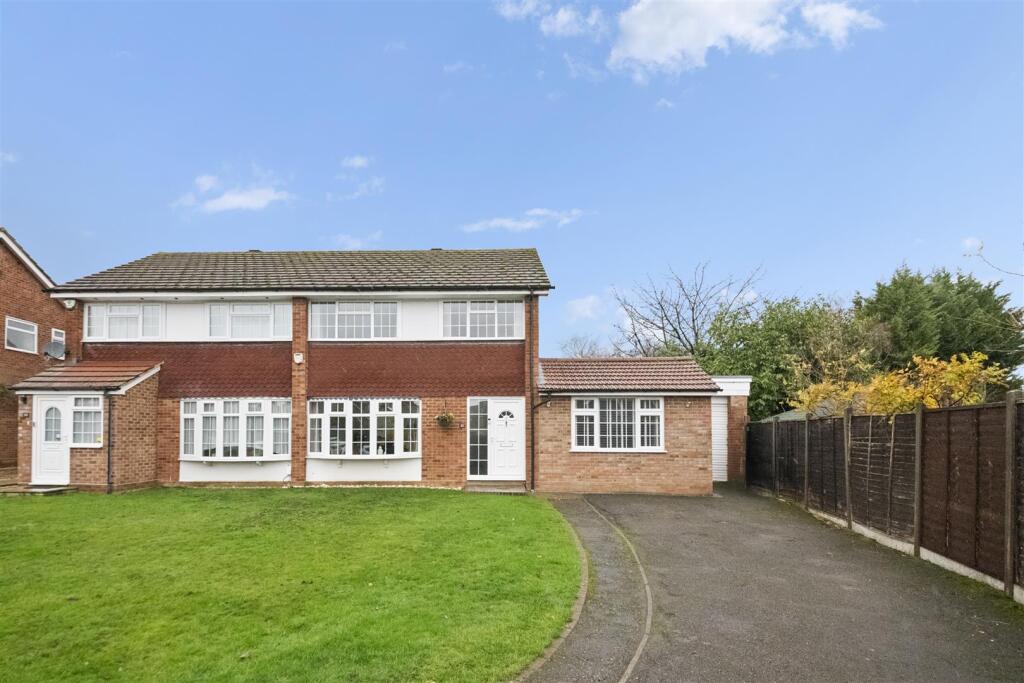
Externally, the property benefits from a garage, offering secure parking or valuable storage, further enhancing the practicality of this family home.
The garden is a good size and features a patio area as well as plenty of lawn space. This garden is the perfect size for family gatherings, BBQs, or spending time during the summer months.
There is also side access and a garden shed for storing garden equipment. The property further benefits from ample driveway parking.
Overall, this property offers a wonderful balance of space, comfort, and versatility, making it an excellent choice for families looking to settle into a home that can adapt to their changing needs.
Area- The Parkway is located in a quiet residential area of Iver, Buckinghamshire, characterised primarily by family housing and low traffic levels.
The Parkway is a local residential road with a calm environment, making it well suited to everyday family living.
The area benefits from good local amenities, including nearby shops, schools, and recreational spaces.
Iver High Street is within easy reach, offering a range of convenience stores, cafés, and essential services. For commuters, the location provides excellent transport links.
Iver Station (Elizabeth Line) is nearby, offering direct connections to Central London, Heathrow, and Reading.
Road access is also convenient, with the M25, M4, and M40 motorways all easily accessible, making travel by car straightforward.
The surrounding area features green spaces and parks, contributing to a pleasant suburban feel while still being well connected.
Overall, The Parkway is a desirable location offering a balance of peaceful residential living with strong transport links and local amenities.
Value & comps
No previous sales on record.
Returns
Set an offer; the calculator follows it.
We're still gathering serviced-accommodation data for this area.
Archie refurb estimate: a Pro feature
0.0% below asking
This is not financial or investment advice. Prop AI Deals is not authorised by the Financial Conduct Authority (FCA) to provide investment advice.
All investment calculators, property analyses, and AI-generated insights are for informational purposes only. Property investment carries risk and may result in financial loss. All calculations should be independently verified and you should consult with FCA-authorised financial advisers before making any investment decisions.
Past performance does not guarantee future results. Tax implications vary by individual circumstances.
Deal
Properties like this can earn 2–3x BTL yields when converted to HMO, with retrofit costs around £10k/room. Sign in to see the full tier, yield projection, and cost breakdown.
Commercial properties like this can earn 30-50% higher yields when converted to residential under Class MA / Q / P / PA, with prior approval costing ~GBP 96/unit. Sign in to see the recommended route, yield uplift, and cost breakdown.
BRRR-suited properties can recycle 80-100% of investor capital on refi, leaving a high-yielding rental with most of the money out. Sign in to see the refurb cost stack, ARV projection, and refinance maths.
Detached + large garden = sub-division play. Pro tier unlocks the tier badge, plot size, uplift estimate, and regional land benchmark.
Short-lease flats trade at deep discount, but extending under the 1993 Act often costs far less than the discount. Pro tier unlocks the tier badge, premium breakdown, long-lease ARV and arbitrage maths.
See projected short-stay revenue vs a vanilla BTL for this property.
See real sub-let margins (HMO room rates & SA nightly rates) vs the landlord rent.
Area
Agent & docs
FAQ
About 183, The Parkway, IVER
Explore nearby