3-bedroom house · SL0 0HS
For saleReduced £20k (−3.4%) on 30 SepListed 127 days
Opportunity summary
See Archie’s verdict, returns by strategy and what to check before viewing.
About
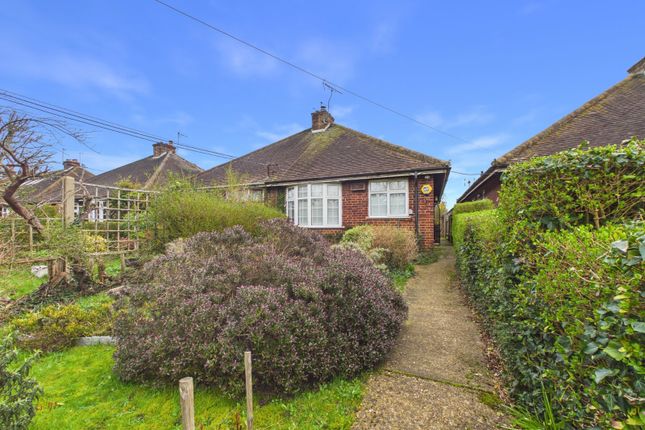
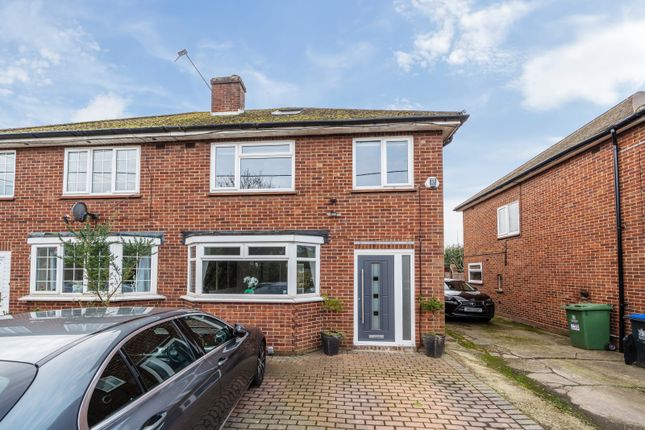
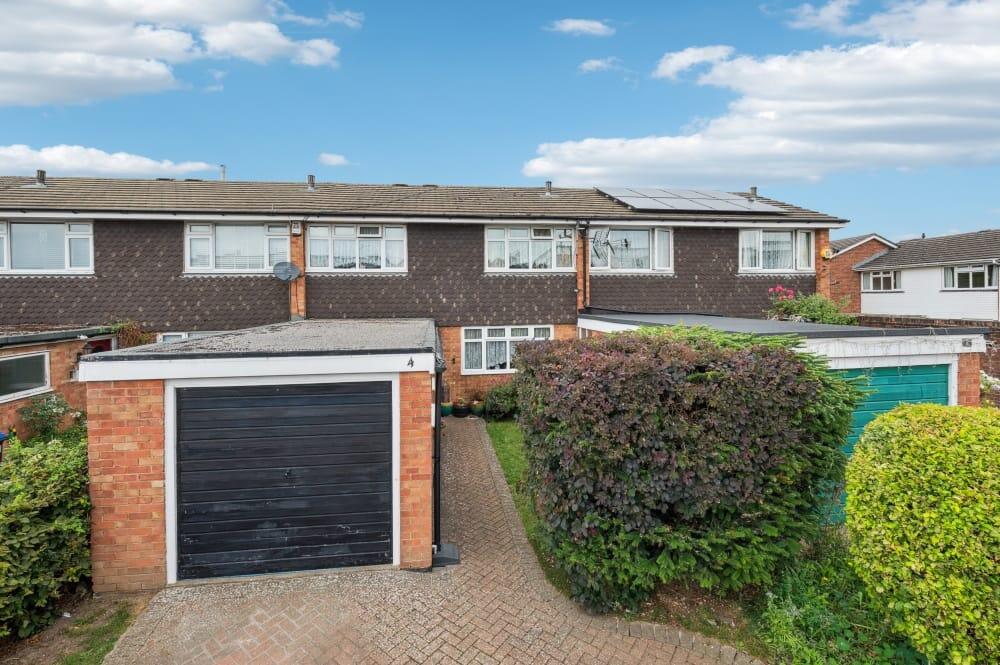
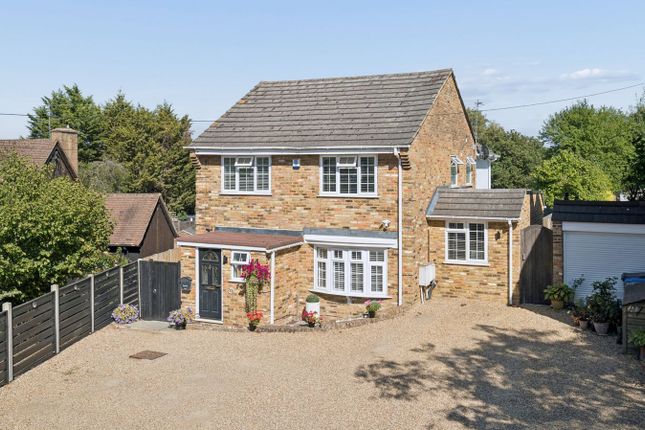
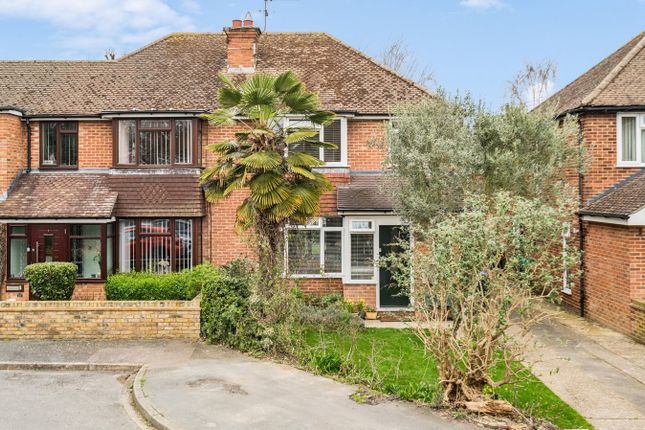
Hilton King & Locke are pleased to bring to the market this well-presented and deceptively spacious three-bedroom semi-detached home offering approximately 1,176 sq ft of accommodation, including a substantial outbuilding and a versatile detached garden study room with power.
The property provides flexible living space ideally suited to families, home workers, or those seeking additional recreational space. This property comes to the market with drive way parking.
The accommodation is entered via an entrance hall with stairs rising to the first floor.
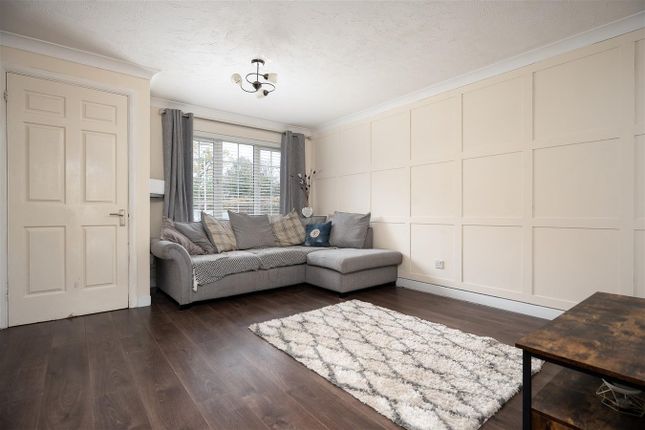
To the front of the property is a bright and comfortable living room measuring 4.21m x 4.01m (13'10" x 13'2"), featuring attractive engineered wood flooring and a charming feature fireplace which creates a warm and inviting atmosphere, making it the perfect space in which to relax and unwind.
Double doors lead through to the dining room measuring 5.14m x 2.42m (16'10" x 7'11"), a generous room ideal for family dining and entertaining.
The engineered wood flooring continues through the principal reception areas, enhancing the sense of flow and adding a stylish, contemporary finish to the home.
The kitchen measures 2.59m x 2.41m (8'6" x 7'11") and is fitted with a range of units and work surfaces, with convenient access to the rear garden. Completing the ground floor is a family bathroom.
To the first floor, the landing provides access to three bedrooms and a shower room.
The master bedroom is a spacious double measuring 4.24m x 3.26m (13'11" x 10'8") and benefits from fitted wardrobes.
Bedroom two measures 3.19m x 2.93m (10'6" x 9'7"), whilst bedroom three measures 2.12m x 2.12m (6'11" x 6'11"), making it ideal as a child's room, nursery or home office.
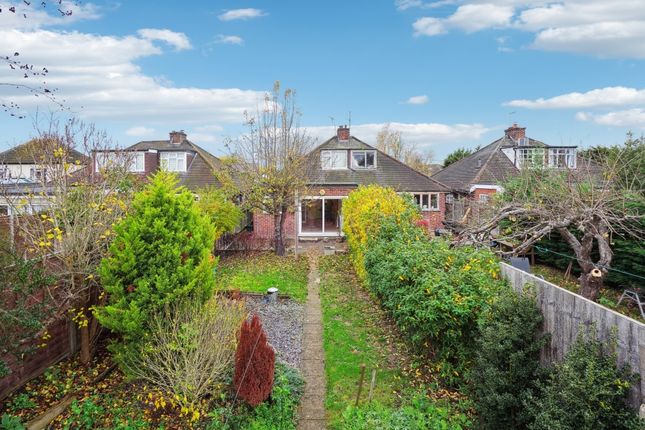
A shower room completes the first-floor accommodation. The delightful rear garden is a wonderful feature of this property, enjoying a high degree of privacy and benefiting from useful side access.
Lovingly maintained by the current vendors, the garden offers an attractive patio terrace, ideal for al fresco dining and summer entertaining, whilst providing a wonderful space in which to relax and unwind.
A particular feature of the property is the detached garden study/sitting room measuring 4.79m x 3.78m (15'9" x 12'5"), offering superb versatility as a home office, studio, gym or additional reception room.
Further practical outbuildings include a utility room measuring 2.62m x 2.17m (8'7" x 7'1") and a storeroom measuring 2.17m x 2.02m (7'1" x 6'8"), providing excellent storage and workspace.
Outbuildings • Garden Study / Sitting Room – 4.79m x 3.78m (15'9" x 12'5") • Utility Room – 2.62m x 2.17m (8'7" x 7'1") • Store Room – 2.17m x 2.02m (7'1" x 6'8") This attractive home combines well-proportioned living accommodation with highly useful ancillary space, creating a flexible property that can adapt to a wide range of lifestyle requirements.
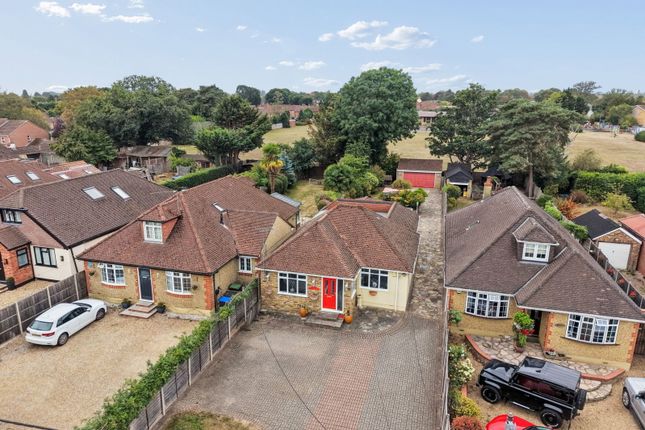
The area Swallow Street is situated within sought after Iver Heath, the home of Pinewood Studios and a range of schools, recreational facilities and local shopping amenities.
The property is close to the popular Iver Flowerland, and is also within easy reach of both Iver Heath Infant and Junior Schools.
There is also easy walking access to the beautiful woodland walks at Black Park and Langley Park which are ideal for families and dog walkers.
The larger centres of Uxbridge and Gerrards Cross provide a wider range of shopping facilities.
Central London is easily accessible by road via the M40 (J1A) and M25 (J16) plus access to Heathrow and Gatwick Airports.
Buckinghamshire is renowned for its education system, with an excellent choice of state and independent schools.
Value & comps
No previous sales on record.
Returns
Set an offer; the calculator follows it.
We're still gathering serviced-accommodation data for this area.
Archie refurb estimate: a Pro feature
0.0% below asking
This is not financial or investment advice. Prop AI Deals is not authorised by the Financial Conduct Authority (FCA) to provide investment advice.
All investment calculators, property analyses, and AI-generated insights are for informational purposes only. Property investment carries risk and may result in financial loss. All calculations should be independently verified and you should consult with FCA-authorised financial advisors before making any investment decisions.
Past performance does not guarantee future results. Tax implications vary by individual circumstances.
Deal
Properties like this can earn 2–3x BTL yields when converted to HMO, with retrofit costs around £10k/room. Sign in to see the full tier, yield projection, and cost breakdown.
Commercial properties like this can earn 30-50% higher yields when converted to residential under Class MA / Q / P / PA, with prior approval costing ~GBP 96/unit. Sign in to see the recommended route, yield uplift, and cost breakdown.
BRRR-suited properties can recycle 80-100% of investor capital on refi, leaving a high-yielding rental with most of the money out. Sign in to see the refurb cost stack, ARV projection, and refinance maths.
Detached + large garden = sub-division play. Pro tier unlocks the tier badge, plot size, uplift estimate, and regional land benchmark.
Short-lease flats trade at deep discount, but extending under the 1993 Act often costs far less than the discount. Pro tier unlocks the tier badge, premium breakdown, long-lease ARV and arbitrage maths.
See projected short-stay revenue vs a vanilla BTL for this property.
See real sub-let margins (HMO room rates & SA nightly rates) vs the landlord rent.
Area
Agent & docs
FAQ
About 226, Swallow Street, Iver Heath
Explore nearby