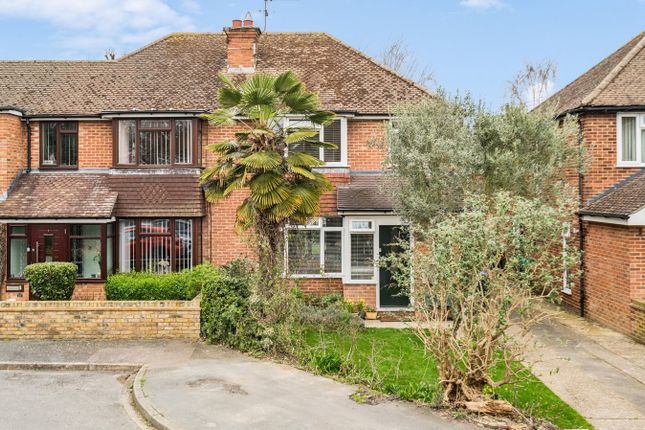
3-bedroom house · SL0 0DJ
Listing removedReduced £10k (−2.9%) on 25 SepListed 425 days
Opportunity summary
See Archie’s verdict, returns by strategy and what to check before viewing.
About
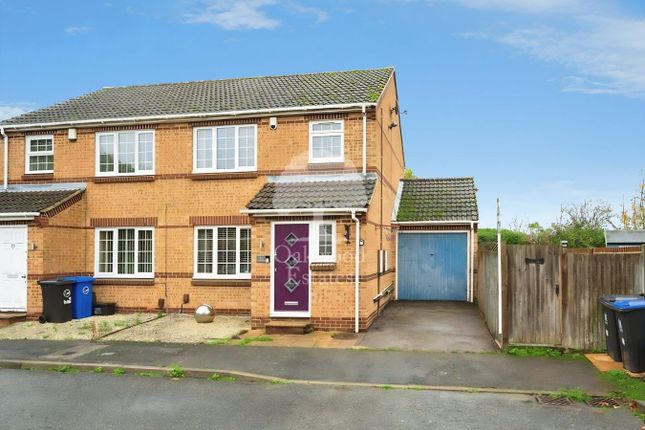
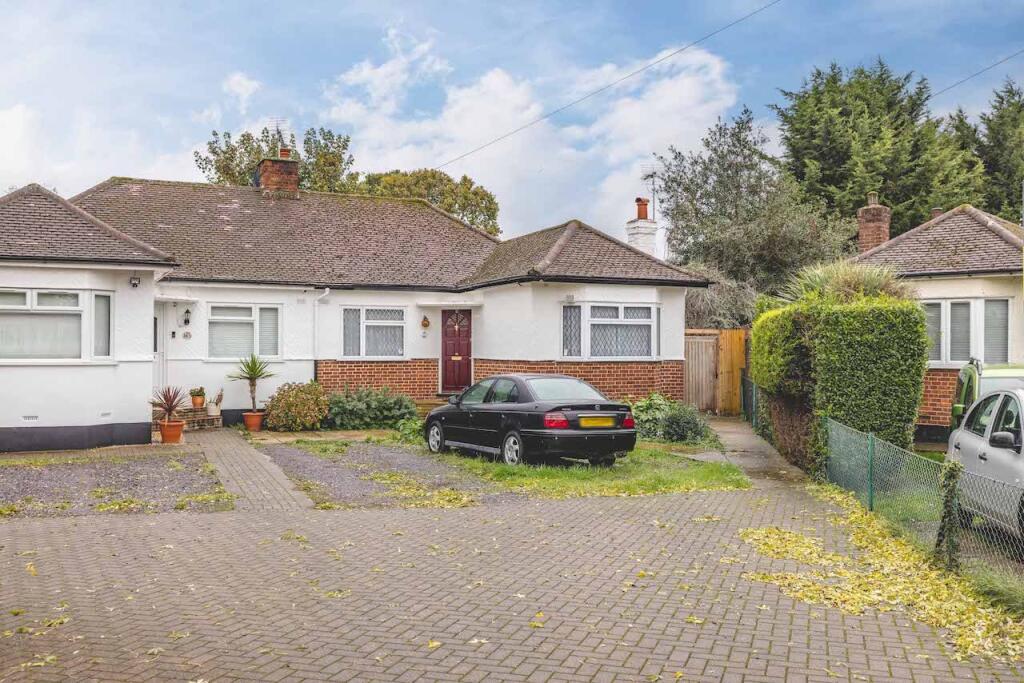
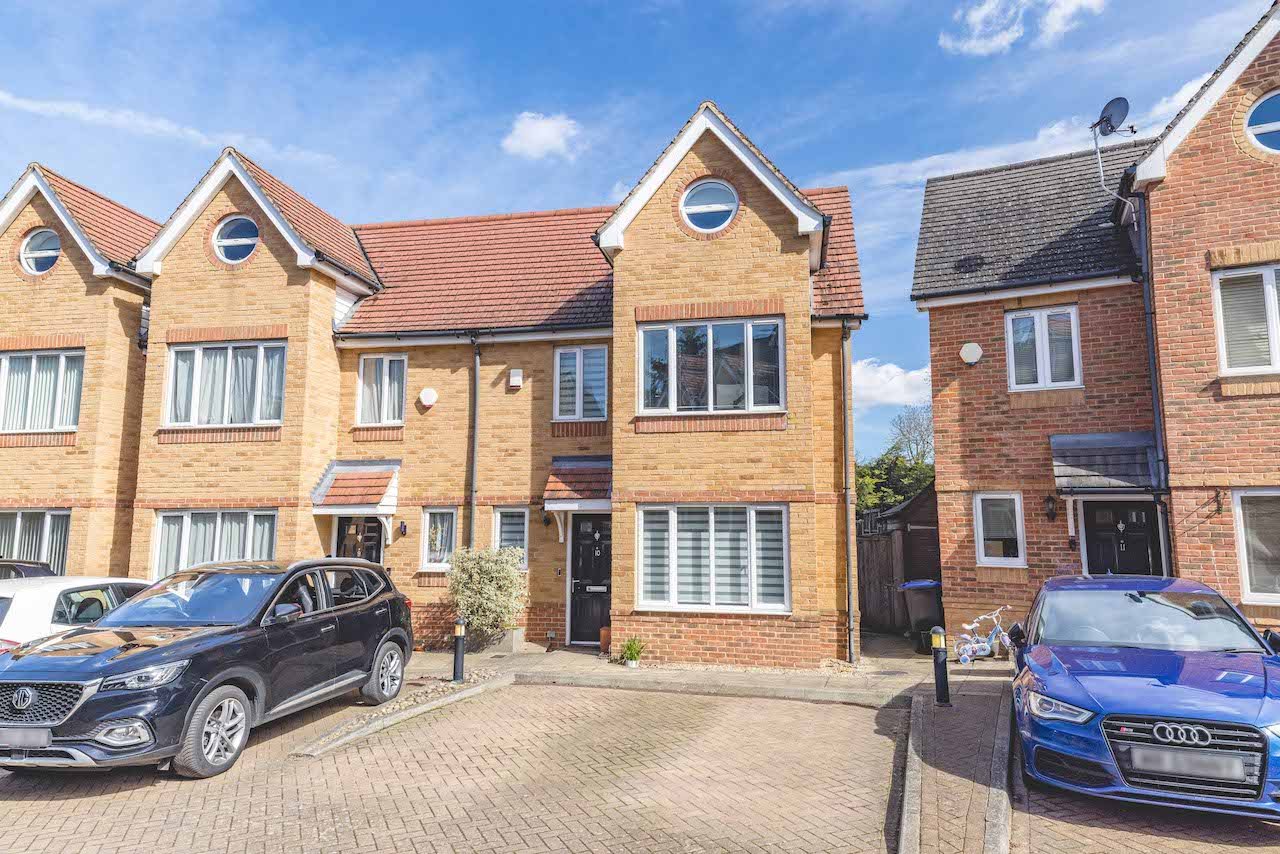
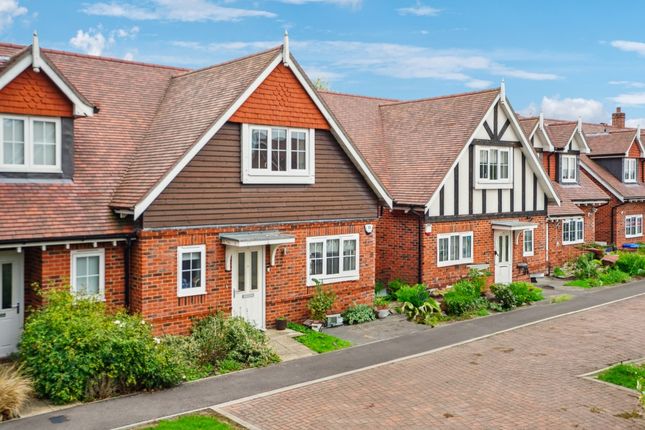
Oakwood Estates is thrilled to present this three-bedroom, through-reception room, mid-terraced property to the market.
The property is in excellent condition throughout, featuring spacious bedrooms, a fully enclosed rear garden, separate garage and a convenient flat walk to local schools and amenities.
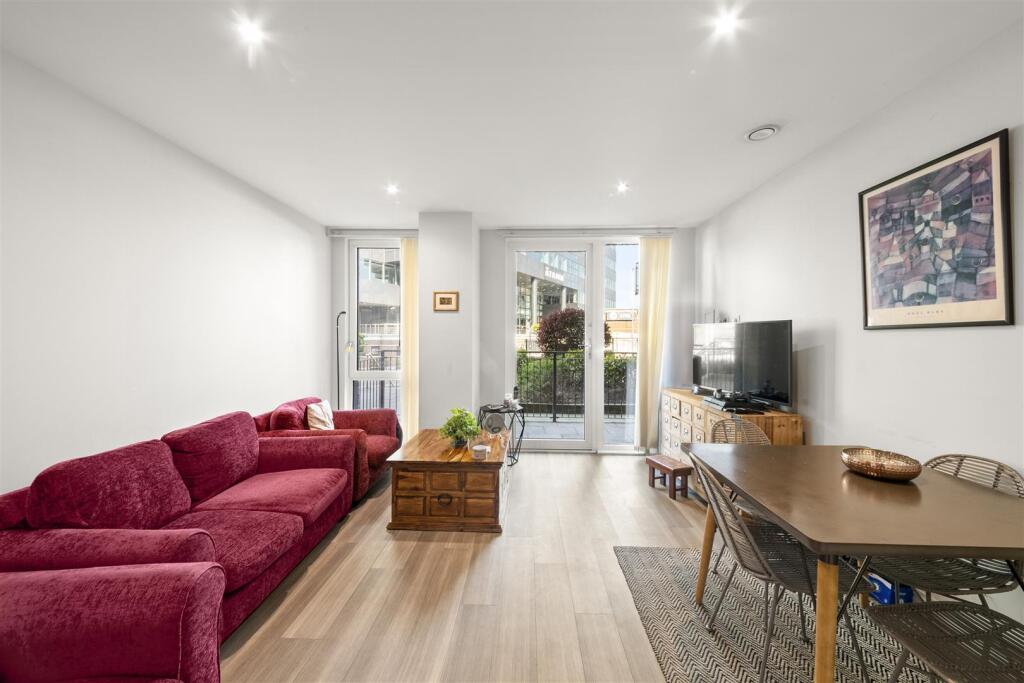
Upon entering the property through the enclosed porch, you are welcomed into a spacious, open-plan living and dining room that immediately creates a sense of light and flow.
The standout feature of this space is the open staircase that gracefully ascends to the first floor, adding a touch of architectural interest.
A large front-facing window, fitted with quality Hillary's white blinds, allows natural light to pour in, beautifully complementing the warm tones of the wooden flooring that runs seamlessly throughout the entire ground floor.
At the rear of the dining area, elegant French doors open onto the south-facing garden, making the most of the sunlight throughout the day and creating a wonderful connection between indoor and outdoor living — perfect for entertaining or simply enjoying a quiet moment outdoors.
Leading off the dining space, the kitchen offers a practical layout with both base and wall-mounted units providing ample storage.
There is space for a freestanding cooker and washing machine, while a stainless steel sink and drainer sit beneath a window overlooking the rear garden, making it a pleasant space to prepare meals.
The kitchen is finished with durable laminate flooring, adding to its functionality. Upstairs, you’ll find three well-proportioned bedrooms and a bathroom (currently fitted as a wet room).
The primary double bedroom benefits from two windows, flooding the room with light, and includes a fitted cupboard and stylish wooden flooring, offering a bright and airy retreat.
The second rear-facing bedroom is also capable of accommodating a double bed and includes two windows and a built-in cupboard, providing ample storage and versatility.
The third bedroom, located at the front of the property, is ideally sized for a single bed or could serve as a home office or nursery, featuring a window to the front and the same attractive wooden flooring.
Completing the first floor is the wet room, fitted with a basin, toilet, and walk-in shower area, and enhanced by a rear-facing window that ensures plenty of natural ventilation and light.
Overall, this property combines generous living space, quality finishes, and excellent natural light, making it an ideal home for families or individuals looking for comfort, style, and functionality.
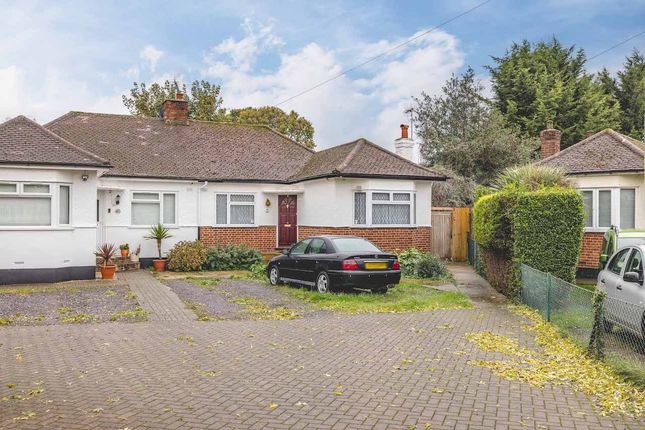
Building Safety None Mobile Signal 5g voice and data Existing Planning Permission None Front Of Property A pathway leads to the porch, bordered by a lawn and complemented by mature plantings.
Rear Garden The rear garden includes a patio adjacent to the property, a lawned area, and mature plantings. It is fully enclosed, making it ideal for children and pets.
Council Tax Band D £2401 Annum Tenure Leasehold 936 years remaining Ground rent £10 Drainage clearance subscription cost of £30 per year Plot/Land 0.04 acres Internet Speed Ultra Fast Mobile Coverage 5g Voice and data Transport Uxbridge Underground Station is 2 miles away, Iver Rail Station is also 2 miles away, and Denham Rail Station is 2.95 miles from the property.
Heathrow Airport is 10 miles distant, while the M40 is just 2 miles away and the M25 is 3 miles away.
Schools Nearby educational institutions include Iver Heath Infant School and Nursery, Iver Heath Junior School, The Chalfonts Community College, Burnham Grammar School, Beaconsfield High School, and John Hampden Grammar School, among many other Slough schools.
Local Area Iver Heath is located in the county of Buckinghamshire, South East England, four miles east of the major town of Slough, and 16 miles west of London.
Located within walking distance of various local amenities and less than 2 miles from Iver train station (Crossrail), with trains to London, Paddington, and Oxford.
The local motorways (M40/M25/M4) and Heathrow Airport are just a short drive away. Iver Heath has an excellent choice of state and independent schools.
The area is well served by sporting facilities and the countryside, including Black Park, Langley Park, and The Evreham Sports Centre.
The larger centres of Gerrards Cross and Uxbridge are also close by. There is a large selection of shops, supermarkets, restaurants, and entertainment facilities including a multiplex cinema and Gym.
Value & comps
No previous sales on record.
Returns
Set an offer; the calculator follows it.
We're still gathering serviced-accommodation data for this area.
Archie refurb estimate: a Pro feature
0.0% below asking
This is not financial or investment advice. Prop AI Deals is not authorised by the Financial Conduct Authority (FCA) to provide investment advice.
All investment calculators, property analyses, and AI-generated insights are for informational purposes only. Property investment carries risk and may result in financial loss. All calculations should be independently verified and you should consult with FCA-authorised financial advisors before making any investment decisions.
Past performance does not guarantee future results. Tax implications vary by individual circumstances.
Deal
Properties like this can earn 2–3x BTL yields when converted to HMO, with retrofit costs around £10k/room. Sign in to see the full tier, yield projection, and cost breakdown.
Commercial properties like this can earn 30-50% higher yields when converted to residential under Class MA / Q / P / PA, with prior approval costing ~GBP 96/unit. Sign in to see the recommended route, yield uplift, and cost breakdown.
BRRR-suited properties can recycle 80-100% of investor capital on refi, leaving a high-yielding rental with most of the money out. Sign in to see the refurb cost stack, ARV projection, and refinance maths.
Detached + large garden = sub-division play. Pro tier unlocks the tier badge, plot size, uplift estimate, and regional land benchmark.
Short-lease flats trade at deep discount, but extending under the 1993 Act often costs far less than the discount. Pro tier unlocks the tier badge, premium breakdown, long-lease ARV and arbitrage maths.
See projected short-stay revenue vs a vanilla BTL for this property.
See real sub-let margins (HMO room rates & SA nightly rates) vs the landlord rent.
Area
Agent & docs
FAQ
About 7, Keensacre, Iver Heath
Explore nearby