We've tightened what earns a Pursue. A home now needs a published valuation, a strategy that still makes money after real running costs and lender stress tests, and no listing problems that would stop a mortgage. You'll see fewer Pursues, and each one has been checked harder.
See how verdicts work3 × 1-bed flat · TR18 4BE
For saleReduced £50k (−12.5%) on 27 OctListed 252 days
Opportunity summary
See Archie’s verdict, returns by strategy and what to check before viewing.
About
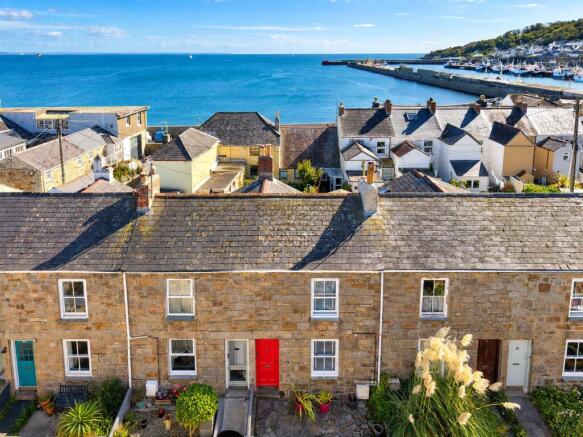
The Old Church House comprises four self-contained flats, offering immediate and future income potential: Three one-bedroom flats One spacious studio flat The top-floor flat enjoys impressive sea views, adding strong rental and resale appeal.
The property benefits from a long-standing tenant of approximately 20 years in Flat 3, providing stable income, while the remaining three flats are currently vacant, allowing for re-letting at market rates or refurbishment to enhance returns.
Additional features include: Recent fire risk assessment Up-to-date electrical testing Highly desirable location, within easy reach of the seafront, town centre amenities, and transport links.
This is a fantastic investment opportunity in a sought-after coastal location, ideal for investors looking to maximise yield or add value.
The market town of Penzance and its working harbour lies in a sheltered corner of Mounts Bay in South West Cornwall.
The town offers all amenities including: schools, doctors, churches, banks, shops, restaurants and the famous Jubilee pool and Morrab gardens. The neighbouring town of Newlyn is approx. 1 mile away.
Marazion 3 miles. Sennen, Porthcurno and St.Ives all within a short drive.
Wooden front door into: self-contained access into: Flat 1 1/2 Glazed door into: Bedroom 2.16m x 2.46m Sash original wooden window with Upvc double-glazed window over, power points, TV aerial.
Door to cupboard housing water cylinder. Deep storage alcove to one side.
Kitchen area 3.35m x 0.94m Sink with drainer and mixer tap, space for microwave, power points, shelving, tiled flooring, part-tiled. Lounge 3.05m x 3.66m Night storage heater.
Electric radiator, power points, chimney alcove. Sash original wooden window with Upvc double-glazed window over.
Bathroom 1.52m x 1.83m W/C, wash hand basin, tiled floor, shower, with shower curtain, part-tiled, extractor fan. Hallway Fire door to remaining flats.
Alcove with space for small freestanding fridge/freezer. Electric consumer unit. Wooden door into: Landing Storage area, Stairs rising to upper floor.
Laundry Room 2.64m x 1.98m Power points, recycling area. Communal wooden door into: Outside to rear Paved patio area, fence marking the boundary. Hallway Power points.
Stairs rising. 1/2 Glazed door to: Flat 2 Access to the communal staircase for flats 2 & 4 is via the railinged walkway which is not owned but has access rights over.
Open Plan Living/Bedroom 5.5m x 3.68m 2 Original wooden sash windows with double-glazed Upvc windows over. Dado rail, cornicing, power points.
TV aerial, night storage heater, and electric heater, feature fireplace. Alcove to either sides. Kitchen 2.74m x 1.52m Space for under counter fridge, power points, extractor fan.
USB power points. Upvc double-glazed window to rear, base units with worktops over. Sink with drainer and mixer tap.
Shower Room 1.22m x 2.74m W/C, wash hand basin, extractor fan, heater, vinyl floor. Shower cubicle with shower. Part-tiled. Door to cupboard housing water tank.
Hallway Electric meters for all flats, stairs rising to flats 3 & 4. Flat 3 Wooden door into: Hallway Night storage heater.
Bedroom 2.77m x 4.11m Original wooden sash window with Upvc double-glazed window over. 2 Power points, dado rail. Bathroom 1.88m x 2.16m W/C, wash hand basin, part-tiled.
Bath with hand-held shower, double-glazed Upvc window to side rear. Door to storage cupboard housing watertank.
Open Plan Kitchen/Lounge 3.78m x 3.84m Kitchen - fitted base and eye level units, space for under counter fridge, sink with drainer and mixer tap, Upvc double-glazed window to side with large sill.
Part-tiled. Upvc double-glazed window to front. Beautiful architrave on ceiling, dado rail. Upvc double-glazed window to front. TV aerial. Wooden flooring, power points.
Hallway Single-glazed wooden sash window to rear. Stairs rising to: Flat 4 Hallway, storage for coats. Smoke alarm. Night storage heater.
Wooden door into: Bathroom 3.66m x 2.74m Wash hand basin, w/c, part-tiled. (Measured to widest point). Cupboard housing water tank and shelving.
Double-glazed Upvc window to rear, heater, loft access. Bath with hand-held shower.
Wooden door into: Bedroom 3.35m x 2.74m Upvc double-glazed window with sea view of Mounts Bay, the Lizard and across to Newlyn. Power points. Door to large wardrobe with hanging rail.
Open Plan Kitchen/Living 3.66m x 3.66m Living - feature fireplace with mantle, and hearth. Power points, TV aerial. Electric heater.
Wooden sash window with Upvc double-glazed window to front with beautiful sea views of Mounts Bay. Space for small dining table & 2 chairs.
Kitchen - Sink with drainer with mixer tap, part-tiled, space for under counter fridge, base level units with worktops over. Vinyl flooring. Council Tax: The flats are all Band A.
Services: Electric, mains water and drainage.
Value & comps
No previous sales on record.
Returns
Set an offer; the calculator follows it.
We're still gathering serviced-accommodation data for this area.
Archie refurb estimate: a Pro feature
0.0% below asking
This is not financial or investment advice. Prop AI Deals is not authorised by the Financial Conduct Authority (FCA) to provide investment advice.
All investment calculators, property analyses, and AI-generated insights are for informational purposes only. Property investment carries risk and may result in financial loss. All calculations should be independently verified and you should consult with FCA-authorised financial advisers before making any investment decisions.
Past performance does not guarantee future results. Tax implications vary by individual circumstances.
Deal
Properties like this can earn 2–3x BTL yields when converted to HMO, with retrofit costs around £10k/room. Sign in to see the full tier, yield projection, and cost breakdown.
Commercial properties like this can earn 30-50% higher yields when converted to residential under Class MA / Q / P / PA, with prior approval costing ~GBP 96/unit. Sign in to see the recommended route, yield uplift, and cost breakdown.
BRRR-suited properties can recycle 80-100% of investor capital on refi, leaving a high-yielding rental with most of the money out. Sign in to see the refurb cost stack, ARV projection, and refinance maths.
Detached + large garden = sub-division play. Pro tier unlocks the tier badge, plot size, uplift estimate, and regional land benchmark.
Short-lease flats trade at deep discount, but extending under the 1993 Act often costs far less than the discount. Pro tier unlocks the tier badge, premium breakdown, long-lease ARV and arbitrage maths.
See projected short-stay revenue vs a vanilla BTL for this property.
See real sub-let margins (HMO room rates & SA nightly rates) vs the landlord rent.
Area
Agent & docs

FAQ
About Voundervour Lane, Penzance, TR18
Explore nearby