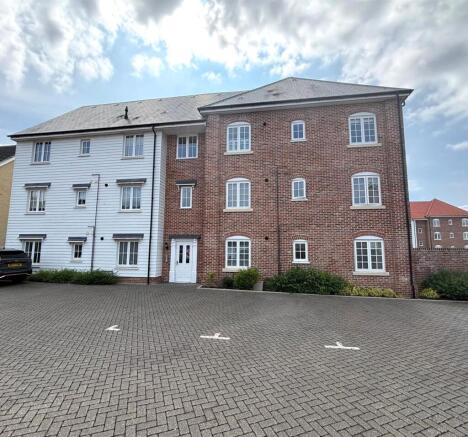
2-bedroom flat · IP6 8AX
Opportunity summary
See Archie’s verdict, returns by strategy and what to check before viewing.
About
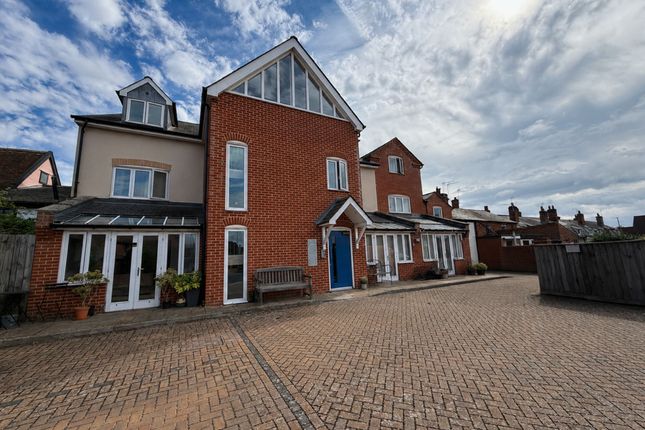
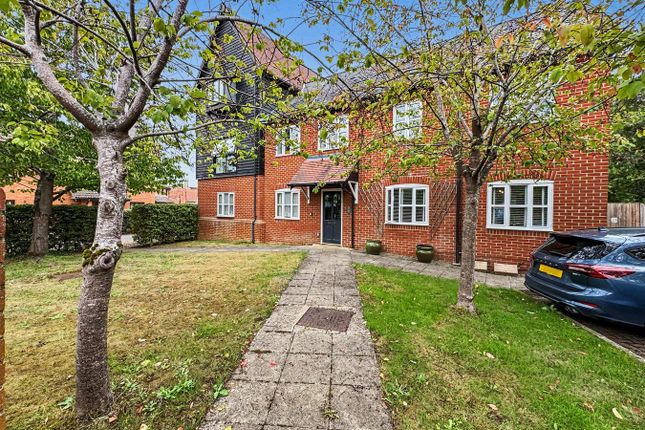
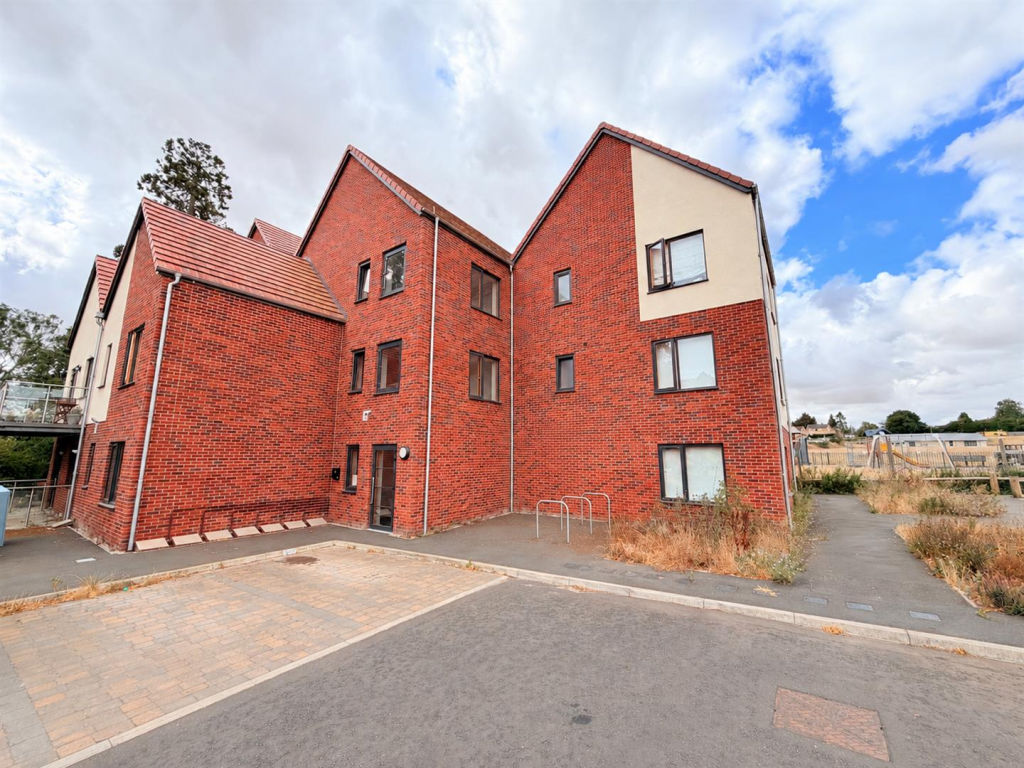
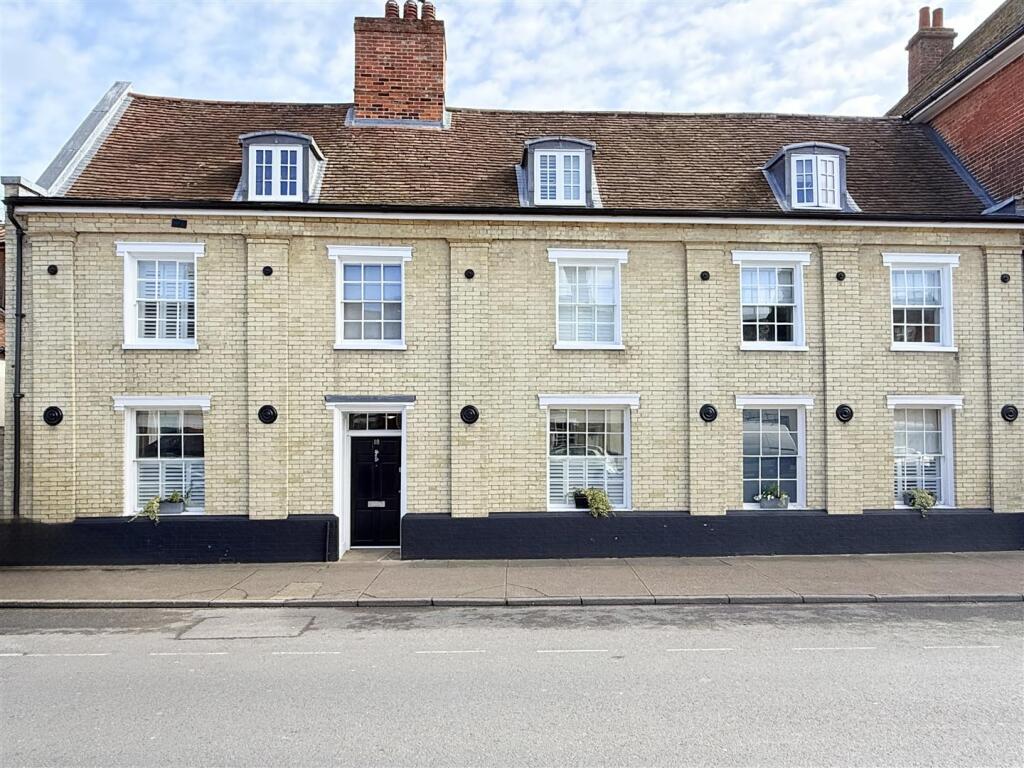
OVERVIEW A beautifully presented two-bedroom ground floor retirement apartment, set within the sought-after Uvedale Court development in Needham Market.
Designed for those aged 55 and over, it offers the ideal blend of independence and peace of mind.
The apartment boasts light-filled, spacious accommodation throughout, including a generous living room, a well-appointed kitchen, a contemporary shower room, and two comfortable double bedrooms.
Outside, residents can enjoy the beautifully maintained communal gardens, complete with a lawn, pond, and inviting seating areas. There is also communal parking available for residents and visitors.
Positioned within the grounds of the prestigious Uvedale Hall Care Home, the property benefits from emergency pull cords for added reassurance.
LOCATION Needham Market is extremely well served and offers a variety of local amenities, including a train station with mainline services to London Liverpool Street, a post office, a football club, GP surgery with on-site pharmacy, multiple convenience stores and several well-regarded public houses.
It also benefits from easy access to the A14 trunk road, providing convenient links to the nearby towns of Stowmarket, Ipswich, Bury St Edmunds, and onward connections to London via the M11.
ENTRANCE HALLWAY The property benefits from its own private entrance, opening into a spacious hallway that provides access to all internal accommodation.
The hallway includes an airing cupboard for storage and housing the immersion tank, along with an electronic intercom system, fitted emergency lighting, and an electric heater.
LIVING ROOM 15' 3" x 11' 5" (4.65m x 3.48m) Light and airy living room with two double-glazed windows overlooking the communal gardens to the rear, and a modern electric panel heater.
KITCHEN 12' 8" x 7' 10" (3.86m x 2.39m) Well-equipped kitchen boasting a range of wall-mounted and under-counter cabinets set beneath roll-edge, granite-effect worktops with complementary tiled splashbacks.
Features include an inset stainless steel sink-and-a-half with drainer and mixer tap, an inset induction hob with extractor above, and a fitted electric oven and grill.
There is space and plumbing for a dishwasher and washing machine, as well as room for a fridge-freezer. A double-glazed window provides views over the communal gardens to the front.
BEDROOM 1 13' 3" x 9' 4" (4.04m x 2.84m) Spacious double bedroom featuring a modern electric panel heater and a double-glazed window to the front aspect.
BEDROOM 2 13' 2 (max)" x 11' 5" (4.01m x 3.48m) Second double bedroom featuring a modern electric panel heater and a double-glazed window overlooking the rear aspect.
BATHROOM 9' 9" x 6' 10" (2.97m x 2.08m) Modern bathroom featuring a stylish three-piece white suite, comprising a walk-in double shower, low-level WC, and a wall-mounted wash hand basin with storage beneath.
Additional features include a heated towel rail, electric fan heater, and an obscure double-glazed window to the front aspect for privacy.
EXTERNALLY Externally the development offers extremely well-maintained communal gardens to the front and rear. To the front there is a large lawn, pond and seating areas.
To the rear there is a lawn area with flower beds. The development also offers communal parking for both residents and guests, ensuring convenience.
Additionally, the property is situated within the same grounds as the highly regarded Uvedale Hall Care Home, providing further reassurance and nearby support if needed.
SERVICES Mains services are connected including water, electricity and drainage. Electric heating. LOCAL AUTHORITY & COUNCIL TAX BAND Mid Suffolk District Council.
Council Tax Band C TENURE The property is LEASEHOLD, chain free and offered with vacant possession. Years remaining: 63 years Current ground rent: £339 Annual service charge: £1,421
Value & comps
No previous sales on record.
Returns
Set an offer; the calculator follows it.
We're still gathering serviced-accommodation data for this area.
Archie refurb estimate: a Pro feature
0.0% below asking
This is not financial or investment advice. Prop AI Deals is not authorised by the Financial Conduct Authority (FCA) to provide investment advice.
All investment calculators, property analyses, and AI-generated insights are for informational purposes only. Property investment carries risk and may result in financial loss. All calculations should be independently verified and you should consult with FCA-authorised financial advisers before making any investment decisions.
Past performance does not guarantee future results. Tax implications vary by individual circumstances.
Deal
Properties like this can earn 2–3x BTL yields when converted to HMO, with retrofit costs around £10k/room. Sign in to see the full tier, yield projection, and cost breakdown.
Commercial properties like this can earn 30-50% higher yields when converted to residential under Class MA / Q / P / PA, with prior approval costing ~GBP 96/unit. Sign in to see the recommended route, yield uplift, and cost breakdown.
BRRR-suited properties can recycle 80-100% of investor capital on refi, leaving a high-yielding rental with most of the money out. Sign in to see the refurb cost stack, ARV projection, and refinance maths.
Detached + large garden = sub-division play. Pro tier unlocks the tier badge, plot size, uplift estimate, and regional land benchmark.
Short-lease flats trade at deep discount, but extending under the 1993 Act often costs far less than the discount. Pro tier unlocks the tier badge, premium breakdown, long-lease ARV and arbitrage maths.
See projected short-stay revenue vs a vanilla BTL for this property.
See real sub-let margins (HMO room rates & SA nightly rates) vs the landlord rent.
Area
Agent & docs
FAQ
About Uvedale Court, Needham Market
Explore nearby