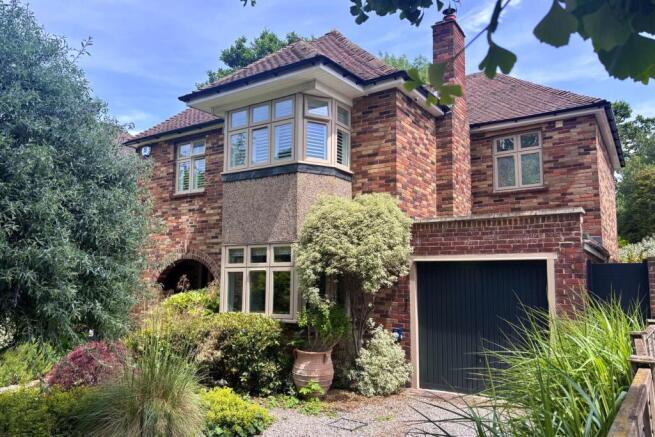
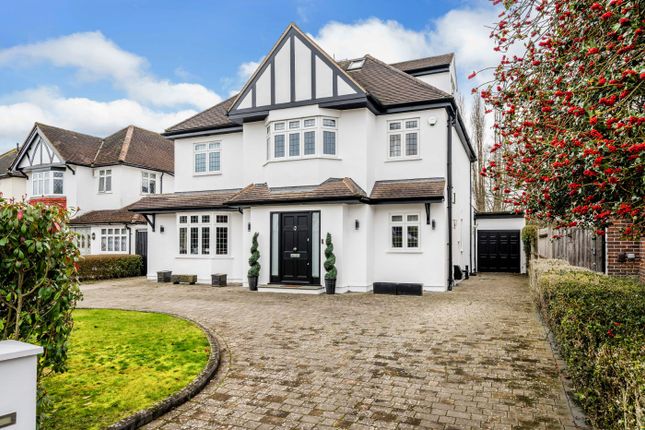
5-bedroom detached house · BR3 6RE
For saleListed 100 days
Opportunity summary
See Archie’s verdict, returns by strategy and what to check before viewing.
About
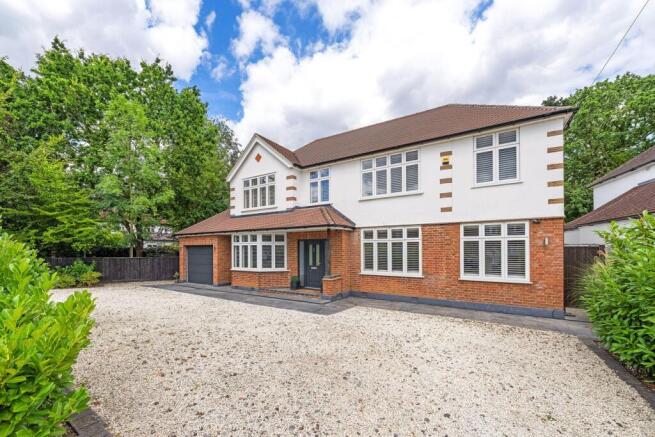
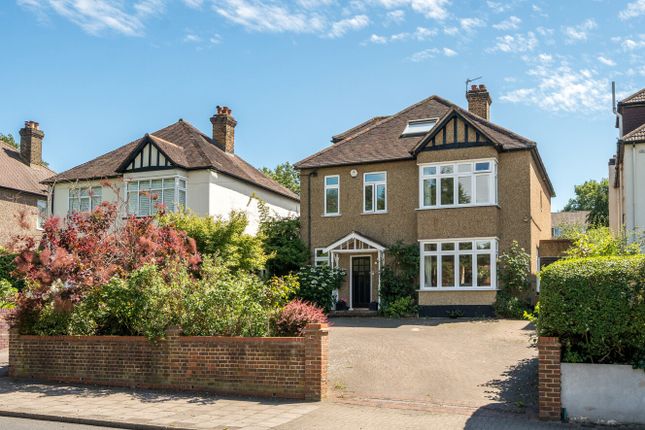
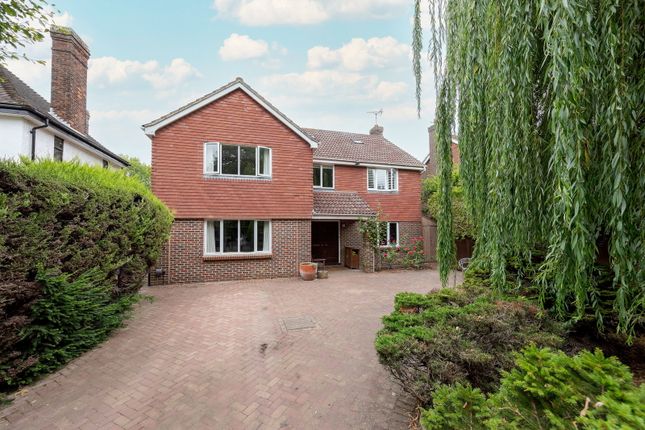
Exquisite family home with over 3000sq.ft. of accommodation, extended and refurbished to a very high standard with easy access to the popular shops by the Park Langley roundabout.
Stunning top floor main suite with dressing area and shower room plus feature Juliet balcony overlooking the beautiful landscaped rear garden with games room/gym to far end.
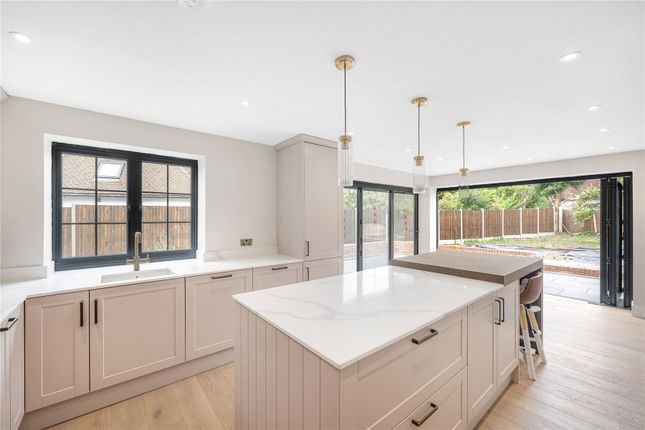
Impressive open plan living space with stunning bespoke kitchen having bi-fold doors to garden, attractive sitting room with parquet flooring, bathroom facilities appointed to the best quality including Porcelanosa tiling, modern boilers for central heating and hot water, 13.7m x 12.2m (40ft x 45ft) paved driveway giving ample secure parking accessed via electrically operated sliding gate.
Approaching from the Park Langley roundabout this property will be found on the left-hand side after the turning into Kenwood Drive and before Quinton Close.
Local shops are available by the roundabout, on Wickham Road, along with entrances to Kelsey Park. Shortlands Station (Victoria/Cannon Street) and shops are about three quarters of a mile away.
Clare House and Highfield Primary Schools are approximately a third and two-thirds of a mile away, respectively and the Langley Park Secondary Schools are less than a mile away.
Enclosed Porch windows beside front door, floor tiling Entrance Hall 3.56m x 3.00m (11'8 x 9'10) original parquet flooring, radiator, understairs cupboard Cloakroom Roca low level wc, wash basin with cupboard beneath, tiled walls, chrome heated towel rail, floor tiling, double glazed window to side Sitting Room 6.40m x 3.66m (21'0 x 12'0) plus front bay with covered radiator, limestone fireplace with remote control gas fire, herringbone parquet flooring, double glazed windows to side and bay window to front Vast Open Plan Kitchen/Living Room 10.26m max x 6.96m max (33'8 x 22'10) plus recess by door to utility room having tiled floor with underfloor heating ~ Kitchen/Dining Room 6.93m x 6.63m max (22'9 x 21'9) base cupboards and drawers, eye level units and display cabinets, imported granite and resin work surface incorporating drainer for Franke stainless steel sink with mixer tap, large island unit with breakfast bar having base cupboards and drawers beneath, integrated appliances include Siemens 2-ring Induction hob, 2-ring gas hob and Teppanyaki hotplate, Elica rising extractor hood, Siemens electric oven and combination microwave oven plus warming drawer, Fisher & Paykel American fridge/freezer and two dishwashers, bi-fold doors with fitted blinds ~ Living Room 5.31m max x 4.27m max (17'5 x 14'0) ceiling speakers, bi-fold doors with fitted blinds, feature wood panelled wall with recess for tv and control panel for multimedia centre Utility Room 3.35m x 2.44m (11'0 x 8'0) cupboards, matching drawers and eye level units, work surface with space beneath for two washing machines and two tumble dryers, floor tiling, heated towel rail, windows beside double glazed door to side Landing 6.76m x 4.09m (22'2 x 13'5) to include stairwell and staircase to second floor with cupboard beneath, radiator, double glazed window to front Bedroom 2 7.04m x 3.61m plus recess (23'1 x 11'10) radiator, fitted wardrobes and drawer unit, double glazed window to rear En Suite Shower Room 1 2.44m x 0.97m max (8'0 x 3'2) shower cubicle, low level wc, wash basin with cupboard beneath, shaver point, mirror with LED lighting and Bluetooth speaker, tiled walls, floor tiling with underfloor heating Bedroom 3 6.27m x 2.64m (20'7 x 8'8) includes fitted wardrobes, radiator, double glazed windows to rear Bedroom 4 4.83m x 3.66m (15'10 x 12'0) radiator, double glazed window to front Bedroom 5 3.43m x 2.57m (11'3 x 8'5) plus built-in cupboard, radiator, double glazed window to front Family Bathroom 3.58m x 2.92m max (11'9 x 9'7) tiled walk-in shower, large freestanding bath, inset tv, wash basin with drawers beneath, low level wc, recessed mirrors and display shelving, ceiling speaker, tiled walls, floor tiling, heated towel rail Top Landing skylight, shelved cupboard Main Bedroom 9.27m max x 5.99m max (30'5 x 19'8) L-shaped with drawers and matching bedside cabinets, radiator, double glazed windows to front, Velux windows to side with fitted blinds and double glazed doors and windows to Juliet balcony overlooking garden En Suite Shower Room 2 3.00m max x 2.97m max (9'10 x 9'9) large tiled shower cubicle, wall tiling, low level wc, wash basin with drawers beneath, shaver point, extractor fan, chrome radiator, floor tiling, Velux window to side with fitted blind Dressing Room 3.89m x 2.92m (12'9 x 9'7) fitted hanging and shelving plus base drawers, door to eaves storage, Velux window to side with fitted blind Front Garden 13.72m x 12.19m (45ft x 40ft) beautifully paved with inset LED lighting, brick wall with wrought iron railings and electric gate Shortened Garage 2.62m x 1.42m (8'7 x 4'8) provides storage with double doors, Tempest pressurised hot water cylinder and Vaillant boiler Rear Garden about 36.58m x 12.19m (120ft x 40ft) full width stone terrace with brick wall edging and lighting, terrace extending to side of property with power points and door from utility room, steps to main area of garden mainly laid to lawn with path to far end, sun trap paved terrace with games room Games Room/Gym 7.62m x 3.84m (25'0 x 12'7) ceramic floor tiling, tv point, air conditioning unit, double glazed windows beside doors Work Shop 6.05m x 2.67m (19'10 x 8'9) timber frame, double glazed doors Council Tax London Borough of Bromley - Band G
Value & comps
No previous sales on record.
Returns
Set an offer; the calculator follows it.
We're still gathering serviced-accommodation data for this area.
Archie refurb estimate: a Pro feature
0.0% below asking
This is not financial or investment advice. Prop AI Deals is not authorised by the Financial Conduct Authority (FCA) to provide investment advice.
All investment calculators, property analyses, and AI-generated insights are for informational purposes only. Property investment carries risk and may result in financial loss. All calculations should be independently verified and you should consult with FCA-authorised financial advisors before making any investment decisions.
Past performance does not guarantee future results. Tax implications vary by individual circumstances.
Deal
Properties like this can earn 2–3x BTL yields when converted to HMO, with retrofit costs around £10k/room. Sign in to see the full tier, yield projection, and cost breakdown.
Commercial properties like this can earn 30-50% higher yields when converted to residential under Class MA / Q / P / PA, with prior approval costing ~GBP 96/unit. Sign in to see the recommended route, yield uplift, and cost breakdown.
BRRR-suited properties can recycle 80-100% of investor capital on refi, leaving a high-yielding rental with most of the money out. Sign in to see the refurb cost stack, ARV projection, and refinance maths.
Detached + large garden = sub-division play. Pro tier unlocks the tier badge, plot size, uplift estimate, and regional land benchmark.
Short-lease flats trade at deep discount, but extending under the 1993 Act often costs far less than the discount. Pro tier unlocks the tier badge, premium breakdown, long-lease ARV and arbitrage maths.
See projected short-stay revenue vs a vanilla BTL for this property.
See real sub-let margins (HMO room rates & SA nightly rates) vs the landlord rent.
Area
Agent & docs
FAQ
About Hayes Lane, Beckenham, BR3
Explore nearby