6-bedroom house · LE5 5UB
For saleReduced £80k (−10%) on 25 AugListed 207 days
Opportunity summary
See Archie’s verdict, returns by strategy and what to check before viewing.
About
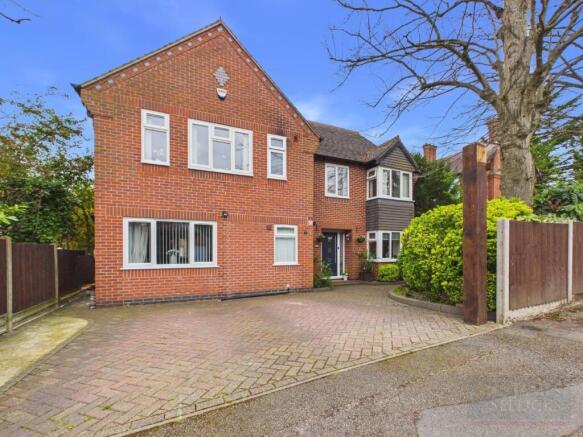
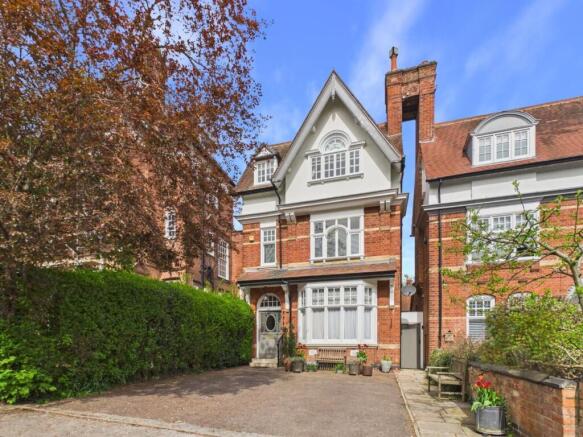
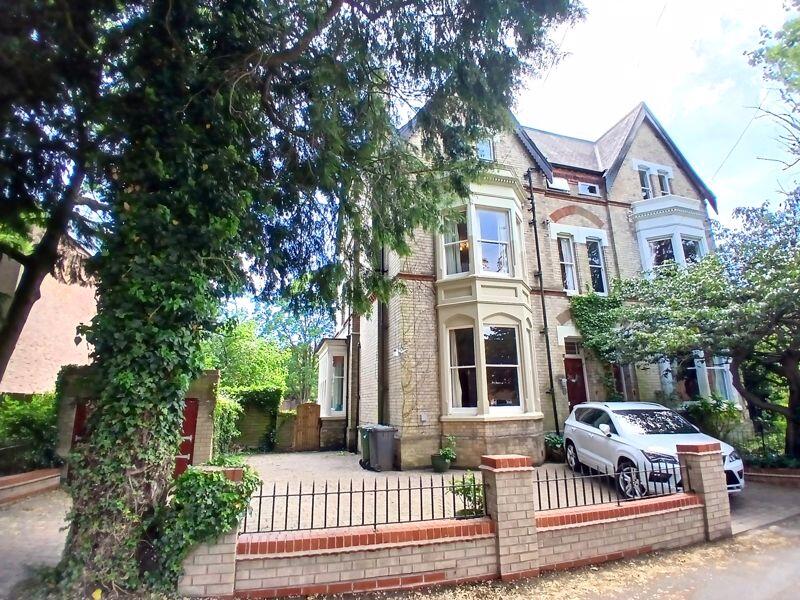
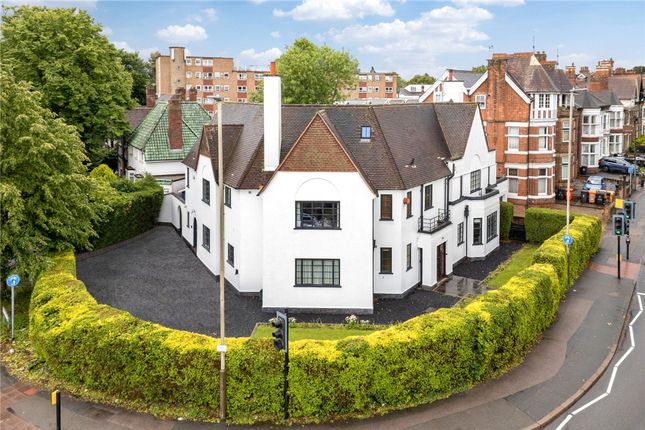
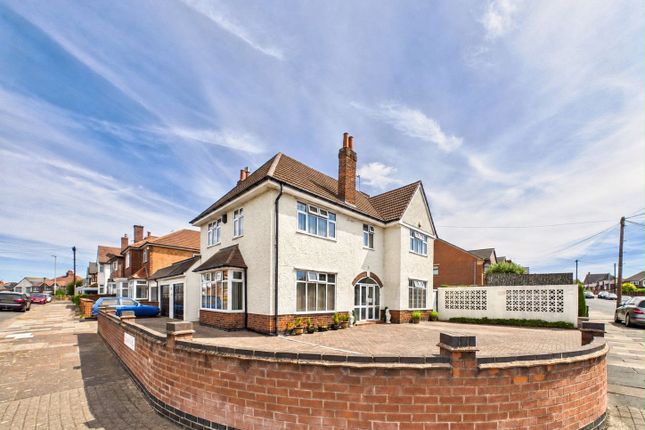
A truly charming and distinctive detached residence, believed to date back to the early 1900s, this exceptional home retains a wealth of its original period character while offering generous and versatile modern living space.
From the moment you enter, the property makes a striking impression, with a grand reception hallway showcasing an original tiled floor and an elegant split-level dog-leg staircase rising to a galleried landing.
A beautiful stained-glass leaded window provides a captivating view over the mature and established rear garden, flooding the space with natural light and setting the tone for the home’s timeless appeal.
The accommodation is both substantial and flexible, thoughtfully arranged to suit family life and entertaining alike.
It includes six well-proportioned bedrooms and three bathrooms, complemented by a fitted kitchen-diner, two elegant reception rooms, a dedicated cinema room, utility room, and a ground floor cloakroom.
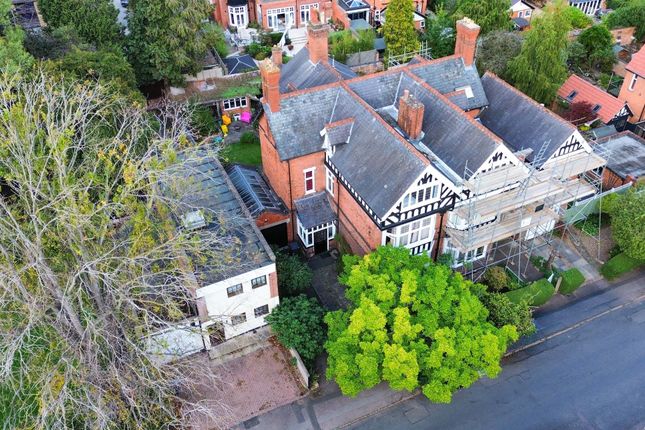
Further enhancing the property’s appeal is a former two-story detached coach house, thoughtfully converted into a self-contained annexe, complete with its own sauna-ideal for guests, multi-generational living, or private leisure use.
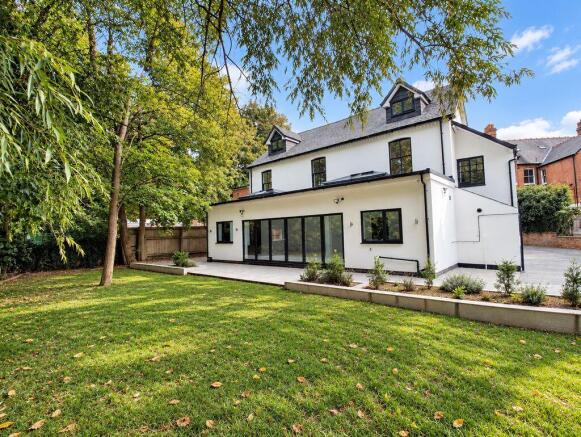
Occupying a generous and mature plot, the property is surrounded by a spacious rear garden, offering privacy, greenery, and an idyllic outdoor setting.
This is a rare opportunity to acquire a home of true character and scale, combining historic charm with exceptional versatility in a highly desirable detached setting.
Freehold Property EPC 50 E Council Tax Band G Leicester City Council Broadband Speed Available at The Address: Basic 18mb, Superfast (fttc), Not available, Ultrafast (FTTP), 1800mb Overall (Maximum) 1800mb Free Property Valuation Thinking of selling?
We would be delighted to provide you with a free market appraisal of your property.
Contact Focus Property to arrange an appointment: Tel: Or follow the link EPC Rating: E Location Located on the sought-after Stoneygate/Oadby border, just 3 miles south of Leicester city, Stoughton Drive North is a highly desirable area.
Residents benefit from a wide array of local amenities, with the popular Allandale Road/Francis Street shopping parade nearby, known for its diverse range of independent shops and boutiques.
Leicester City Centre is a mere 10-minute drive away, offering various dining and shopping options, notably the acclaimed Highcross Shopping Centre.
The area boasts a selection of independent and state schools, such as Leicester Grammar School in Great Glen, Leicester High School in Stoneygate, Beauchamp College, and Wyggeston & Queen Elizabeth College, all within a 20-minute drive.
Convenient access is facilitated by the A6 London Road, ensuring proximity to Leicester Mainline train station for services to London St Pancras in just over an hour.
Entrance Hallway Step inside this beautiful home and be greeted by a grand entrance hallway that exudes charm and character.
The impressive layout features a solid wood front door with a leaded glass panel above, original tiled flooring, and a sweeping staircase leading to the first floor.
You'll feel the essence of grandeur as soon as you walk in. The hallway also features an understairs storage cupboard, a radiator and doors leading to various ground floor areas.
Front Reception Room (5.67m x 4.59m) The front reception room is a stunning space with a walk-in bay window to the front elevation, complemented by a radiator underneath.
The room features exposed wooden flooring, picture rails, and benefits from additional natural light through a window on the side elevation.
A focal point of the room is the feature fireplace with a tiled inset and a wooden mantlepiece.
Rear Reception Room (5.65m x 4.54m) The rear reception room boasts a bay window that provides views of the rear garden, complemented by ample natural light from a sizeable side window overlooking the gravel courtyard.
It includes a chimney breast with a specialised log burner.
The room is enhanced by exposed wooden flooring, a radiator positioned under the window, tall skirting boards, ornate cornices, and decorative picture rails.
Kitchen/Diner (4.58m x 6.20m) The kitchen diner presents an impressive space highlighted by the deVOL cabinets from the Harberdasher's range and Crittall style double doors and windows that offer views of the charming garden and lead to the patio area.
The presence of Flagstone flooring not only elevates the kitchen's aesthetic appeal but also combines traditional and contemporary elements seamlessly.
Moreover, the kitchen is equipped with underfloor heating, aged copper worktops with a copper sink and instant boiling and sparkling water tap, and a built-in dishwasher.
Additionally, the kitchen includes a walk in pantry, and the ample space accommodates a generous six-ring range cooker and is complemented by double-glazed windows on the side elevation.
Cinema Room (3.82m x 2.99m) This room has been thoughtfully designed by the current owners as a home cinema. It features a tiled fireplace with a log burner and slabbed hearth.
Furthermore, the original butler's call point has been retained in this space. The room is fitted with cabling and power connections for a projector.
Built-in cupboards in the alcove offer storage solutions, while picture rails elegantly embellish the walls.
Utility Room The utility room features a composite door to the side elevation with a glazed unit above, as well as a window to the front elevation that offers ample natural light.
It is equipped with a selection of base and eye-level units in grey, offering excellent storage space and finished with a granite worksurface.
Additionally, the room includes a one and a half bowl ceramic sink unit with a mixer tap, as well as space and plumbing for a freestanding washing machine and for a dryer under the counter.
The system boiler is neatly housed in this room, along with a radiator for added comfort.
Ground Floor Cloak Room The ground floor cloakroom features a window overlooking the front elevation, a concealed system WC, and a vanity unit with a wash handbasin and mixer tap.
Stairs/Landing Galleried split level first floor landing, with a cosy sitting area. A stunning leaded stained glass window looks out to the balcony, and there's an original built-in cupboard.
The landing is adorned with cornices and a beautiful white balustrade with an exposed wooden top.
Master Bedroom (5.48m x 3.03m) The master bedroom showcases high quality craftsmanship with its solid wooden door and elegant picture rails.
It benefits from abundant natural light streaming in through windows on both sides and boasts double doors that open up to a generous balcony finished with Flagstone flooring.
Additionally, the convenience of a Jack & Jill bathroom accessible from both the master bedroom and the landing has been thoughtfully added by the property owners.
En-Suite To The Master Bedroom (3.65m x 3.02m) The bathroom connected to the master bedroom is beautifully designed, giving it a luxurious hotel-like ambience.
It features a Japanese deep bath, a Japanese toilet, a vanity unit with elegant brass legs supporting an inset sink with modern mixer taps, and a spacious walk-in double shower complete with both a handheld and fixed showerhead.
The ceiling is adorned with wooden panelling and ambient lighting alongside windows on the side elevation. Enhancing the look are the beautiful tiled flooring and partially tiled walls.
You'll also find a modern vertical radiator and an extractor fan included. Access to the partly boarded loft.
Bedroom Two (5.17m x 4.51m) Bedroom two is a beautiful and spacious room, featuring a turret window along with an additional window that overlooks the stunning garden.
This area exudes character and provides an ideal seating space for reading enthusiasts. The room is enhanced with built-in shelving in the alcove space, and picture rails.
Jack And Jill Bathroom (1.60m x 2.54m) Welcome to the Jack and Jill bathroom featuring a walk-in double shower with a glass screen, fully tiled walls with a fixed showerhead and hand-held attachment.
Keeping in line with the property's age, you'll find a charming high-level WC and a spacious Burlington sink with pedestal and mixer tap.
The bathroom is elegantly finished with tiled flooring and a window on the side elevation.
Bedroom Three (5.00m x 4.33m) Bedroom three is a lovely room with a charming bay window that lets in lots of natural light.
It also includes a radiator underneath, a beautiful feature fireplace, built-in shelving, and picture rails.
The room has a door that connects to bedroom four, which could be transformed into a dressing room if desired. There is also a convenient additional door that leads to the Jack and Jill en-suite.
Bedroom Four (3.16m x 3.04m) The fourth bedroom is a cosy room complemented by a bow window offering views of the front elevation. Additionally, it is equipped with a radiator and picture rails.
Door to bedroom three. Bedroom Five (3.12m x 3.04m) Bedroom five is a spacious room featuring a front-facing window, picture rail, and a radiator positioned underneath the window.
Coach House Formerly a two-story coach house, this property now boasts a garage at the front and a converted annexe.
Step inside through the entrance hallway to discover a convenient cloakroom, a stylish glass door leading to a fully tiled walk-in shower, and a luxurious sauna.
A staircase in the entrance hall leads to the first floor, where a spacious bedroom is adorned with charming wooden panelling and windows that offer scenic views of the picturesque rear garden.
Rear Garden Enjoy serenity in the meticulously landscaped garden showcasing mature trees, verdant greenery, and a neatly trimmed lawn, creating a perfect environment for unwinding and hosting outdoor events with convenient accessibility from the property.
The residence boasts a large patio area at the rear and side as well as fencing and hedging around the perimeter.
Front Garden The property boasts a gravelled frontage and a paved patio that gracefully guides you to the front entrance, enclosed by well-maintained hedges for added privacy.
Parking - Driveway The property features a driveway leading to a single garage.
Parking - Garage The garage is a part of the old coach house, complete with original bi-fold doors at the front and a convenient side access door.
Value & comps
No previous sales on record.
Returns
Set an offer; the calculator follows it.
We're still gathering serviced-accommodation data for this area.
Archie refurb estimate: a Pro feature
0.0% below asking
This is not financial or investment advice. Prop AI Deals is not authorised by the Financial Conduct Authority (FCA) to provide investment advice.
All investment calculators, property analyses, and AI-generated insights are for informational purposes only. Property investment carries risk and may result in financial loss. All calculations should be independently verified and you should consult with FCA-authorised financial advisers before making any investment decisions.
Past performance does not guarantee future results. Tax implications vary by individual circumstances.
Deal
Properties like this can earn 2–3x BTL yields when converted to HMO, with retrofit costs around £10k/room. Sign in to see the full tier, yield projection, and cost breakdown.
Commercial properties like this can earn 30-50% higher yields when converted to residential under Class MA / Q / P / PA, with prior approval costing ~GBP 96/unit. Sign in to see the recommended route, yield uplift, and cost breakdown.
BRRR-suited properties can recycle 80-100% of investor capital on refi, leaving a high-yielding rental with most of the money out. Sign in to see the refurb cost stack, ARV projection, and refinance maths.
Detached + large garden = sub-division play. Pro tier unlocks the tier badge, plot size, uplift estimate, and regional land benchmark.
Short-lease flats trade at deep discount, but extending under the 1993 Act often costs far less than the discount. Pro tier unlocks the tier badge, premium breakdown, long-lease ARV and arbitrage maths.
See projected short-stay revenue vs a vanilla BTL for this property.
See real sub-let margins (HMO room rates & SA nightly rates) vs the landlord rent.
Area
Agent & docs

FAQ
About 2 Stoughton Drive North, Leicester
Explore nearby