We've tightened what earns a Pursue. A home now needs a published valuation, a strategy that still makes money after real running costs and lender stress tests, and no listing problems that would stop a mortgage. You'll see fewer Pursues, and each one has been checked harder.
See how verdicts work6-bedroom house · LE2 3HG
Listing removedReduced £50k (−8%) on 21 JunListed 616 days
Opportunity summary
See Archie’s verdict, returns by strategy and what to check before viewing.
About
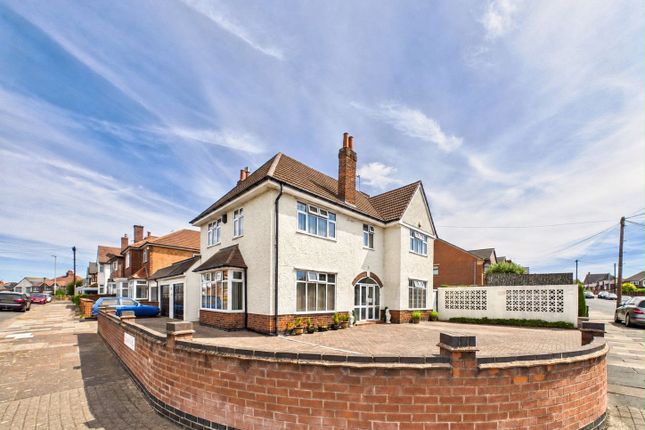
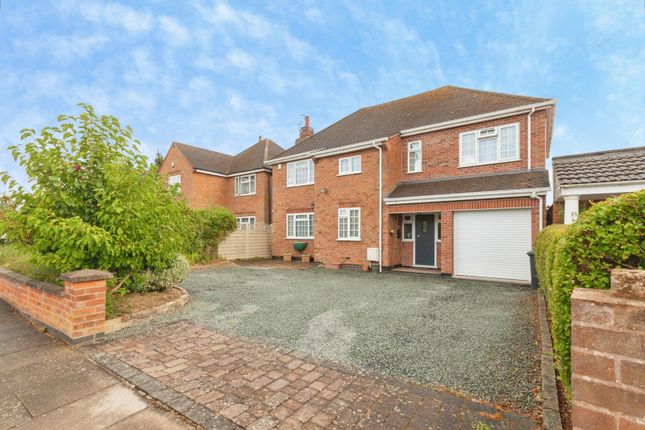
A beautifully appointed six bedroom semi-detached residence situated on the prestigious Woodland Avenue, this distinguished Edwardian villa features an array of period features that that grace the entire property, including picture rails, ceiling coving, internal doors, deep skirting, architraves, ceiling coving, and fireplaces.
Tailored for those in pursuit of an esteemed residence in Stoneygate, this remarkable home invites you to discover its sophistication and charm.
Presented to the market with no upward chain, the accommodation comprises a generous entrance hall, a living room, an open-plan kitchen/dining/living area leading to the garden, a ground floor cloakroom, and a utility room.
The first floor boasts four bedrooms and a stylish family bathroom, while the second floor offers two well-proportioned bedrooms and a shower room.
The property also includes a low-maintenance rear garden and on-street parking.
The property requires some cosmetic work, making it ideal for buyers who want to live in a great area and put their own stamp on it.
Freehold EPC rating 68 D Council tax band F Leicester City Council Broadband speeds available 1800 Mb Free Property Valuation Thinking of selling?
We would be delighted to provide you with a free market appraisal of your property.
Contact Focus Property to arrange an appointment: Tel: Or follow the link EPC Rating: D Location Woodland Avenue is a spacious, tree-lined street situated in the heart of Stoneygate, renowned as one of the premier residential areas in Leicester.
Located in a close proximity to esteemed public and private educational institutions, retail amenities situated on the nearby Allandale Road/Francis Street Parades, Queens Road in the adjacent Clarendon Park, and the city centre.
Moreover, the area offers easy access to the professional hubs and primary railway station, providing swift connection to London St Pancras within approximately an hour.
Entrance Hallway The property features an elegant and spacious entrance hallway, accessible through a partially leaded, stained glazed door.
It boasts leaded stained glazed windows on the front and side elevations.
Inside, you'll find beautiful original Minton tiled flooring, a cast iron feature fireplace, dado rails, period ceiling coving, a staircase leading to the first floor, and a door granting access to the cellar.
Living Room (5.8m x 4.2m) The living room showcases a distinctive tiled fireplace with a gas living flame effect fire, complemented by period ceiling rose, coving, and picture rails.
It includes a part leaded bay window to the front adorned with shutters and two vertical radiators.
Open Plan Kitchen/Diner Living Area The open plan kitchen/diner living area serves as the central hub of the home, offering an exceptionally spacious layout.
The well-appointed kitchen showcases a variety of base and eye-level units with soft-closing drawers in a stylish blue Shaker design.
Adorned with quartz worksurfaces and upstands, the kitchen features twin Belfast sinks complemented by a brass mixer tap, a five-ring cooker nestled within a tiled chimneybreast flanked by cupboards, quartz worktops, and metro tiled splashbacks.
Additional amenities include an integrated dishwasher, vertical radiator, inset ceiling spotlights, and oak flooring. 4.2x6.7.
This area seamlessly flows into the living/dining area, highlighting a striking wood fireplace surround with an embedded cast iron living flame effect fire.
Further enhancements consist of two bespoke freestanding storage units, oak flooring, period ceiling rose, picture rails, coving, leaded windows, a door leading to the rear garden, and two skylight windows.3.6x6.6 Inner Lobby The property features an inner lobby which grants access to the rear garden, a cloakroom, and the utility room.
Ground Floor Cloakroom The ground floor cloakroom features a wash hand basin with hot and cold taps, a low-level WC, partially tiled walls, a radiator, and a window to the rear elevation.
Utility Room (2.8m x 1.8m) The utility room features base and eye-level units, wooden worktops, a sink unit with a drainer, plumbing for a washing machine, and windows.
First Floor Landing The first-floor landing features a galleried design with a front-facing window, radiator and accommodates the staircase leading to the second floor.
Bedroom One (4.7m x 4.2m) The principal bedroom features a partially leaded bay window overlooking the front elevation, an elegant cast iron fireplace with tiled insert and hearth, solid wood flooring, ceiling coving, and picture rails.
Bedroom Two (4.5m x 4.2m) The second bedroom is a spacious double room featuring a sash window overlooking the rear elevation.
It is enhanced by stripped floorboards, a prominent cast iron fireplace with a tiled inset and hearth, as well as ceiling coving and elegant picture rails.
Bedroom Three (3.2m x 3.0m) Bedroom three has a window to the front elevation, ceiling coving and picture rails.
Bedroom Four (2.5m x 2.0m) Bedroom four features a side elevation window and offers potential for use as an additional office or nursery. It is equipped with a radiator and laminate flooring.
Family Bathroom (3m x 2m) This elegantly designed family bathroom features a freestanding bath with a chrome shower attachment, a pedestal wash hand basin, a double tiled shower cubicle with both a rainforest shower and an additional shower head, a low level WC, a towel rail with a radiator, inset ceiling spotlights, partially tiled walls, and tiled flooring.
Additionally, the family bathroom benefits from a window to the side elevation.
Second Floor Landing The second floor landing features a window to the side elevation and includes a functional walk-in storage space.
Bedroom Five (4.5m x 2.3m) The fifth bedroom is a spacious double room featuring a double glazed window overlooking the front, an attractive cast iron fireplace with a tiled hearth, picture rails, and elegant stripped floorboards.
Bedroom Six (3.7m x 4.2m) Bedroom six features a double bedroom size and is equipped with a double glazed window.
Shower Room (2m x 3m) The shower room is located on the second floor and is featuring a three-piece suite, which includes a wash hand basin with cupboard underneath, a shower cubicle with rainforest shower and an additional shower head, a low-level WC, a towel rail with radiator, inset ceiling spotlights, partially tiled walls and flooring, an electric shaver point.
Rear Garden The property features a well-kept garden, which includes an Astroturf lawn, mature borders, a patio entertainment space, gated side access, and fully fenced boundaries.
Parking - On Street Ample on-street parking is conveniently accessible in front of the property.
Value & comps
No previous sales on record.
Returns
Set an offer; the calculator follows it.
We're still gathering serviced-accommodation data for this area.
Archie refurb estimate: a Pro feature
0.0% below asking
This is not financial or investment advice. Prop AI Deals is not authorised by the Financial Conduct Authority (FCA) to provide investment advice.
All investment calculators, property analyses, and AI-generated insights are for informational purposes only. Property investment carries risk and may result in financial loss. All calculations should be independently verified and you should consult with FCA-authorised financial advisers before making any investment decisions.
Past performance does not guarantee future results. Tax implications vary by individual circumstances.
Deal
Properties like this can earn 2–3x BTL yields when converted to HMO, with retrofit costs around £10k/room. Sign in to see the full tier, yield projection, and cost breakdown.
Commercial properties like this can earn 30-50% higher yields when converted to residential under Class MA / Q / P / PA, with prior approval costing ~GBP 96/unit. Sign in to see the recommended route, yield uplift, and cost breakdown.
BRRR-suited properties can recycle 80-100% of investor capital on refi, leaving a high-yielding rental with most of the money out. Sign in to see the refurb cost stack, ARV projection, and refinance maths.
Detached + large garden = sub-division play. Pro tier unlocks the tier badge, plot size, uplift estimate, and regional land benchmark.
Short-lease flats trade at deep discount, but extending under the 1993 Act often costs far less than the discount. Pro tier unlocks the tier badge, premium breakdown, long-lease ARV and arbitrage maths.
See projected short-stay revenue vs a vanilla BTL for this property.
See real sub-let margins (HMO room rates & SA nightly rates) vs the landlord rent.
Area
Agent & docs

FAQ
About 5 Woodland Avenue, Leicester
Explore nearby