We've tightened what earns a Pursue. A home now needs a published valuation, a strategy that still makes money after real running costs and lender stress tests, and no listing problems that would stop a mortgage. You'll see fewer Pursues, and each one has been checked harder.
See how verdicts work4-bedroom detached house · PL30 3DF
For saleListed 60 days
Opportunity summary
See Archie’s verdict, returns by strategy and what to check before viewing.
About
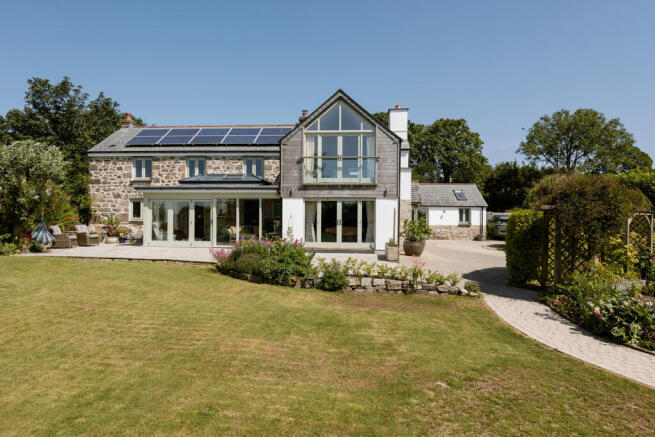
Set within approximately three acres of beautifully varied grounds, Woodview House is an exceptional bespoke self-build residence, individually designed and created to take full advantage of its remarkable countryside setting.
Combining striking architecture with generous proportions, an impressive specification and a wonderful sense of privacy, this is a genuinely one-of-a-kind home.
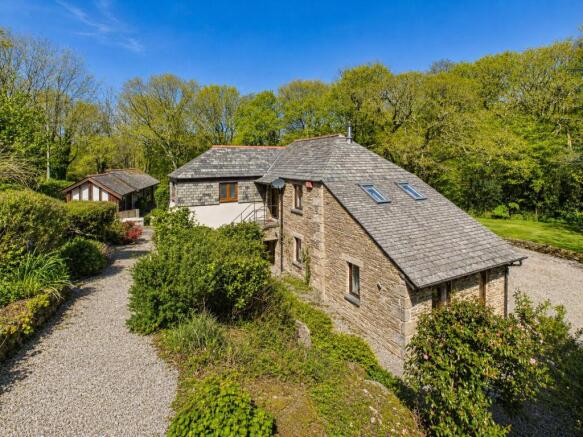
Approached via the private driveway, the first impression is immediately impressive.
Entry into the main residence is through a substantial oak-framed porch, opening into a magnificent vaulted entrance hall which sets the tone for everything that follows.
The eye is instantly drawn upwards, where the bespoke solid oak staircase rises through the full height of the hall towards the roofline and skylight above.
Natural light floods the space, while the gloss tiled flooring found throughout much of the ground floor helps reflect that light into the surrounding rooms.
Turning right, the house opens into an impressive 29'9" kitchen and informal living space, designed very much as the everyday heart of the home.
Stunning exposed oak beams feature throughout the kitchen, living, dining and sunroom areas, bringing warmth and character to the contemporary design and providing a wonderful connection between each of these spaces.
The sitting area is positioned directly in front of floor-to-ceiling glazing and double doors, creating a relaxed place to enjoy the outlook over the grounds, whether over a morning coffee or an evening drink.
The adjoining bespoke kitchen is substantial, providing an excellent range of drawer and cupboard storage together with a large central island and breakfast bar, creating a natural social hub.
The exposed oak beams continue overhead, complementing the bespoke cabinetry and adding to the quality and character of the room.
The island is finished with a granite worktop, complemented by quartz surfaces throughout the remainder of the kitchen.
Appliances and fittings include a seven-point gas range cooker, integrated hot-water tap and waste-disposal unit.
To the rear, a triple window perfectly frames the outlook across the extensive gardens and field beyond.
Adjoining the kitchen is a particularly generous utility and pantry room, fitted with an extensive range of bespoke oak cabinetry providing excellent storage.
Integrated white goods include a washing machine and tumble dryer. A useful ground-floor shower room is also positioned here, comprising a walk-in shower, W.C., wash basin and illuminated LED mirror.
Returning through the kitchen, a substantial separate dining room provides an excellent setting for entertaining family and friends, with the exposed oak beams continuing through the space and reinforcing the home's bespoke craftsmanship.
Alongside sits a beautifully designed sunroom, where the oak detailing combines with surround floor-to-ceiling glazing and double doors opening outside.
Filled with natural light and enjoying views across the gardens, it is a wonderful space in which to unwind and enjoy the setting throughout the seasons.
Completing the ground floor is the principal living room, another superbly proportioned space extending to approximately 29'9".
Once again, extensive floor-to-ceiling glazing and double doors create an impressive connection between the house and gardens.
At the centre of the room is a substantial feature fireplace housing a contemporary wood-burning stove, giving this large room a warm focal point and making it equally suited to relaxed family evenings and entertaining.
The solid oak staircase rises to a spacious, light-filled vaulted landing, from which four generous double bedrooms are accessed.
Importantly, every bedroom benefits from its own private en-suite, while the vaulted ceilings continue throughout the first floor, adding further character and volume.
The principal bedroom is particularly impressive, with a vaulted ceiling and floor-to-ceiling glazed doors opening onto a Juliet balcony.
Its substantial en-suite bathroom includes a freestanding bath, large walk-in shower, W.C. And wash basin, creating a luxurious private suite.
Bedroom two is another generous double, again featuring floor-to-ceiling glazing and a Juliet balcony.
A particularly individual feature is its private mezzanine level, reached via its own staircase with glass balustrading and incorporating built-in wardrobes.
The bedroom is completed by an en-suite shower room. Bedroom three enjoys an attractive outlook across the rear field, with floor-to-ceiling glazing opening onto another Juliet balcony.
Built-in wardrobes provide useful storage and the contemporary en-suite includes a walk-in shower, W.C. And wash basin.
The fourth bedroom is equally well proportioned, with a triple window drawing in plenty of natural light and its own private en-suite shower room.
Outside is where the scale and individuality of Woodview House truly become apparent.
The property is approached along a private shared driveway, owned by Woodview House, with the neighbouring Pitt Farm retaining a right of access.
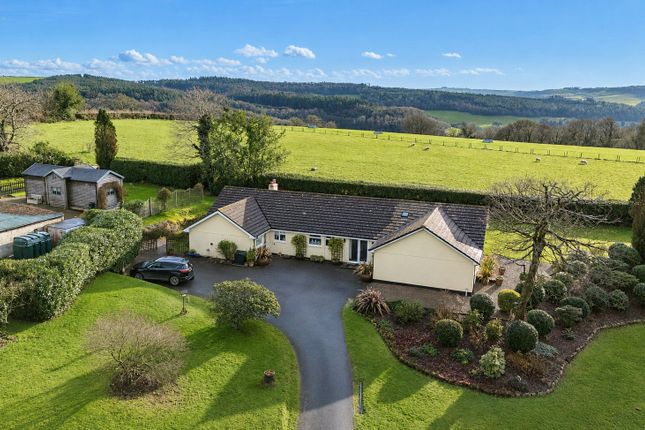
From here, the driveway divides and continues privately towards the house, opening into an extensive gravelled parking and turning area capable of accommodating ten or more vehicles.
The front lawn forms one of the owners' principal outdoor entertaining areas.
A large deck with integrated LED lighting creates an excellent setting for alfresco dining and summer evenings, while paving continues around the side of the house to a further private patio, ideally positioned for morning coffee or simply enjoying the sunshine.
A recently completed detached double garage sits to the front of the property and has been thoughtfully designed to complement the architecture and materials of the main house.
It benefits from a power connection, external lighting and an electric vehicle charging point, while a substantial wood store is positioned alongside.
A further area of lawn adds to the space surrounding the garage. Perhaps one of Woodview House's most individual features is its approximately one acre of private woodland.
A pathway winds through the trees, with a gently flowing stream running through the woodland to create a wonderfully peaceful and natural environment quite literally on the doorstep.
It is a rare addition to a residential property and provides a completely different character to the more formal gardens surrounding the house.
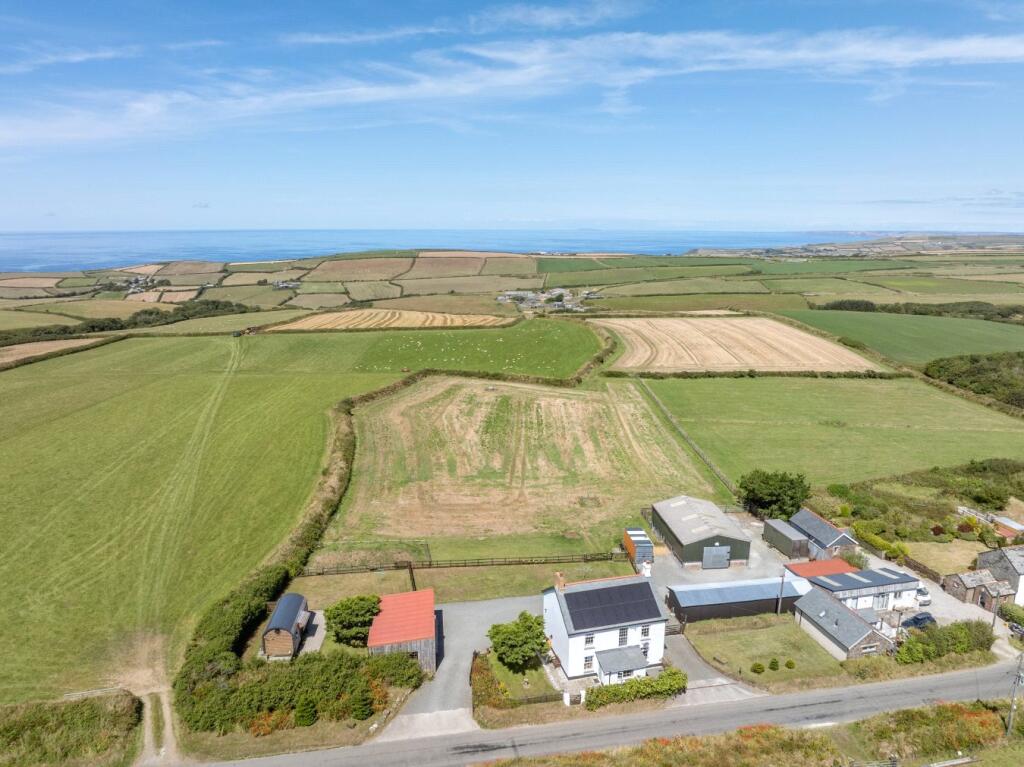
To the rear, the grounds open dramatically into a large lawned field, bordered by mature trees and neighbouring farmland.
Private, expansive and wonderfully versatile, it provides exceptional space for children, animals, keen gardeners or simply those looking for the freedom that comes with owning a substantial amount of land.
A further smaller wooded area can also be found towards the upper end of the grounds. Woodview House is a property that is difficult to truly appreciate from photographs or measurements alone.
The combination of its bespoke architecture, approximately three-acre setting, private woodland and stream, substantial accommodation, four en-suite bedrooms, detached double garage and outstanding countryside position makes it a genuinely rare proposition.
For buyers searching for a home that feels completely individual, while remaining within easy reach of the highly regarded villages of St Mabyn and St Tudy, Woodview House deserves to be experienced first-hand.
A viewing is highly recommended to fully appreciate the scale, quality and setting of this exceptional home.
Value & comps
No previous sales on record.
Returns
Set an offer; the calculator follows it.
We're still gathering serviced-accommodation data for this area.
Archie refurb estimate: a Pro feature
0.0% below asking
This is not financial or investment advice. Prop AI Deals is not authorised by the Financial Conduct Authority (FCA) to provide investment advice.
All investment calculators, property analyses, and AI-generated insights are for informational purposes only. Property investment carries risk and may result in financial loss. All calculations should be independently verified and you should consult with FCA-authorised financial advisers before making any investment decisions.
Past performance does not guarantee future results. Tax implications vary by individual circumstances.
Deal
Properties like this can earn 2–3x BTL yields when converted to HMO, with retrofit costs around £10k/room. Sign in to see the full tier, yield projection, and cost breakdown.
Commercial properties like this can earn 30-50% higher yields when converted to residential under Class MA / Q / P / PA, with prior approval costing ~GBP 96/unit. Sign in to see the recommended route, yield uplift, and cost breakdown.
BRRR-suited properties can recycle 80-100% of investor capital on refi, leaving a high-yielding rental with most of the money out. Sign in to see the refurb cost stack, ARV projection, and refinance maths.
Detached + large garden = sub-division play. Pro tier unlocks the tier badge, plot size, uplift estimate, and regional land benchmark.
Short-lease flats trade at deep discount, but extending under the 1993 Act often costs far less than the discount. Pro tier unlocks the tier badge, premium breakdown, long-lease ARV and arbitrage maths.
See projected short-stay revenue vs a vanilla BTL for this property.
See real sub-let margins (HMO room rates & SA nightly rates) vs the landlord rent.
Area
Agent & docs

FAQ
About Woodview House,, St. Mabyn, Cornwall
Explore nearby