We've tightened what earns a Pursue. A home now needs a published valuation, a strategy that still makes money after real running costs and lender stress tests, and no listing problems that would stop a mortgage. You'll see fewer Pursues, and each one has been checked harder.
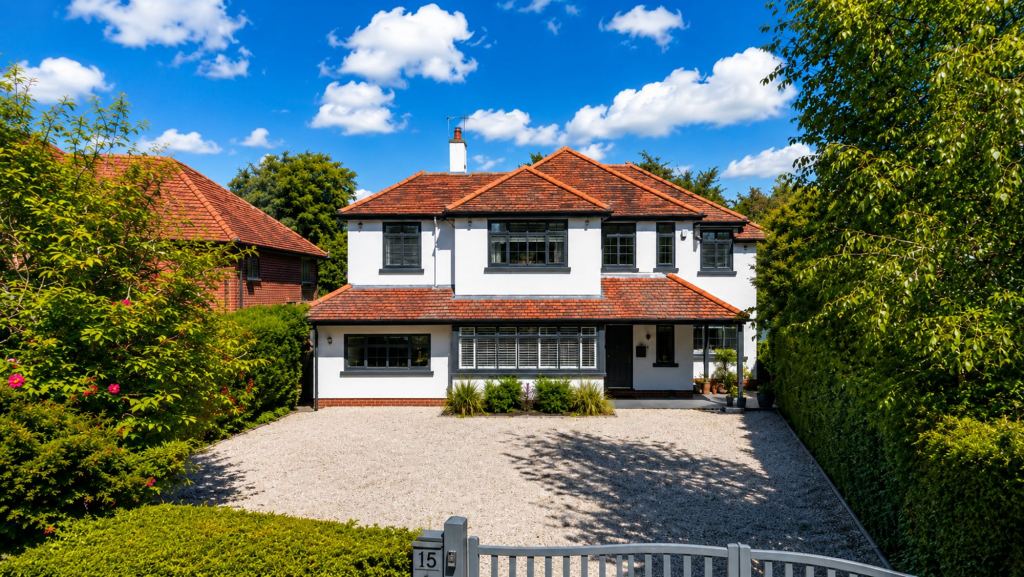
See how verdicts work5-bedroom detached house · WA15 0NT
For saleListed 160 days
Opportunity summary
See Archie’s verdict, returns by strategy and what to check before viewing.
About
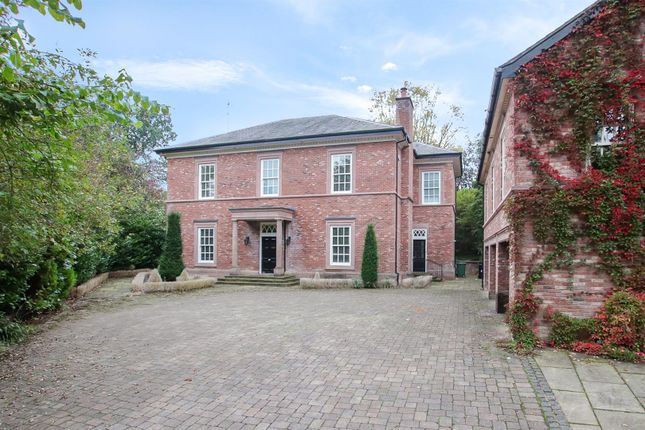
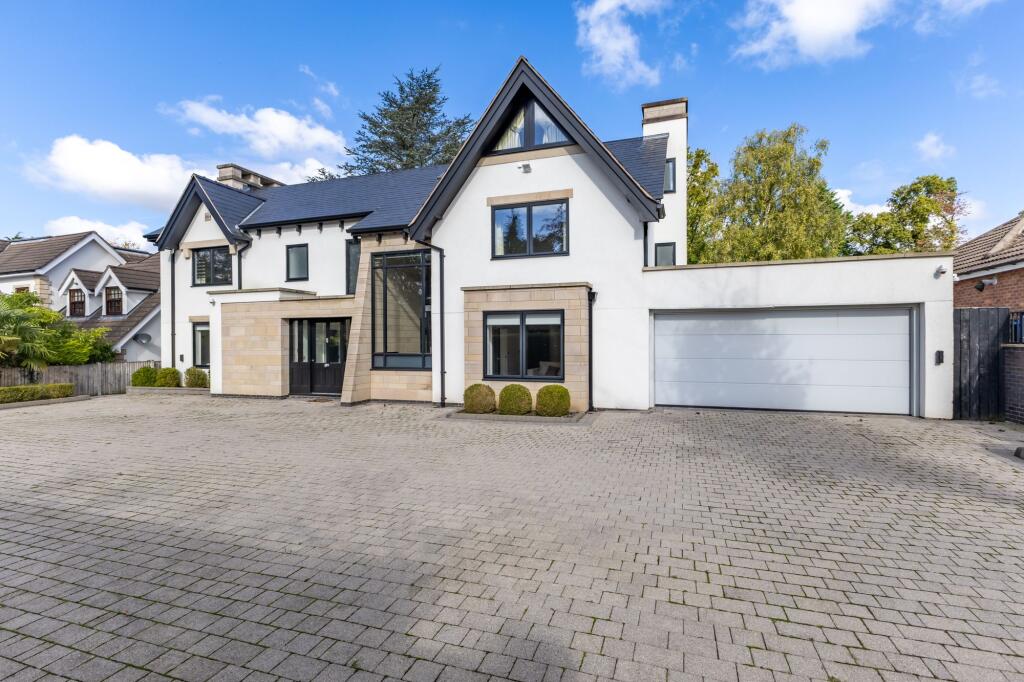
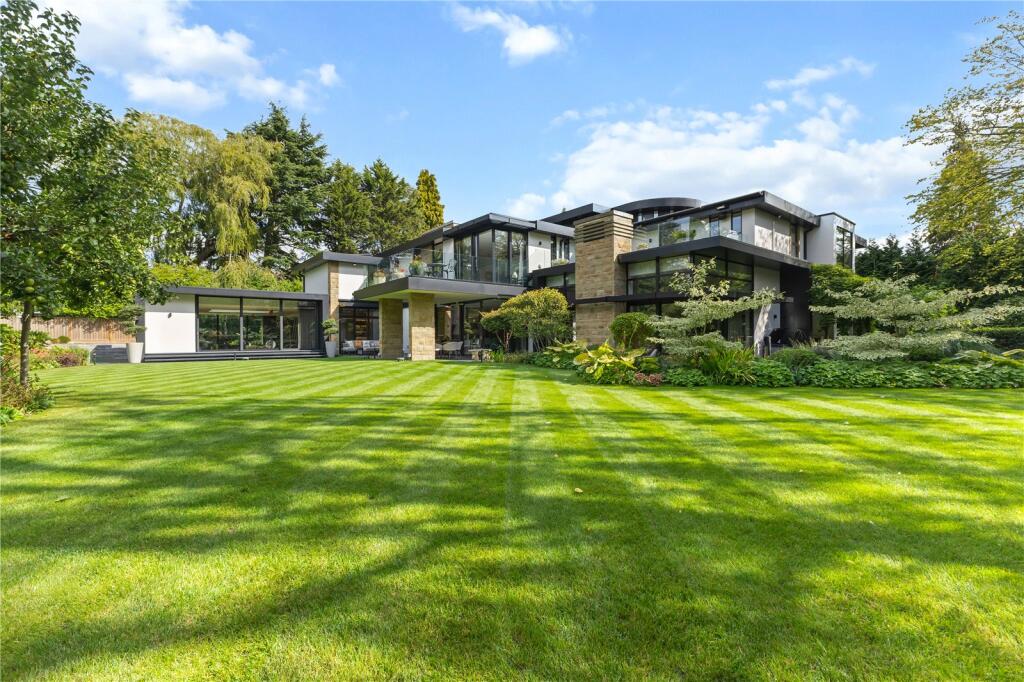
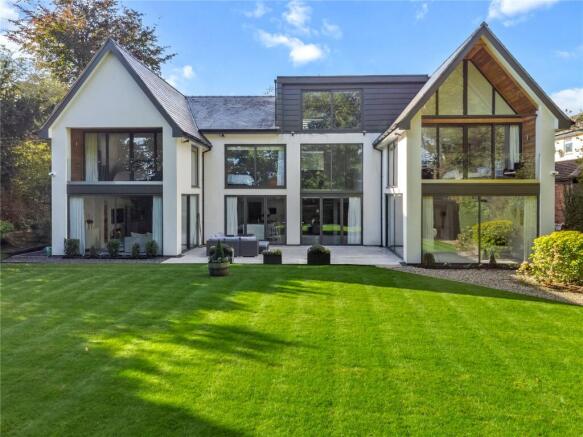
An award winning contemporary sanctuary within a beautiful plot with views towards the Bollin Valley.
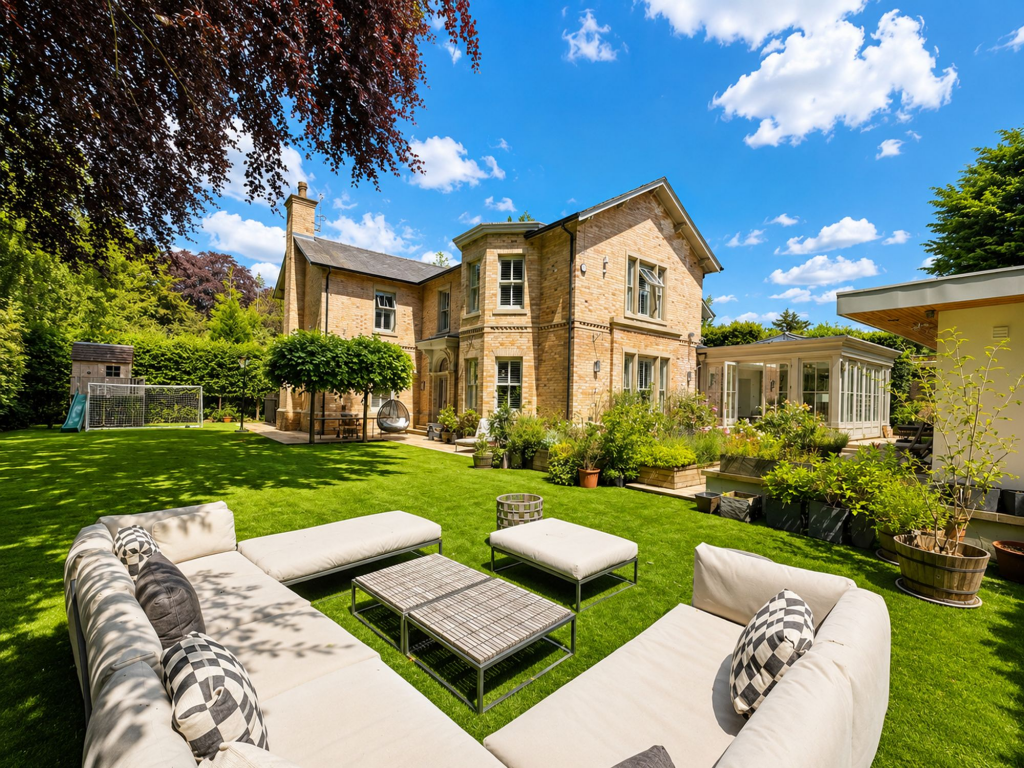
Set within approximately one acre of private grounds and adjoining open countryside, this exceptional contemporary home offers a rare combination of architectural clarity and tranquil rural living.
Designed by an award winning architect and constructed by its current owners in 2006 to an exacting standard, the house reflects the principles of California modernism, with light-filled, open-plan spaces that connect seamlessly with the landscape beyond.
The sense of arrival is immediate.
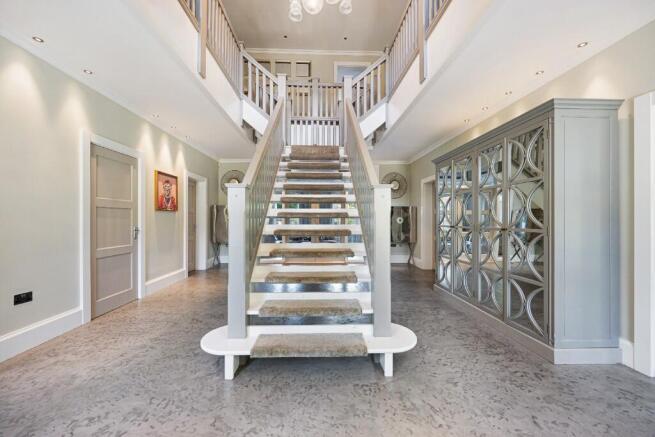
A striking double-height reception space forms the heart of the home, where floor-to-ceiling glazing frames far-reaching views across the gardens and countryside towards the Bollin valley.
Clean lines and carefully considered detailing create a calm, uncluttered aesthetic, with discreetly integrated air-conditioning, concealed blind systems, and minimal glazing frames enhancing the sense of visual purity.
The Poggenpohl kitchen, appointed with Gaggenau appliances, is both functional and adaptable.
A substantial sliding partition allows the space to be opened to, or separated from, the main living area, offering flexibility for both entertaining and everyday family life.
Solid oak louvres provide shade from the height of the sun, softening the light and bringing a gentle rhythm to the interior throughout the day.
A sculptural staircase in fumed oak rises to the first floor, where the bedroom accommodation is complemented by a dedicated office and gym.
Above, a combination of frameless glazing and a partially glazed roof, interspersed with architectural concrete fins, allows natural light to flood and move through the space, creating an ever-changing interplay of light and shadow.
The use of natural materials oak, glass, and concrete imbues the interiors with both warmth and integrity. Externally, the property is equally well considered.
A three-car garage is fitted with a bespoke solid oak door, echoing the architectural language of the house and providing direct access to the property, while a separate entrance provides independent access to guest or staff accommodation, ensuring both privacy and convenience.
The boundaries between inside and out are thoughtfully blurred, resulting in a home that feels at once contemporary and timeless a place where architecture, light, and landscape exist in quiet harmony.
Key Selling Features • Architect-designed contemporary retreat • One acre private plot adjacent to countryside • Double-height living with views • California modernist, light-filled interior • Poggenpohl kitchen with premium appliances • Three-car garage • Countryside views Freehold Council Tax Band H
Value & comps
No previous sales on record.
Returns
Set an offer; the calculator follows it.
We're still gathering serviced-accommodation data for this area.
Archie refurb estimate: a Pro feature
0.0% below asking
This is not financial or investment advice. Prop AI Deals is not authorised by the Financial Conduct Authority (FCA) to provide investment advice.
All investment calculators, property analyses, and AI-generated insights are for informational purposes only. Property investment carries risk and may result in financial loss. All calculations should be independently verified and you should consult with FCA-authorised financial advisers before making any investment decisions.
Past performance does not guarantee future results. Tax implications vary by individual circumstances.
Deal
Properties like this can earn 2–3x BTL yields when converted to HMO, with retrofit costs around £10k/room. Sign in to see the full tier, yield projection, and cost breakdown.
Commercial properties like this can earn 30-50% higher yields when converted to residential under Class MA / Q / P / PA, with prior approval costing ~GBP 96/unit. Sign in to see the recommended route, yield uplift, and cost breakdown.
BRRR-suited properties can recycle 80-100% of investor capital on refi, leaving a high-yielding rental with most of the money out. Sign in to see the refurb cost stack, ARV projection, and refinance maths.
Detached + large garden = sub-division play. Pro tier unlocks the tier badge, plot size, uplift estimate, and regional land benchmark.
Short-lease flats trade at deep discount, but extending under the 1993 Act often costs far less than the discount. Pro tier unlocks the tier badge, premium breakdown, long-lease ARV and arbitrage maths.
See projected short-stay revenue vs a vanilla BTL for this property.
See real sub-let margins (HMO room rates & SA nightly rates) vs the landlord rent.
Area
Agent & docs

FAQ
About Hale, Altrincham, WA15
Explore nearby