We've tightened what earns a Pursue. A home now needs a published valuation, a strategy that still makes money after real running costs and lender stress tests, and no listing problems that would stop a mortgage. You'll see fewer Pursues, and each one has been checked harder.
See how verdicts work5-bedroom house · NE47 7BZ
For saleListed 157 days
Opportunity summary
See Archie’s verdict, returns by strategy and what to check before viewing.
About
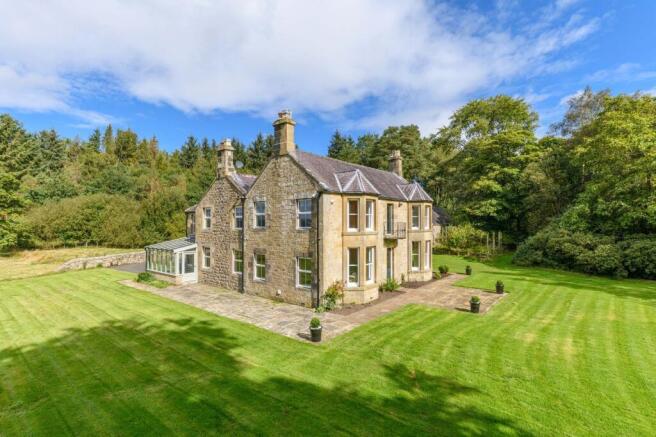
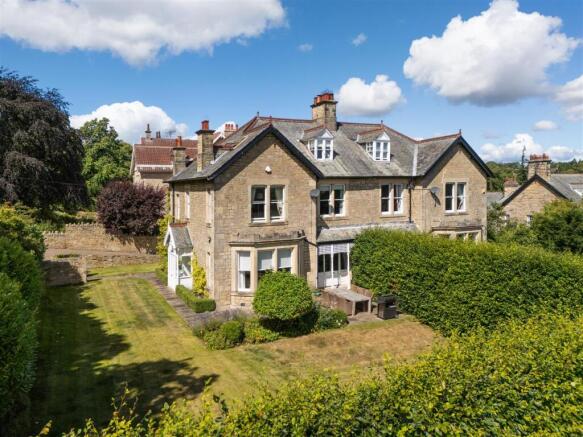
Accommodation in Brief Lower Ground Floor Cellar Ground Floor Vestibule| Entrance Hall | Drawing Room and Sitting Room | Dining Room | Kitchen | Snug | WC | Utility Room First Floor Principle Bedrooms with En Suite | Further Bedroom with En Suite | Two Further Bedrooms | Family Bathrooms | Attic West Wing Open Plan Living Room, Dining and Kitchenette | Bedroom | Bathroom Externally Established Gardens Approaching Two Acres | Original Stone Walls and Railings | South-Facing Front Lawns | Rear Lawns with Far-Reaching Valley Views | Courtyard Parking The Property Beltingham House is an historic Grade II listed Georgian dower house set beside St Cuthbert’s church in the peaceful hamlet of Beltingham.
Classically balanced elevations with original sash windows, deep stone reveals and refined cornicing give the house quiet authority.
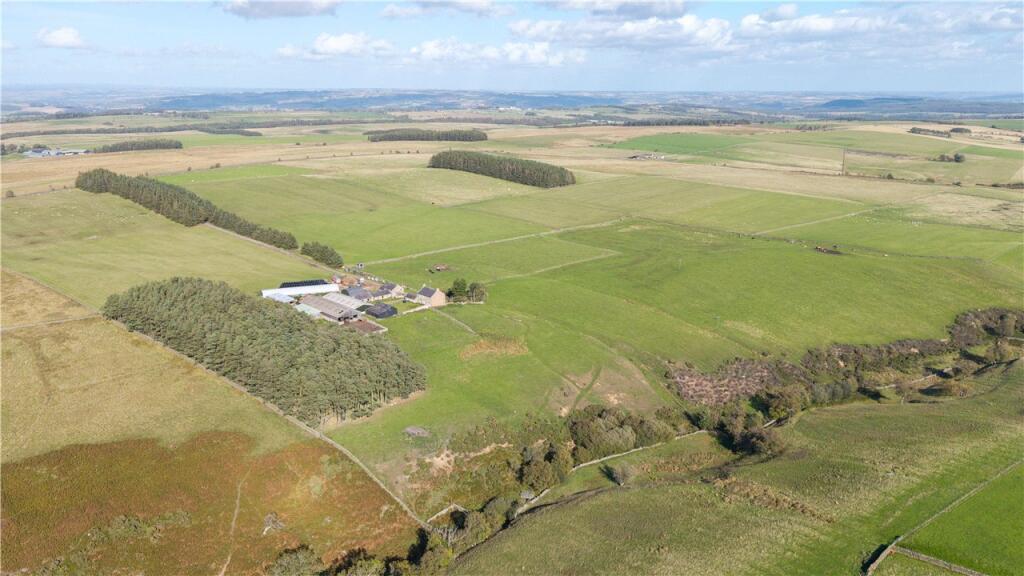
The setting is a particular strength, with south-facing front lawns and rear gardens looking across open fields, the grounds included in the sale extending to just under two acres.
Arrival is through a central reception hall with a graceful Georgian arch and the original staircase.
The principal rooms form a calm, elegant sequence that suits entertaining and everyday living alike.
The drawing room is notably well proportioned, its tall windows drawing in soft light, with an original fireplace and delicate cornice work anchoring the space.
A wide opening leads into the sitting room so the two read as one generous area when required, or as separate rooms day to day, the sitting room framing views to the south lawn.
Off the hall, the dining room provides a refined setting for formal suppers, with an ornate chimneypiece and a deep sash window to the front garden. A cloakroom WC sits just off the hall.
The kitchen and breakfast room sit to the rear and work well for family life.
Stone flagged floors and a marble chimneypiece set an assured tone, while bespoke painted cabinetry with marble worktops and a tiled niche above the aga create a durable, practical workspace.
A large central island makes preparation effortless and keeps cooks and guests together. Open shelving, a double Belfast sink and larder storage add function without fuss.
Outlooks to the garden keep the room connected to the landscape, and there is direct access to a fitted utility and coat lobby with a back door for day to day use.
Adjacent to the kitchen, the snug offers a flexible additional sitting space that can serve as a library, playroom or TV room. The west wing brings valuable flexibility.
Here a comfortable sitting room with a stove and French doors to the garden is supported by a compact secondary kitchen, and the wing has its own external access.
Used as informal quarters for guests or extended family, it also offers clear scope to operate as a self contained annexe if desired, subject to any necessary consents.
Five bedrooms are arranged across the first floor, set off long landings with lovely light and countryside glimpses.
The principal bedroom is quietly positioned and generous in scale, with tall sash windows, an original fireplace and a wide window seat.
Its en suite is a statement room, with a freestanding bath, large walk in shower, chequerboard marble floor and quality brassware.
A second bedroom also enjoys an en suite, finished with green veined marble tiling and a walk in shower. One well appointed family bathroom serves the remaining two bedrooms.
From the west wing, a secondary stair leads to a further bedroom with its own bathroom, giving a private set up well suited to guests, older children or annexe use.
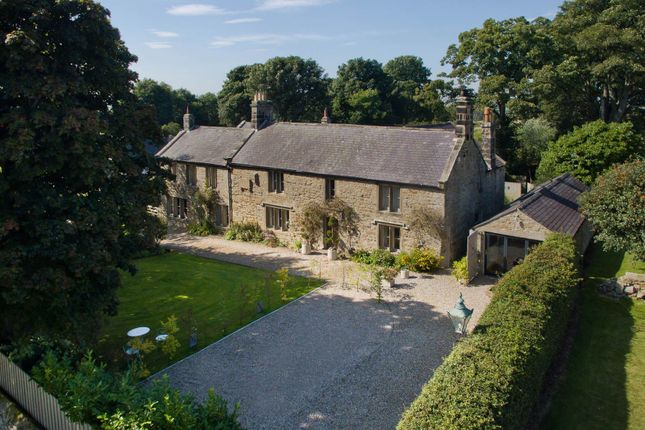
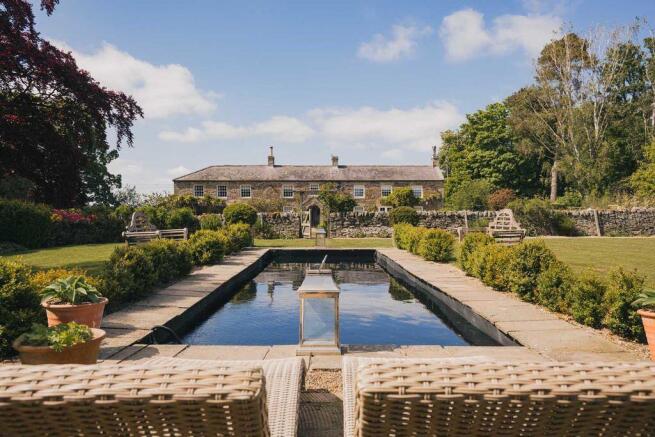
Externally The house stands within established gardens enclosed by original stone walls and railings, with white timber gates set between stone piers creating a fitting sense of arrival.
The south-facing front garden is shaped by lawns, specimen trees and seasonal planting. To the rear, the lawns fall gently away to mature boundaries, enjoying far-reaching views across the valley.
A courtyard to the side of the cottage provides practical parking. In all, the gardens and grounds extend to just under two acres.
Local Information Beltingham House stands on the edge of the picturesque hamlet of Beltingham, next to St Cuthbert’s church.
This unspoilt location is situated on a no through road and is a collection of period properties with pretty gardens, enjoying tranquility and privacy.
The surrounding area provides walks and other country pursuits with Hadrian's Wall country and the Northumberland National Park nearby.
There is a public footpath to nearby Bardon Mill, which offers everyday amenities with a village store and tea room, pub, mobile post office and pottery.
The area has a host of sporting activities including shooting, fishing and hacking on the many bridleways.
Nearby Haydon Bridge offers further facilities including a small supermarket while Haltwhistle offers supermarkets, a good selection of shops, leisure centre and outdoor swimming pool, professional services and a new hospital.
Additional services including larger supermarkets, a larger hospital, a further range of shops and eateries are available in Hexham.
Both Newcastle and Carlisle are easily accessible and provide further cultural, educational, recreational and shopping facilities.
For schooling there is a primary school in Haydon Bridge while senior schooling is offered at Haydon Bridge Community High School and Sports College (hbchs) and Queen Elizabeth High School in Hexham; primary and secondary schools are also available in Haltwhistle.
In addition Mowden Hall Prep School is just outside Corbridge, together with several private day schools in Newcastle.
For the commuter the A69 provides excellent access to Newcastle to the east and Carlisle to the west, with onward access to the A1 and M6 respectively for access to other regional centres.
Newcastle International Airport is also easily accessible.
The rail station at Bardon Mill provides regular cross country services, which in turn link to other main line services to major UK cities north and south.
Approximate Mileages Bardon Mill 2.3 miles (by road) | Haydon Bridge 4.6 miles | Hexham 11.0 miles | Corbridge 15.0 miles I Carlisle M6 J43 26.6 miles I Newcastle International Airport 29.7 miles | Newcastle City Centre 32.4 miles Services Mains electricity and water, private drainage and oil-fired central heating.
Tenure Freehold Council Tax Band G Wayleaves, Easements & Rights of Way The property is being sold subject to all existing wayleaves, easements and rights of way, whether or not specified within the sales particulars.
Agents Note to Purchasers We strive to ensure all property details are accurate, however, they are not to be relied upon as statements of representation or fact and do not constitute or form part of an offer or any contract.
All measurements and floor plans have been prepared as a guide only.
All services, systems and appliances listed in the details have not been tested by us and no guarantee is given to their operating ability or efficiency.
Please be advised that some information may be awaiting vendor approval.
Submitting an Offer Please note that all offers will require financial verification including mortgage agreement in principle, proof of deposit funds, proof of available cash and full chain details including selling agents and solicitors down the chain.
To comply with Money Laundering Regulations, we require proof of identification from all buyers before acceptance letters are sent and solicitors can be instructed.
Disclaimer The information displayed about this property comprises a property advertisement.
Finest Properties strives to ensure all details are accurate; however, they do not constitute property particulars and should not be relied upon as statements of fact or representation.
All information is provided and maintained by Finest Properties.
Value & comps
No previous sales on record.
Returns
Set an offer; the calculator follows it.
We're still gathering serviced-accommodation data for this area.
Archie refurb estimate: a Pro feature
0.0% below asking
This is not financial or investment advice. Prop AI Deals is not authorised by the Financial Conduct Authority (FCA) to provide investment advice.
All investment calculators, property analyses, and AI-generated insights are for informational purposes only. Property investment carries risk and may result in financial loss. All calculations should be independently verified and you should consult with FCA-authorised financial advisers before making any investment decisions.
Past performance does not guarantee future results. Tax implications vary by individual circumstances.
Deal
Properties like this can earn 2–3x BTL yields when converted to HMO, with retrofit costs around £10k/room. Sign in to see the full tier, yield projection, and cost breakdown.
Commercial properties like this can earn 30-50% higher yields when converted to residential under Class MA / Q / P / PA, with prior approval costing ~GBP 96/unit. Sign in to see the recommended route, yield uplift, and cost breakdown.
BRRR-suited properties can recycle 80-100% of investor capital on refi, leaving a high-yielding rental with most of the money out. Sign in to see the refurb cost stack, ARV projection, and refinance maths.
Detached + large garden = sub-division play. Pro tier unlocks the tier badge, plot size, uplift estimate, and regional land benchmark.
Short-lease flats trade at deep discount, but extending under the 1993 Act often costs far less than the discount. Pro tier unlocks the tier badge, premium breakdown, long-lease ARV and arbitrage maths.
See projected short-stay revenue vs a vanilla BTL for this property.
See real sub-let margins (HMO room rates & SA nightly rates) vs the landlord rent.
Area
Agent & docs
FAQ
About Beltingham House Beltingham, Hexham
Explore nearby