We've tightened what earns a Pursue. A home now needs a published valuation, a strategy that still makes money after real running costs and lender stress tests, and no listing problems that would stop a mortgage. You'll see fewer Pursues, and each one has been checked harder.
See how verdicts work3-bedroom house · NE65 0SL
Sold STCReduced £55k (−10%) on 4 SepListed 187 days
Opportunity summary
See Archie’s verdict, returns by strategy and what to check before viewing.
About
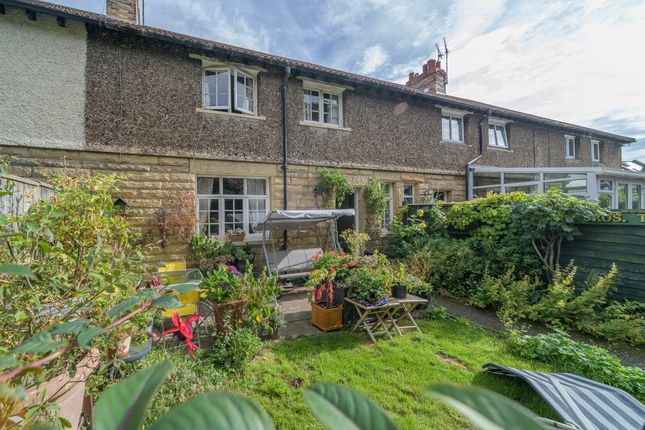
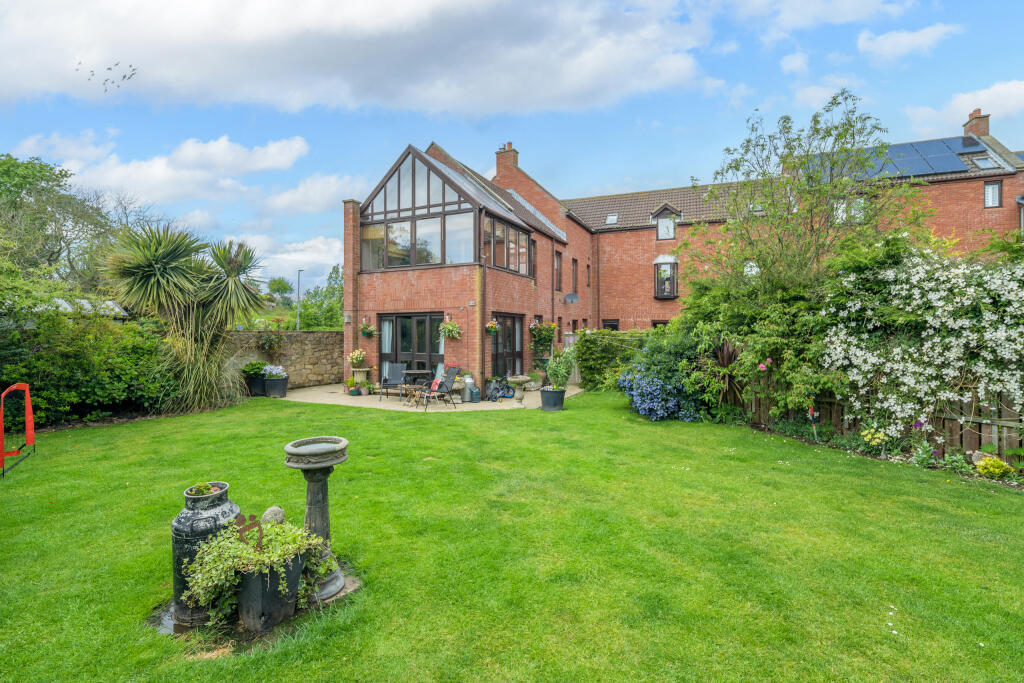
Set within one of Northumberland’s most desirable and historic villages, this beautifully presented stone-fronted home enjoys an enviable position in Warkworth, with views of the iconic castle from the rear upstairs windows and just a short walk from the property.
Offering spacious and versatile accommodation, private gardens, and the rare advantage of no onward chain, this is a unique opportunity to secure a traditional style home in a truly picturesque setting.
Warkworth is renowned for its rich heritage, scenic river walks, and welcoming community, while the nearby coastal towns of Alnwick and Amble provide a wide range of amenities, shops, and leisure facilities.
The living room to the front features timber double-glazed cottage windows, a striking fireplace and double doors opening through to the dining room.
This in turn provides direct access to a bright sunroom with doors opening onto the patio—perfect for enjoying the sunny aspect.
The kitchen is well-appointed with a comprehensive range of quality wall and base units, Silestone worktops, and integrated AEG appliances including a five-ring gas hob, oven, microwave, dishwasher, and fridge freezer.
The gas combi boiler is concealed within a wall unit, and there is space for a washer dryer.
The hall and kitchen also benefit from the original Karndean wooden flooring, which has been recently repolished.
Upstairs, the property continues to impress with three generously sized bedrooms, two of which benefit from ensuite facilities.
The principal bedroom to the front includes fitted wardrobes and an en-suite shower room.
A second bedroom to the rear enjoys a delightful open aspect, including views of the castle - an exceptional feature that truly sets this home apart.A well-equipped family bathroom includes both a bath and a separate shower with a rainfall head and separate hand-held attachment.
The first floor home office is ideal for remote working, which also provides access via a staircase to a superb attic bedroom.
This top-floor suite offers Velux windows with elevated views towards the castle and surrounding village, along with fitted storage and its own ensuite — making it perfect for guests or as a private retreat.
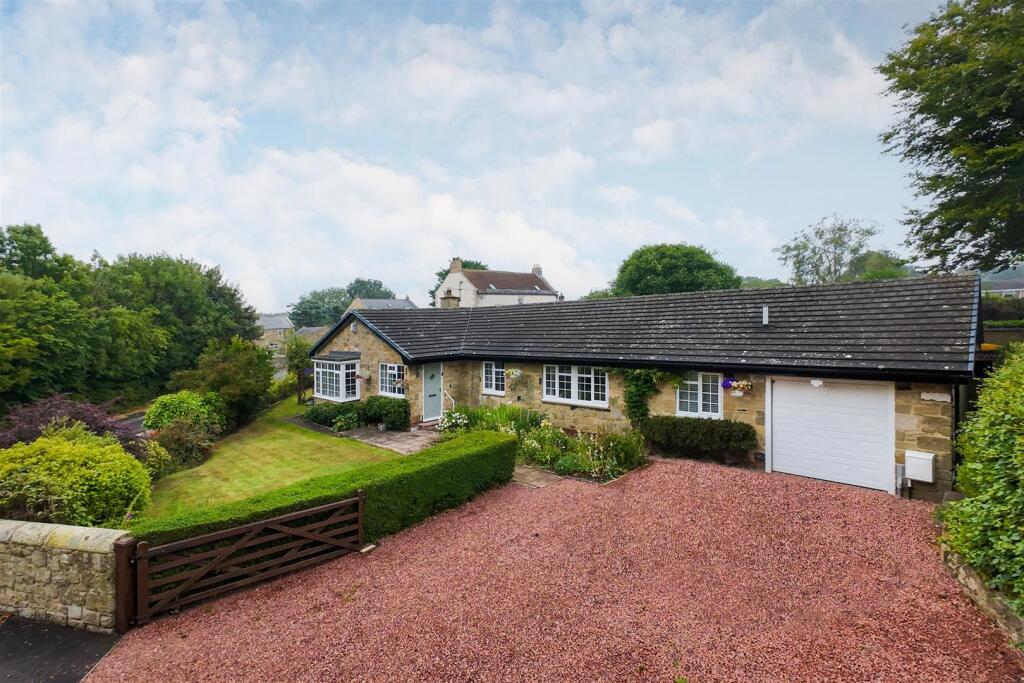
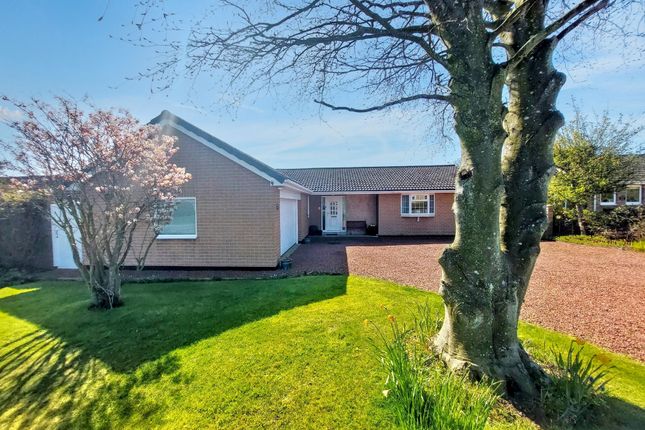
To the front, a low-maintenance gravel garden with wall boundaries and wrought iron gate enhances the home’s kerb appeal.
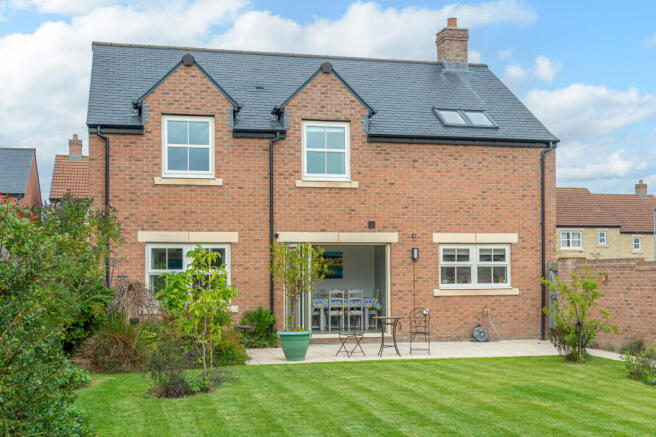
The private rear garden enjoys a sunny aspect and is mainly paved with attractive planting areas - ideal for outdoor dining and relaxation.
A gate provides access to the rear parking area and detached garage, offering both convenience and security.
Living room 13' 10'' x 15' 8'' (4.21m x 4.77m) dining room 10' 3'' x 11' 7'' (3.12m x 3.53m) kitchen 10' 0'' x 16' 1'' (3.05m x 4.90m) conservatory 9' 9'' x 6' 9'' (2.97m x 2.06m) bedroom one 11' 9'' including wardrobes x 11' 9'' (3.58m including wardrobes x 3.58m) bedroom two 11' 4'' plus door recess x 10' 7'' (3.45m plus door recess x 3.22m) home office 8' 6'' x 8' 4'' max (2.59m x 2.54m max) attic bedroom 10' 11'' min, plus staircase and recess x 19' 0'' max into back of wardrobes in recess and over the staircase (3.32m x 5.79m) garage 9' 2'' x 18' 7'' (2.79m x 5.66m) Primary services supply Electricity: Mains Water: Mains Sewerage: Mains Heating: Mains Gas Broadband: Open Reach Website confirms Full Fibre Broadband is available within the area Mobile Signal Coverage Blackspot: Our client notes that mobile signal strength in the downstairs area of the property may vary, although this is dependent on the network provider.
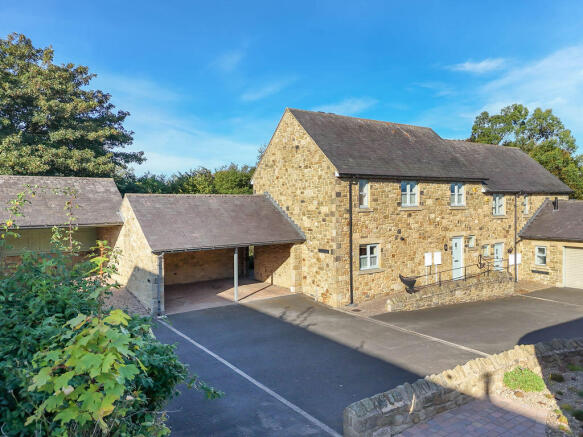
Parking: Garage & Allocated Parking Space to accommodate two cards, which can be accessed under the bridge between 5 Bridge View and 6 Bridge View.
Agents note The home has been enhanced with upgraded electrical fitting, including additional sockets for modern living.
All timber-framed windows are double glazed and were professionally repainted within the last year. Restrictions and rights The property lies within a conservation area.
The property is subject to restrictions prohibiting its use as a holiday let or business, keeping a caravan or boat on site, and raising poultry.
Accessed via a private road under the bridge, with rights of access in place, the property benefits from a garage and a designated parking space.
It is understood from our client that a fair contribution towards the maintenance of the rear access is noted within the title, and is shared between owners of 1 - 8 Bridge View.
However, it is confirmed that no payment has ever been requested or made in this regard.
Mining The North East region is famous for its rich mining heritage and therefore it will be beneficial to conduct a mining search.
Confirmation should be sought from a conveyancer as to its effect on the property, if any.
Tenure Freehold – It is understood that this property is freehold, but should you decide to proceed with the purchase of this property, the Tenure must be verified by your Legal Adviser council tax band: E EPC rating: C
Value & comps
No previous sales on record.
Returns
Set an offer; the calculator follows it.
We're still gathering serviced-accommodation data for this area.
Archie refurb estimate: a Pro feature
0.0% below asking
This is not financial or investment advice. Prop AI Deals is not authorised by the Financial Conduct Authority (FCA) to provide investment advice.
All investment calculators, property analyses, and AI-generated insights are for informational purposes only. Property investment carries risk and may result in financial loss. All calculations should be independently verified and you should consult with FCA-authorised financial advisers before making any investment decisions.
Past performance does not guarantee future results. Tax implications vary by individual circumstances.
Deal
Properties like this can earn 2–3x BTL yields when converted to HMO, with retrofit costs around £10k/room. Sign in to see the full tier, yield projection, and cost breakdown.
Commercial properties like this can earn 30-50% higher yields when converted to residential under Class MA / Q / P / PA, with prior approval costing ~GBP 96/unit. Sign in to see the recommended route, yield uplift, and cost breakdown.
BRRR-suited properties can recycle 80-100% of investor capital on refi, leaving a high-yielding rental with most of the money out. Sign in to see the refurb cost stack, ARV projection, and refinance maths.
Detached + large garden = sub-division play. Pro tier unlocks the tier badge, plot size, uplift estimate, and regional land benchmark.
Short-lease flats trade at deep discount, but extending under the 1993 Act often costs far less than the discount. Pro tier unlocks the tier badge, premium breakdown, long-lease ARV and arbitrage maths.
See projected short-stay revenue vs a vanilla BTL for this property.
See real sub-let margins (HMO room rates & SA nightly rates) vs the landlord rent.
Area
Agent & docs

FAQ
About 7, Bridge View, Morpeth
Explore nearby