4-bedroom house · CH3 6AT
Listing removedListed 157 days
Opportunity summary
See Archie’s verdict, returns by strategy and what to check before viewing.
About
An exceptional family house in a superb semi-rural setting. Description The Spinney is an exceptional family home which was remodelled in 2014 to a very high standard.
The project was executed with real attention to detail and the property is designed for modern family life.
The current owners installed solar panels and energy storage batteries in 2022 and the property is very energy efficient.
The house sits in the most wonderful corner position with lovely rural views to the front and rear.
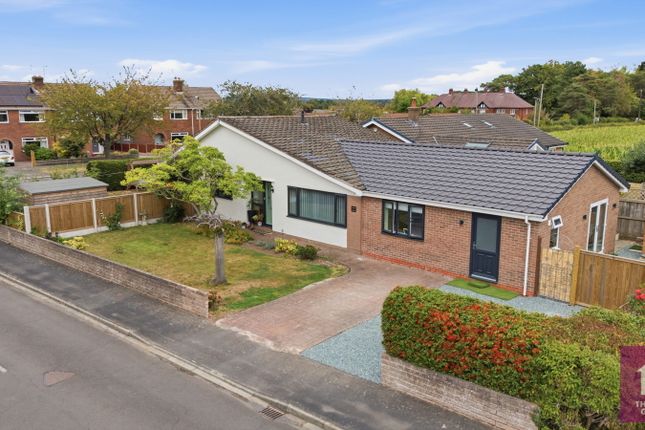
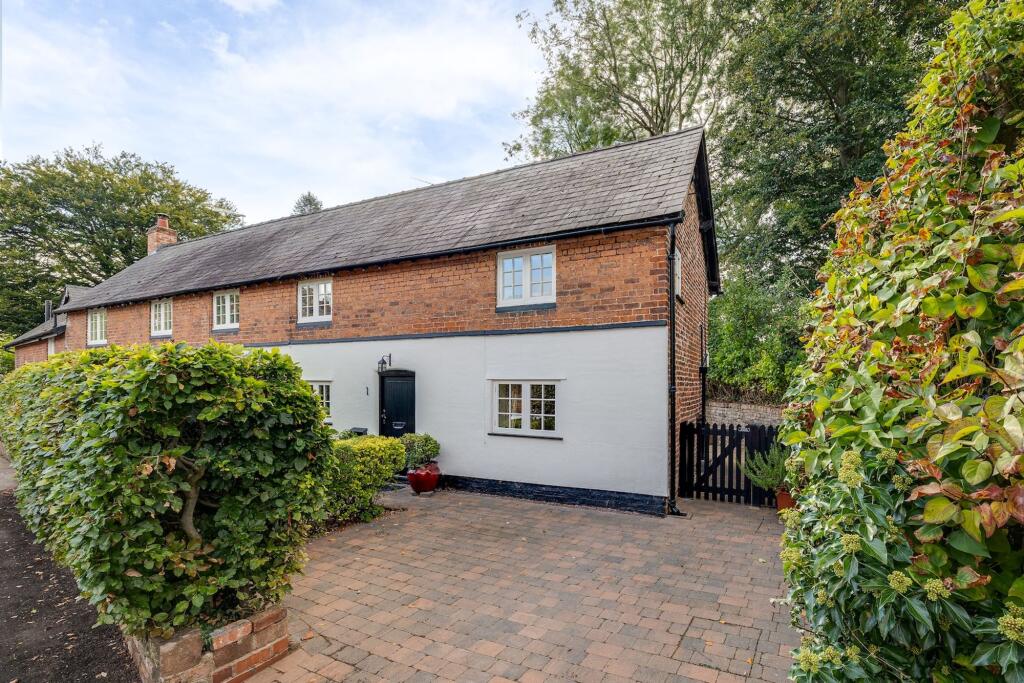
The property is approached across a gravel driveway where there is access to the integral garage and parking for several vehicles. The owners have installed an EV charger outside the garage.
A stylish entrance door surrounded by a full height contemporary glass porch leads through to the reception hall which is a really attractive area to greet guests and with the abundance of glass is beautifully light.
The living room has a contemporary feature inset Gazco fire and dual aspect windows allowing plenty of natural light.
The owners have added a series of display shelves and electronic blinds designed to maximise light but also perfect in the winter when a more cosy feel is required.
Undoubtedly the heart of the house is the outstanding kitchen/dining/family room. This is a really superb space and very much designed to take maximum advantage of the fabulous garden views beyond.
With a series of bifold doors opening out to the patio this is a fantastic extension of the entertaining space during the summer months and in winter it is so nice to still feel that connection with the garden.
When the current owners purchased the house they replaced the tiled floor in the kitchen and reception hall with a mellow parquet floor, this is a really stylish addition to the house adding greater depth and warmth to the décor.
The owners also reconfigured the open-plan living area to create a really warm and welcoming family space with a stylish yet practical high quality kitchen and a media wall in the seating area.
The kitchen is well equipped with a range of base and wall units providing storage drawers, pantry cupboards and a large breakfast island with additional storage.
There are a number of integrated neff appliances throughout including 3 ovens, a 5 zone flex induction hob, a 'rise and fall' island extractor fan and a fridge.
There is also a zip Hydro instant-boiling, chilled and sparkling water tap, a waste disposal unit, Franke twin sinks and a separate rinsing tap.
The dining space and family area are seamlessly connected by a central wood burner, while an impressive glazed lantern above allows natural light to pour in.
This really is a fantastic and versatile space, adaptable for use all year round. A spacious and fitted study is located off the dining area, with a large window overlooking the rear garden.
Adjacent to this, also accessed from the kitchen, is the utility with additional storage, twin sinks and external door. Doors lead to walk-in larder and the integral garage.
The owners resurfaced the garage floor when they purchased with a Polyaspartic System. The ground floor has the benefit of a 7 zoned underfloor heating system.
On the first floor there are four double bedrooms and a large family bathroom.
The master bedroom has a range of fitted wardrobes and drawers, and adjoins an impressive en suite bathroom with a wet room shower.
There are three further bedrooms (bedroom two has an en suite shower room) all have fitted wardrobes and each bedroom is decorated in a stylish, contemporary palette.
The gardens at The Spinney are truly delightful.
Having been beautifully landscaped and with a number of mature trees, this really is the perfect, private spot in which to relax or entertain, or for younger members of the family to play.
The garden has colour and contrast year round and whilst extensive the garden has been created to be easy to maintain.
If required and subject to the relevant planning permission, there is potentially an opportunity to extend further at the side of the property.
Location The Spinney is situated in the popular village of Rowton, approximately 3 miles from the historic city of Chester.
Good quality housing and a strong local community make it a highly desirable place to live.
Rowton is well known for its award-winning hotel, giving local residents easy access to the spa and leisure facilities. The adjoining village of Waverton is approx.
0.8 miles from the property, where there is a range of amenities including a convenience store, gp surgery and pharmacy. Christleton, approx.
0.9 miles away, has a sports centre and two popular pubs, The Ring O’ Bells and The Plough. A key attraction of this area is the quality of education.
The Spinney is in the catchment area for Christleton High School (rated Good by Ofsted in 2024) and Christleton Primary School (rated Outstanding in 2014).
There are notable independent day schools including The Firs, King’s and Queen’s Schools in Chester and Abbey Gate College in Saighton.
Locally, the Shropshire Union Canal (0.5 miles) pathway provides scenic walks towards Chester or into the rural countryside.
Eaton Golf Course is approximately 1.4 miles away and there are lots of pleasant walks to be had in the area.
There is a thriving restaurant and café culture in Chester, and the city is home to one of the oldest racecourses in the country, providing an extensive programme of horse racing and other events.
Chester has direct access to the motorway network via the A55, linking to Manchester, Liverpool and their airports, and to the North Wales coast.
There is a direct and regular rail service to London Euston (about 2 hours).
Distances Christleton 0.6 miles, A55 1.7 miles, Saighton 2 miles, Chester 3.5 miles, Liverpool Airport 25 miles, Liverpool 29 miles, North Wales coast 35 miles, Manchester Airport 34 miles, Manchester 42 miles Square Footage: 2,812 sq ft Directions What3words///riders.polka.picture
Value & comps
No previous sales on record.
Returns
Set an offer; the calculator follows it.
We're still gathering serviced-accommodation data for this area.
Archie refurb estimate: a Pro feature
0.0% below asking
This is not financial or investment advice. Prop AI Deals is not authorised by the Financial Conduct Authority (FCA) to provide investment advice.
All investment calculators, property analyses, and AI-generated insights are for informational purposes only. Property investment carries risk and may result in financial loss. All calculations should be independently verified and you should consult with FCA-authorised financial advisors before making any investment decisions.
Past performance does not guarantee future results. Tax implications vary by individual circumstances.
Deal
Properties like this can earn 2–3x BTL yields when converted to HMO, with retrofit costs around £10k/room. Sign in to see the full tier, yield projection, and cost breakdown.
Commercial properties like this can earn 30-50% higher yields when converted to residential under Class MA / Q / P / PA, with prior approval costing ~GBP 96/unit. Sign in to see the recommended route, yield uplift, and cost breakdown.
BRRR-suited properties can recycle 80-100% of investor capital on refi, leaving a high-yielding rental with most of the money out. Sign in to see the refurb cost stack, ARV projection, and refinance maths.
Detached + large garden = sub-division play. Pro tier unlocks the tier badge, plot size, uplift estimate, and regional land benchmark.
Short-lease flats trade at deep discount, but extending under the 1993 Act often costs far less than the discount. Pro tier unlocks the tier badge, premium breakdown, long-lease ARV and arbitrage maths.
See projected short-stay revenue vs a vanilla BTL for this property.
See real sub-let margins (HMO room rates & SA nightly rates) vs the landlord rent.
Area
Agent & docs
FAQ
About The Spinney,, Rowton Lane, Chester
Explore nearby