We've tightened what earns a Pursue. A home now needs a published valuation, a strategy that still makes money after real running costs and lender stress tests, and no listing problems that would stop a mortgage. You'll see fewer Pursues, and each one has been checked harder.
See how verdicts work5-bedroom detached house · CH3 7DF
For saleListed 182 days
Opportunity summary
See Archie’s verdict, returns by strategy and what to check before viewing.
About
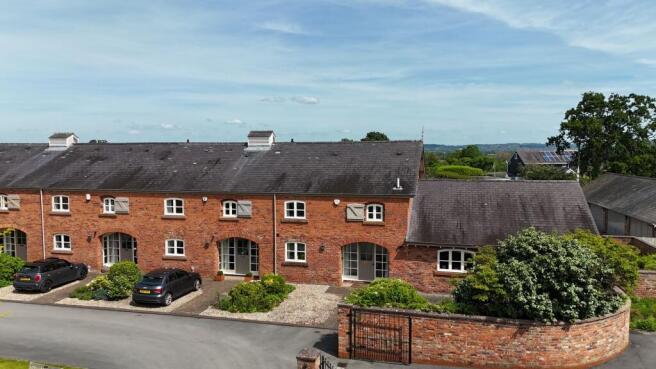
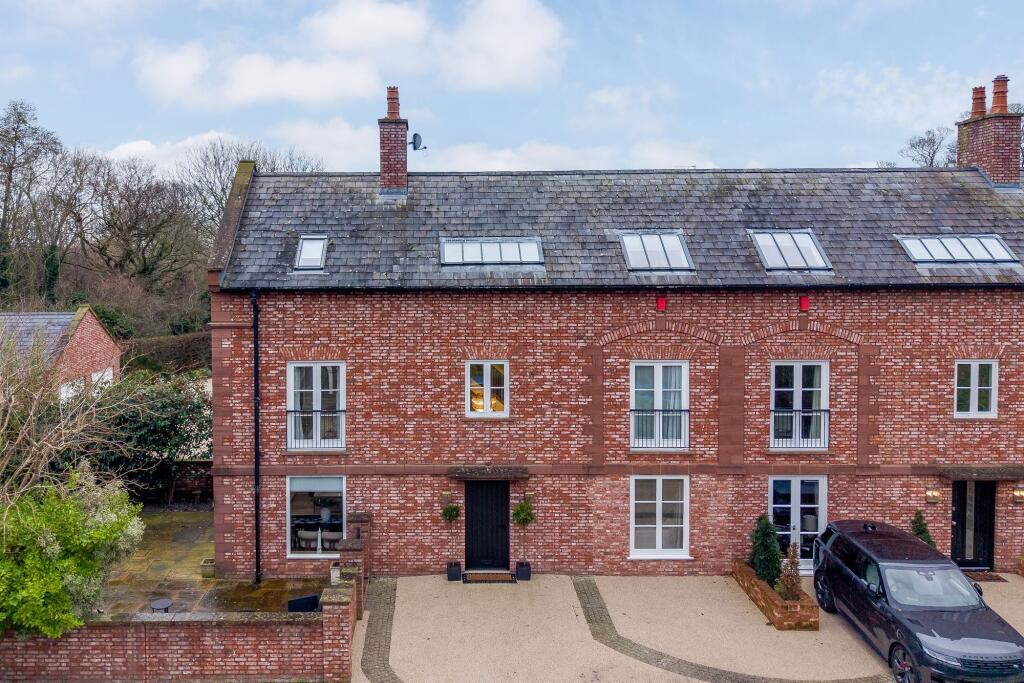
A Distinctive Victorian Home in Littleton Set behind mature trees and approached via a long private driveway, 64 Tarvin Road presents an immediate sense of arrival.
This handsome red-brick Victorian home, dating from around 1880, stands with quiet confidence within its generous plot, its heritage evident in both form and detail.
Once incorporating a coach house, the home has evolved with care over time, now offering a thoughtful balance between period character and modern living.
Positioned in the sought-after village of Littleton, the house enjoys both privacy and connection.
The setting feels calm and established, yet remains within easy reach of Chester and its many amenities. A Home Designed for Living The interior unfolds with a natural sense of space and flow.
Three reception rooms provide a choice of settings, each with its own atmosphere.
The principal sitting room is particularly elegant, with high ceilings, a bay window and a fireplace that anchors the room with warmth and proportion.
A second reception room offers a more relaxed feel, ideal for family life, while the dining room brings a sense of occasion, complete with a log burner and views across the garden.
Throughout, original features have been carefully retained.
Decorative ceiling details, tall windows and traditional joinery sit comfortably alongside modern finishes, creating spaces that feel both refined and liveable.
At the heart of the home, the kitchen forms a striking contrast in style. Set within a later extension, it is bright, open and beautifully arranged.
A large central island provides both workspace and a place to gather, while sleek cabinetry and integrated appliances ensure practicality.
Generous dining space allows for everyday meals or larger gatherings, with direct access to the courtyard and garden beyond.
Flexible and Thoughtful Accommodation The accommodation has been designed with flexibility in mind.
Five bedrooms are arranged across the upper levels, offering space for family life, guests or home working.
The principal bedroom is well proportioned, with fitted storage and a calm, restful atmosphere.
Nearby, a well-appointed bathroom is used in a semi-private arrangement, adding a sense of comfort and convenience.
Additional bedrooms are equally generous, each benefiting from high ceilings and an abundance of natural light.
Several include en-suite or adjacent facilities, making the layout particularly well suited to modern family living. A notable feature of the home is the integration of the former coach house.
This section now offers the potential for independent accommodation, with its own access and the possibility of a self-contained arrangement.
It is a versatile addition, equally suited to multi-generational living, guest use or even income potential.
Above, the loft level has been thoughtfully converted to create a fifth bedroom alongside a generous adjoining space, currently used as a games room.
This upper floor feels private and adaptable, offering a retreat within the home.
Lower Ground and Additional Space Beneath the main house, a useful lower ground level has been repurposed as a home gym. With good ceiling height and a practical finish, it offers further flexibility.
This space could easily serve as a media room, studio or wellness area, depending on individual needs.
Elsewhere, a utility area and additional storage spaces enhance the functionality of the home, ensuring that practical considerations are met without compromising on style.
Gardens and Outdoor Living The grounds surrounding the house are both generous and inviting. A mature garden wraps around the property, creating a sense of seclusion and continuity.
At its centre, a magnificent willow tree provides both scale and character, its presence shaping the landscape through the seasons. To the rear, a walled courtyard offers a more intimate setting.
Sheltered and rich in texture, it forms a natural sun trap, ideal for outdoor dining or quiet moments. The original brickwork adds depth and warmth, reinforcing the home’s heritage.
Beyond, the garden opens out into a wide expanse of lawn, bordered by established planting that ensures privacy.
The space feels expansive yet contained, equally suited to family life or entertaining on a larger scale. To the front, the approach is both practical and discreet.
Ample parking is provided alongside a garage, while the surrounding greenery softens the setting and enhances the sense of retreat from the road.
A Well-Connected Village Setting Littleton is a village that offers both charm and convenience.
A strong sense of community is complemented by easy access to local amenities, including traditional pubs, green spaces and everyday essentials.
The nearby village of Christleton adds further appeal, particularly with its well-regarded schooling, including Christleton High School.
Chester city centre lies just a short drive away, offering a rich mix of independent shops, restaurants and cultural attractions.
The city’s historic character is matched by its connectivity, with excellent road links and regular rail services providing access to Manchester, Liverpool and London.
For those who enjoy the outdoors, the surrounding countryside offers endless opportunities to explore, from quiet country lanes to riverside walks.
A Home of Character and Possibility 64 Tarvin Road is a home that invites both comfort and imagination.
Its combination of period architecture, flexible living space and generous grounds creates a setting that adapts effortlessly to modern life.
It is a house defined not only by its history, but by its potential.
A place where family life can unfold with ease, where space is both practical and inspiring, and where the character of the past continues to shape a refined and welcoming home. EPC Rating: D
Value & comps
No previous sales on record.
Returns
Set an offer; the calculator follows it.
We're still gathering serviced-accommodation data for this area.
Archie refurb estimate: a Pro feature
0.0% below asking
This is not financial or investment advice. Prop AI Deals is not authorised by the Financial Conduct Authority (FCA) to provide investment advice.
All investment calculators, property analyses, and AI-generated insights are for informational purposes only. Property investment carries risk and may result in financial loss. All calculations should be independently verified and you should consult with FCA-authorised financial advisers before making any investment decisions.
Past performance does not guarantee future results. Tax implications vary by individual circumstances.
Deal
Properties like this can earn 2–3x BTL yields when converted to HMO, with retrofit costs around £10k/room. Sign in to see the full tier, yield projection, and cost breakdown.
Commercial properties like this can earn 30-50% higher yields when converted to residential under Class MA / Q / P / PA, with prior approval costing ~GBP 96/unit. Sign in to see the recommended route, yield uplift, and cost breakdown.
BRRR-suited properties can recycle 80-100% of investor capital on refi, leaving a high-yielding rental with most of the money out. Sign in to see the refurb cost stack, ARV projection, and refinance maths.
Detached + large garden = sub-division play. Pro tier unlocks the tier badge, plot size, uplift estimate, and regional land benchmark.
Short-lease flats trade at deep discount, but extending under the 1993 Act often costs far less than the discount. Pro tier unlocks the tier badge, premium breakdown, long-lease ARV and arbitrage maths.
See projected short-stay revenue vs a vanilla BTL for this property.
See real sub-let margins (HMO room rates & SA nightly rates) vs the landlord rent.
Area
Agent & docs

FAQ
About 64, Tarvin Road, Littleton, CH3
Explore nearby