3-bedroom semi-detached house · HX2 0RG
Sold STCListed 213 days
Opportunity summary
See Archie’s verdict, returns by strategy and what to check before viewing.
About
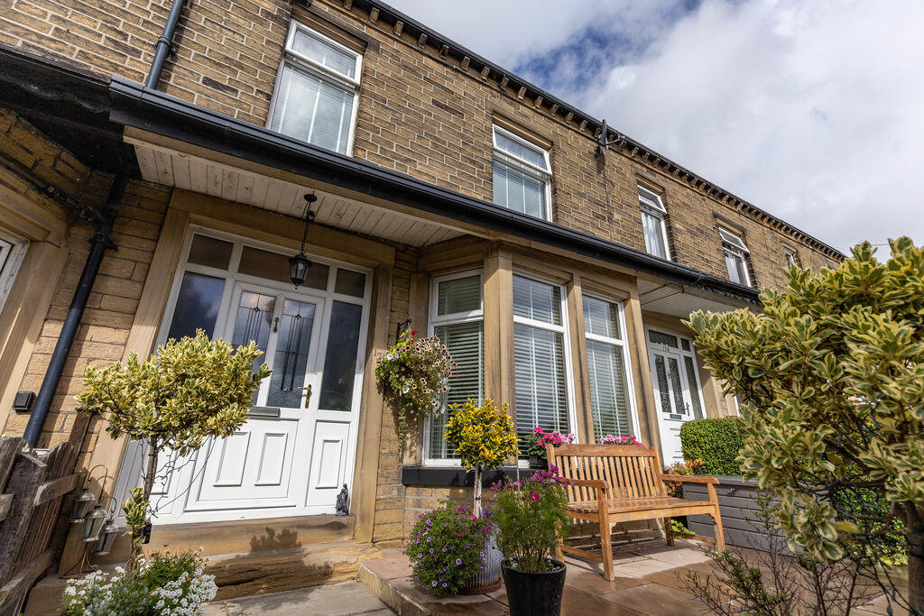
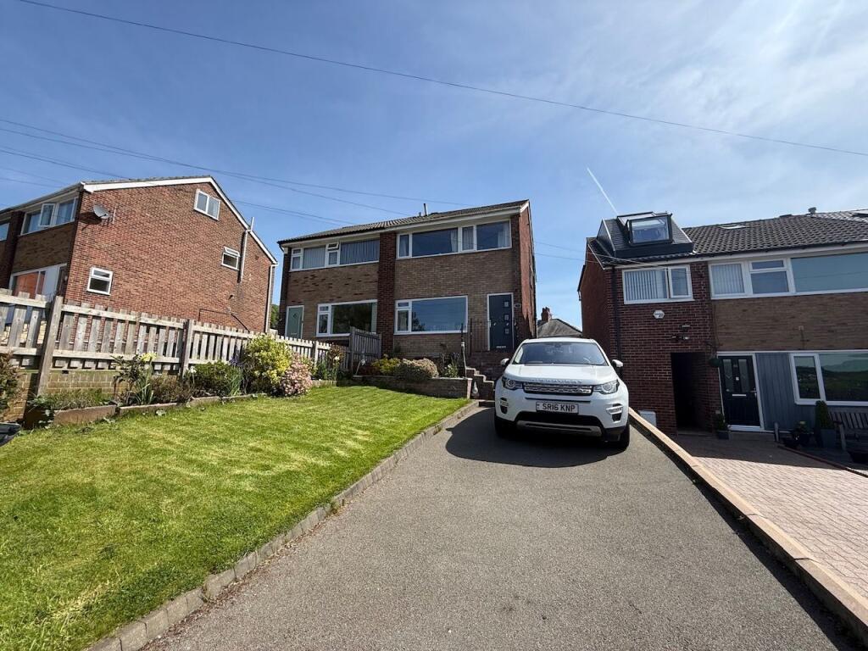
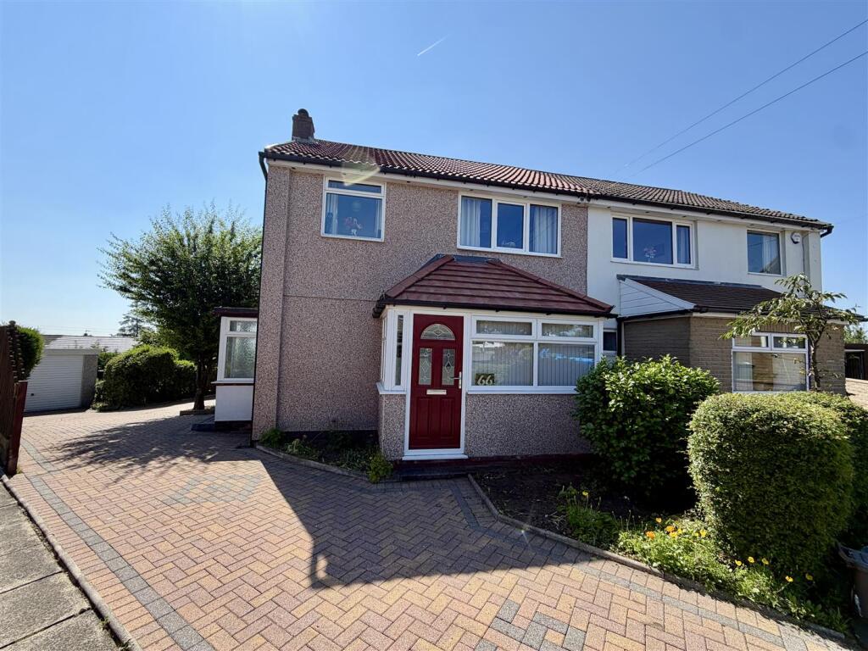
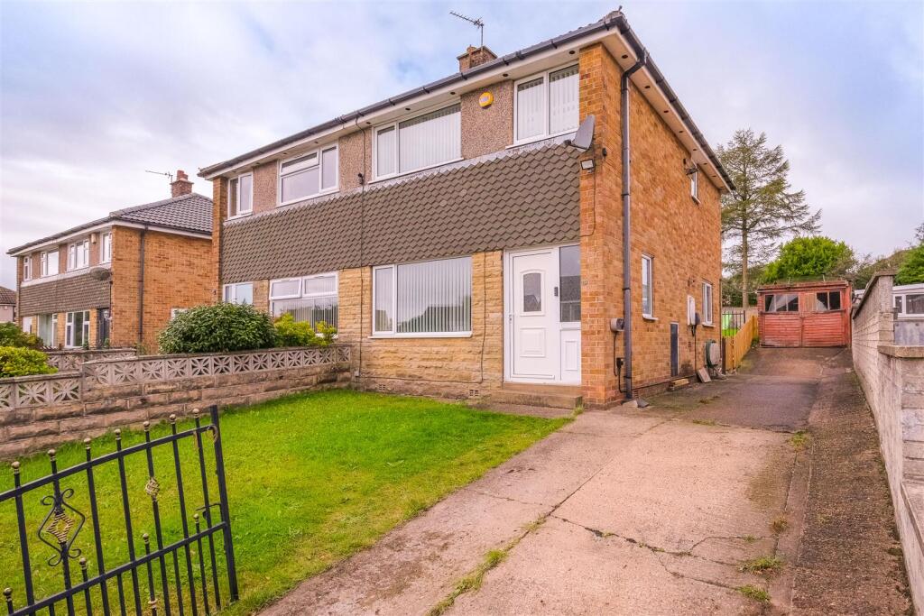
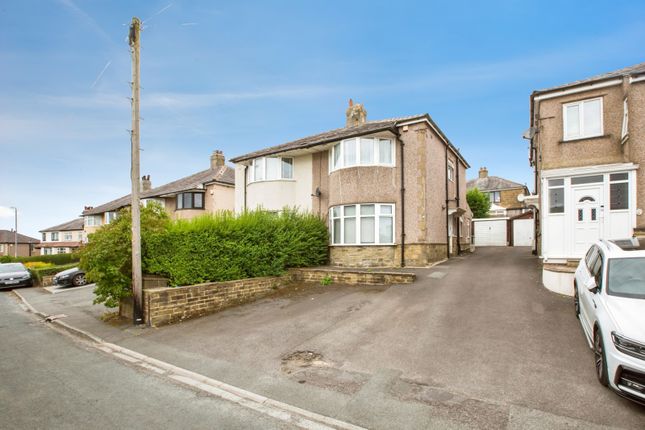
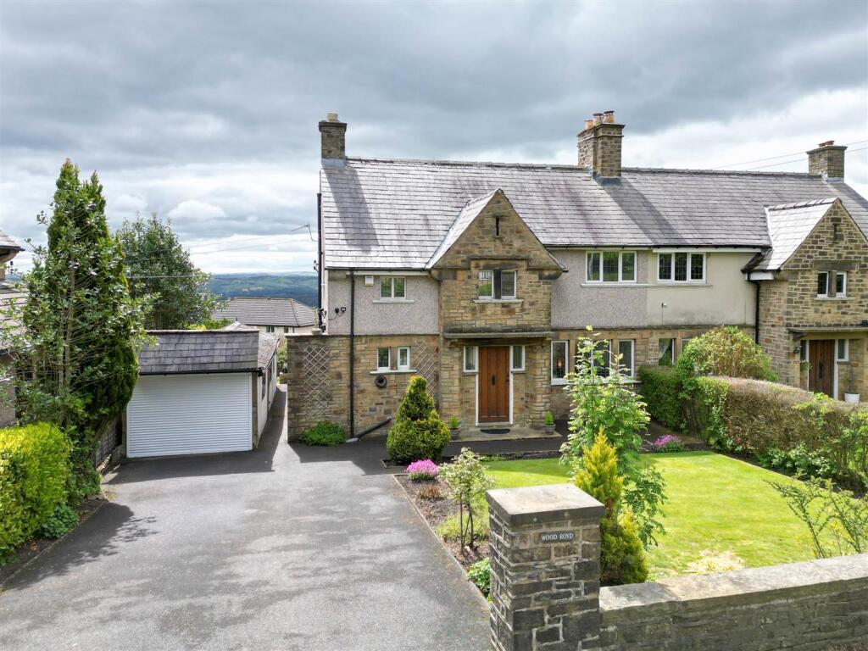
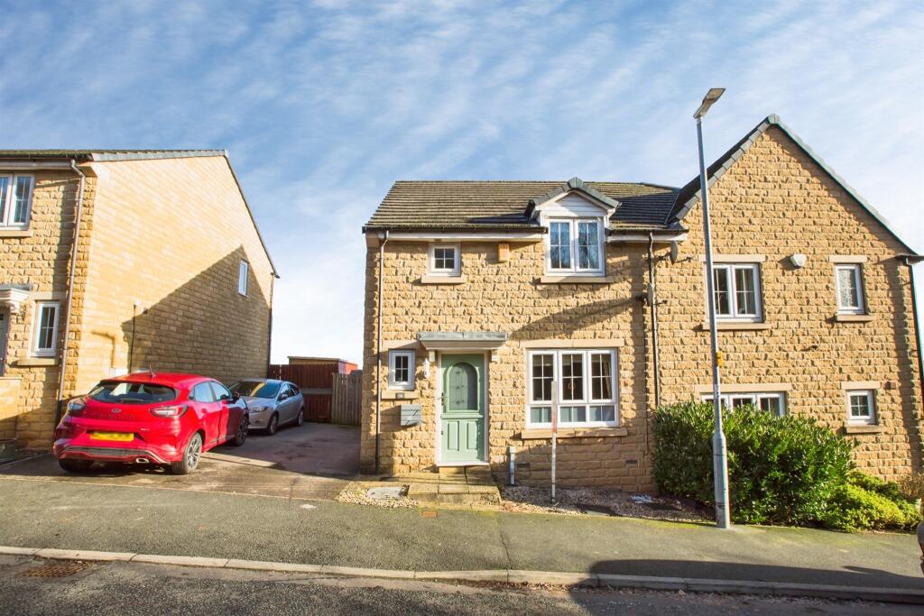
From the moment you approach, this home boasts fabulous kerb appeal. Its Contemporary Styling, Large Front Garden and Driveway immediately catch the eye.
If undercover parking is required, then the detached Garage in the Rear Garden offers this.
Step through the Anthracite Grey side door and you're instantly greeted by the welcoming Hallway featuring elegant oak doors and banister perfectly complemented by white walls and oak effect flooring.
To the front of the home the Living Room takes pride of place, where a large picture window allows a stream of natural light to flow in.
This room has been thoughtfully designed with fabulous media cupboards fitted to either side of the chimney breast, providing both practical storage and stylish display space.
Beautifully styled, these units create a balanced focal point within the room while offering the perfect place to house entertainment equipment and showcase decorative pieces.
The chimney breast itself features an elegant Adams style fire surround with a coal effect inset fire, perfectly tying the whole display together.
Simply add your furniture and relax in this stunning, contemporary space. The Stylish Kitchen sits at the rear, offering lovely views over the Garden.
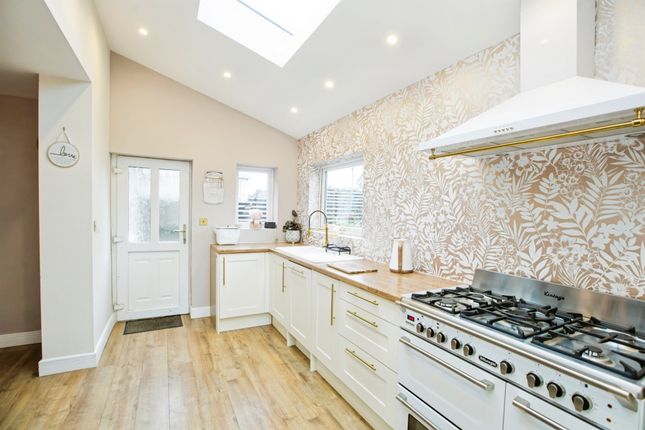
The Kitchen is fitted with a range of Contemporary light grey , shaker style wall and base units which are perfectly complemented by gold handles and taps, with accenting worktops and gloss, brick effect wall tiles.
Integrated appliances are barely out of their packaging and include and electric oven and ceramic hob with an extractor hood above, a ta;; fridge freezer, dishwasher and space for a washing machine.
The Dining Room is a generously sized space, offering ample room for an all important family dining table and chairs, along with the flexibility to incorporate additional storage solutions.
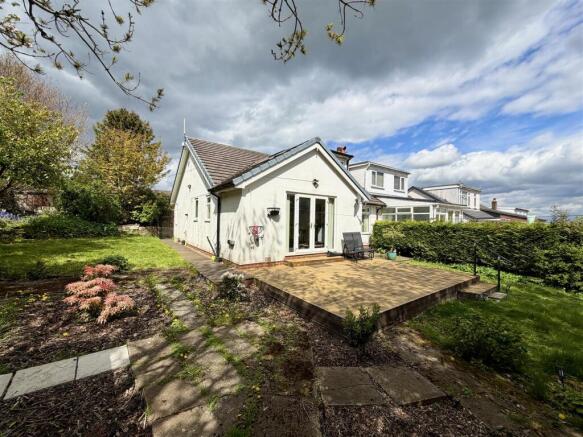
A large triple opening flows seamlessly into the Family Room, where double French doors lead directly out to the Rear Garden patio, creating a wonderful connection between indoor and outdoor living.
This versatile additional space can be tailored to suit your lifestyle, whether as a Second Reception Room, a bright Sunroom, or a relaxed Family Area, the choice is yours.
Bedroom 3 is located on this floor and is a well proportioned double room overlooking the Rear Garden. It comfortably accommodates a double bed, with additional space for further bedroom furniture.
Finally on this floor we find a Luxurious Family Bathroom.
This Contemporary, fully tiled room, boasts a P shaped bath, with the added convenience of a shower above and glass screen, alongside the fitted vanity unit encompassing a hand basin and sink, creating a fabulous impression for any visiting family or friends.
Moving upstairs, oak handrails guide us up to the First Floor Landing giving access to the two Bedrooms on this floor.
The Principal Bedroom Suite is a standout feature of this exceptional home, offering an impressive 7 metres of luxurious space, complete with an opulent Ensuite Shower Room.
A large picture window overlooks the rear whilst a further window overlooks the front, flooding the room with natural light and creating a bright, inviting atmosphere.
There is ample room to accommodate a Super King Size Bed while still allowing generous space for an extensive range of wardrobes and additional Bedroom furniture.
The layout even provides the option to include a sofa, creating a comfortable and relaxing retreat within your own private space.
The Ensuite Shower Room is luxury personified, from the gold effect fixtures and fittings to the large walk in shower, all of which are further enhanced by Stylish tiles with accent tones, Just Perfect!!
Bedroom 2 on this floor, is a further double room, which can play host to a double bed and range of Bedroom furniture.
This room benefits from access to the eaves of the property, providing additional storage space. To the Outside, the home is set on a generous plot.
The front of the property boasting the large lawned Garden, bordered by well established shrubs and trees, with the driveway leading to the Detached Garage.
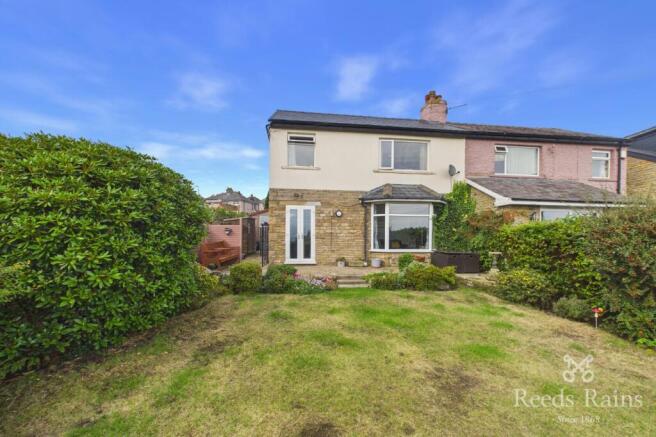
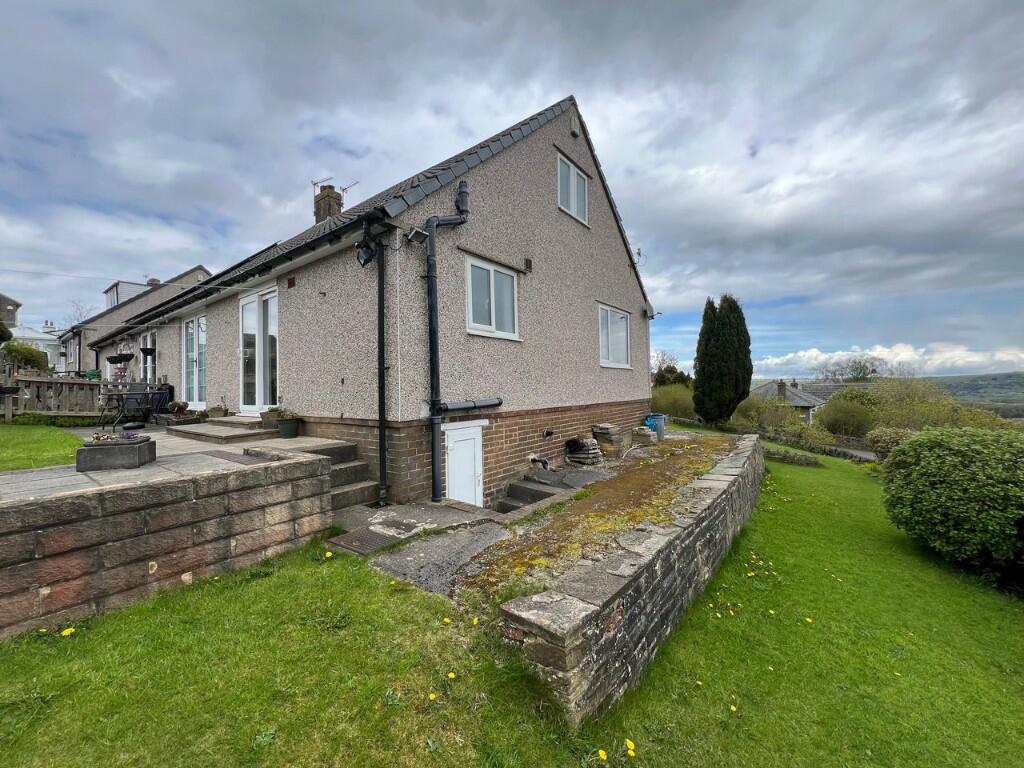
The Rear Garden is a great space, with a patio leading from the Double doors in the Family Room.
This outdoor space is perfectly suited for comfortable seating and relaxation, offering an ideal setting to unwind or entertain family and friends during the warmer months.
A large lawned area provides a great safe space for the children to play. This extended and fully refurbished home truly offers high end Contemporary Living.
Don't miss the opportunity to make this fabulous property your own. Book your viewing today!
- Some Photographs have been digitally staged to show how the rooms could look with furniture in place and are for illustrative purposes only - ANTI-MONEY LAUNDERING: Should a purchaser have an offer accepted, they will need to meet our legal requirements under Anti Money Laundering Regulations (AML).
We use a specialist third-party service to verify your information.
The cost of these checks is £30 per person, paid in advance when an offer is agreed and prior to a memorandum of sale being produced. Entrance Hall 4.7m x 1.57m - 15'5" x 5'2" Entrance Hallway.
Oak doors. Modern white tones. Oak effect luxury laminate flooring. Living Room 5.01m x 3.32m - 16'5" x 10'11" Spacious Living Room with picture window overlooking Front Garden.
Feature media cupboards to alcoves with lighting. Adams style fire surround with coal effect fire. Space for a couple of family sofas. Modern white tones. Carpets.
Kitchen 3.11m x 2.68m - 10'2" x 8'10" Contemporary shaker style Kitchen. Wall and base units complemented by worktops and gloss, brick effect tiles.
New integrated appliances include an electric oven, ceramic hob with extractor hood above, dishwasher and tall fridge freezer. Modern white tones. Oak effect luxury laminate flooring.
Dining Room Spacious room which can happily accommodate a large dining table and chairs as well as storage units. Modern white tones. Luxury, oak effect, laminate flooring.
Family Room 3.08m x 2.88m - 10'1" x 9'5" Large Family Room with double French doors to Rear Garden. Modern white tones. Luxury oak effect laminate flooring.
Bedroom 3 2.87m x 2.56m - 9'5" x 8'5" Downstairs double Bedroom overlooking Rear Garden. Space for double bed and additional Bedroom furniture. Modern white tones. Carpets.
Bathroom 1.88m x 1.65m - 6'2" x 5'5" P shaped bath with the added convenience of a shower above and glass shower screen. Low closet and hand basin sat within black vanity unit.
Modern grey tiles. First Floor Landing 1.57m x 1.06m - 5'2" x 3'6" Staircase to First Floor Landing. Oak handrails. Modern white decor. Carpets.
Principal Bedroom 7.32m x 3.19m - 24'0" x 10'6" Extremely light and spacious, dual aspect Bedroom with large pitcure window.
Space for Super King sized bed and range of wardrobes and Bedroom furniture. Modern white tones. Carpets. Ensuite Shower Room 2.11m x 2.03m - 6'11" x 6'8" Luxurious Shower Room.
Large walk in shower with glass screen and gold effect fittings. Low closet w.c sat within grey unit. Hand basin sat within grey vanity unit.
Stunning tiles to walls and floors with accent tones in the shower area. Bedroom 2
Value & comps
No previous sales on record.
Returns
Set an offer; the calculator follows it.
We're still gathering serviced-accommodation data for this area.
Archie refurb estimate: a Pro feature
0.0% below asking
This is not financial or investment advice. Prop AI Deals is not authorised by the Financial Conduct Authority (FCA) to provide investment advice.
All investment calculators, property analyses, and AI-generated insights are for informational purposes only. Property investment carries risk and may result in financial loss. All calculations should be independently verified and you should consult with FCA-authorised financial advisors before making any investment decisions.
Past performance does not guarantee future results. Tax implications vary by individual circumstances.
Deal
Properties like this can earn 2–3x BTL yields when converted to HMO, with retrofit costs around £10k/room. Sign in to see the full tier, yield projection, and cost breakdown.
Commercial properties like this can earn 30-50% higher yields when converted to residential under Class MA / Q / P / PA, with prior approval costing ~GBP 96/unit. Sign in to see the recommended route, yield uplift, and cost breakdown.
BRRR-suited properties can recycle 80-100% of investor capital on refi, leaving a high-yielding rental with most of the money out. Sign in to see the refurb cost stack, ARV projection, and refinance maths.
Detached + large garden = sub-division play. Pro tier unlocks the tier badge, plot size, uplift estimate, and regional land benchmark.
Short-lease flats trade at deep discount, but extending under the 1993 Act often costs far less than the discount. Pro tier unlocks the tier badge, premium breakdown, long-lease ARV and arbitrage maths.
See projected short-stay revenue vs a vanilla BTL for this property.
See real sub-let margins (HMO room rates & SA nightly rates) vs the landlord rent.
Area
Agent & docs
FAQ
About Park Close, Halifax, West Yorkshire, HX2
Explore nearby