3-bedroom bungalow · TR14 7TP
For saleReduced £10k (−3.7%) on 25 SepListed 839 days
Opportunity summary
See Archie’s verdict, returns by strategy and what to check before viewing.
About
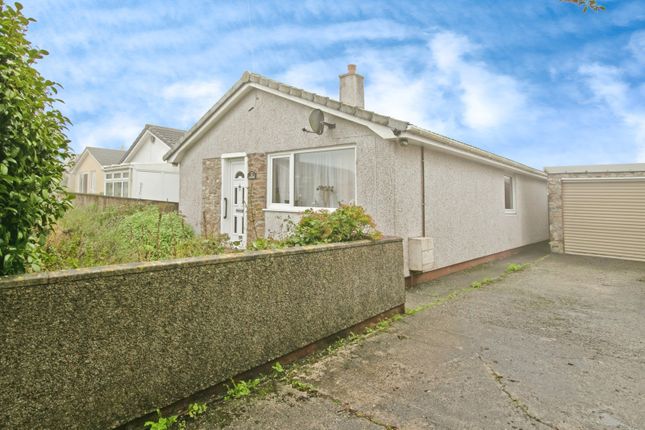
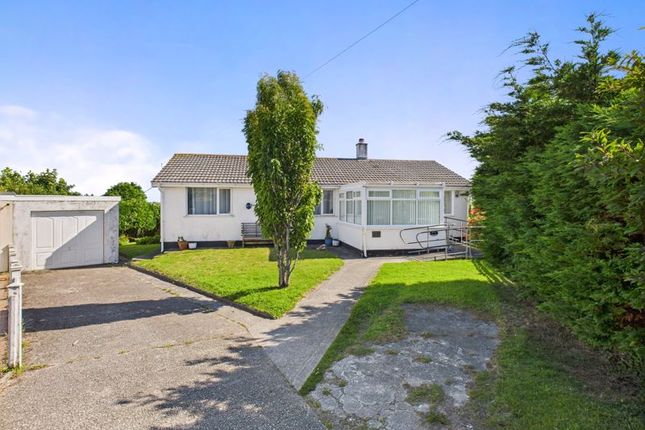
Set in a beautiful well tended plot, this modern garage linked detached bungalow offers well proportioned family living accommodation.
It benefits from three bedrooms, a lounge, kitchen/diner and a bathroom. The property is double glazed and this is complemented by gas fired heating.
Externally there is a garage plus driveway parking and beautiful mature gardens to both front and rear.
Set back from the road in a slightly elevated position, this garage linked detached bungalow has the most beautiful rear garden which has to be seen to be fully appreciated.
The vendor has been here for many years and during this time a lot of effort has been put in to create a secluded haven. There is also a secret garden to one side.
Internally there is good accommodation which is double glazed and has a gas heating system with an open fire in the lounge. The kitchen is well equipped and there is plenty of room for a dining table.
There are three bedrooms and a family bathroom. Externally there is a further area of garden to the front, a garage and parking facilities.
The property is convienently placed for Camborne town, travelling facilities and the A30. Recessed Porch With a upvc double glazed door to: Hallway Loft access, two built-in cupboards and a radiator.
Lounge (4.49m x 3.65m (14'8" x 11'11")) Delabole slate fireplace, a radiator and a large window to the front elevation.
Kitchen/Diner (5.92m x 2.68m (19'5" x 8'9")) This room has two windows and an exterior door. There is a wall mounted Logic combi gas boiler.
Single drainer stainless steel sink unit, working surfaces with cupboards and drawers beneath together with space for white goods. Tiled splash backs and eye level cupboards. Radiator.
Bedroom 1 (3.58m x 2.89m (11'8" x 9'5")) Window to the rear and a radiator. Bedroom 2 (2.62m x 3.59m (8'7" x 11'9")) Radiator. Bedroom 3 (2.70m x 2.75m (8'10" x 9'0")) Radiator.
Bathroom (1.65m x 2.26m (5'4" x 7'4")) Wood panelled bath with a mixer shower, curtain, rail and a tiled surround. Low level wc and a pedestal wash hand basin. Radiator.
Outside There is an enclosed front garden plus a garage 4.60m x 2.60m (15'1 x 8'6) with power connected and a rear pedestrian door. There is also extra parking to the front.
To the side is a lovely little secret garden totally secluded and ideal for sitting out on summer days.
The rear garden is south facing and as previously mentioned, has been tended since the late 70s and it really is testimony to the vendor's skills.
It has various areas, a raised patio, plenty of established shrubbery and a good degree of seclusion and privacy. There is also a covered side pathway ideal for perhaps ladder storage etc.
Directions At the traffic lights at the top of Tuckingmill Hill proceed down through Tuckingmill and up to the roundabout by Tesco.
Take the first left into Kerrier Way and at the lights turn right passing the entrance to Tesco.
Proceed along through Foundry Road and at the roundabout take the first exit into Pengegon Way where the property will be found on the right hand side just past the entrance to Vivan Park.
Agents Note Tenure: Freehold. Council tax band: C. Services Mains drainage, mains metered water, mains electricity, mains gas heating.
Broadband highest available download speeds - Standard 13 Mpbs, Superfast 80 Mpbs (sourced from Ofcom).
Mobile signal Indoors - EE Limited, Three Limited, O2 Likely, Vodafone Likely (sourced from Ofcom).
Value & comps
No previous sales on record.
Returns
Set an offer; the calculator follows it.
We're still gathering serviced-accommodation data for this area.
Archie refurb estimate: a Pro feature
0.0% below asking
This is not financial or investment advice. Prop AI Deals is not authorised by the Financial Conduct Authority (FCA) to provide investment advice.
All investment calculators, property analyses, and AI-generated insights are for informational purposes only. Property investment carries risk and may result in financial loss. All calculations should be independently verified and you should consult with FCA-authorised financial advisors before making any investment decisions.
Past performance does not guarantee future results. Tax implications vary by individual circumstances.
Deal
Properties like this can earn 2–3x BTL yields when converted to HMO, with retrofit costs around £10k/room. Sign in to see the full tier, yield projection, and cost breakdown.
Commercial properties like this can earn 30-50% higher yields when converted to residential under Class MA / Q / P / PA, with prior approval costing ~GBP 96/unit. Sign in to see the recommended route, yield uplift, and cost breakdown.
BRRR-suited properties can recycle 80-100% of investor capital on refi, leaving a high-yielding rental with most of the money out. Sign in to see the refurb cost stack, ARV projection, and refinance maths.
Detached + large garden = sub-division play. Pro tier unlocks the tier badge, plot size, uplift estimate, and regional land benchmark.
Short-lease flats trade at deep discount, but extending under the 1993 Act often costs far less than the discount. Pro tier unlocks the tier badge, premium breakdown, long-lease ARV and arbitrage maths.
See projected short-stay revenue vs a vanilla BTL for this property.
See real sub-let margins (HMO room rates & SA nightly rates) vs the landlord rent.
Area
Agent & docs
FAQ
About 4, Vivian Park, Camborne
Explore nearby