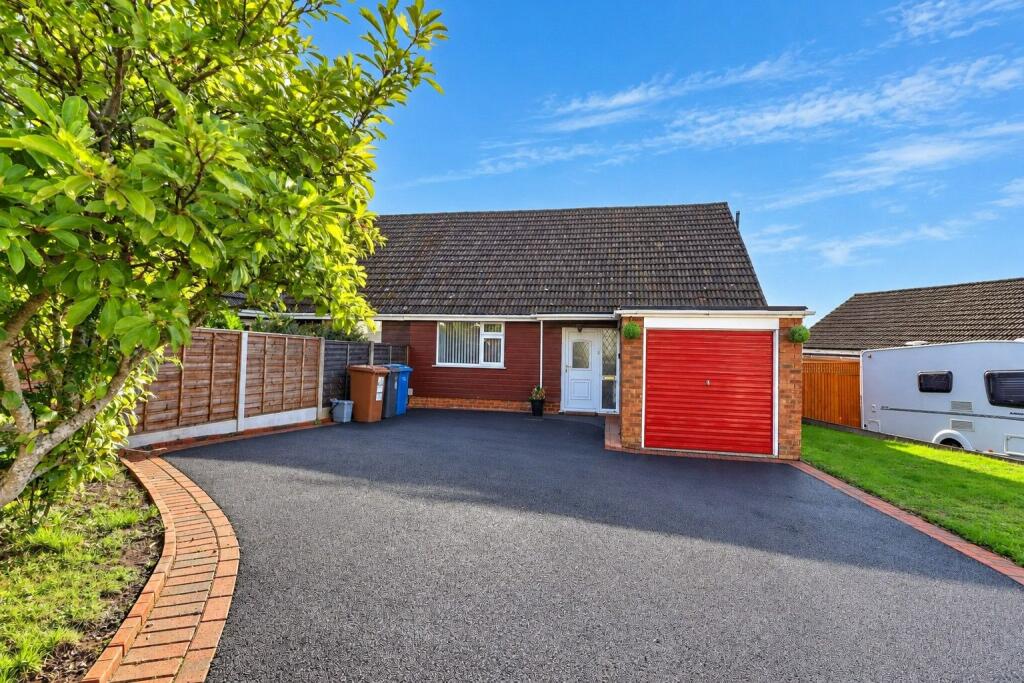
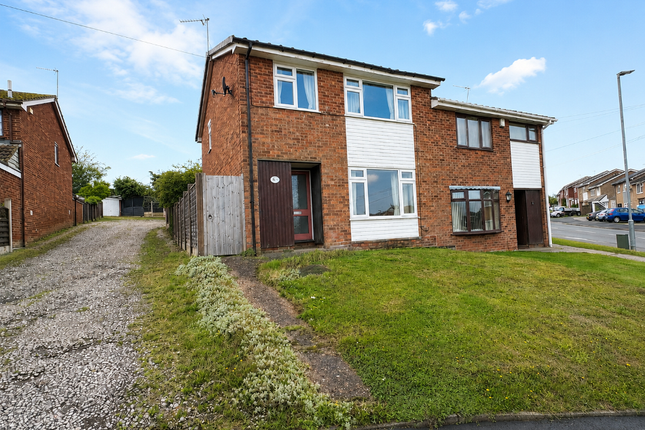
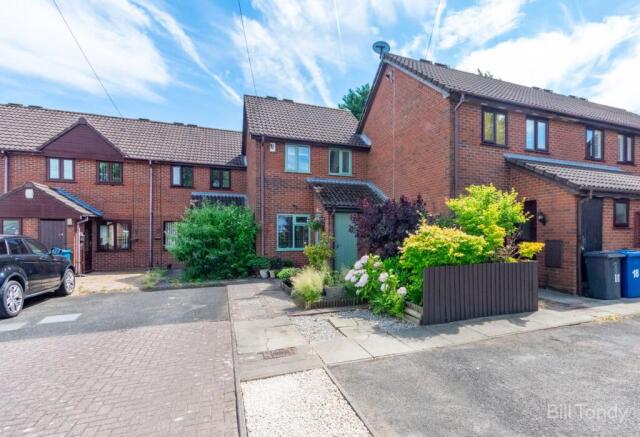
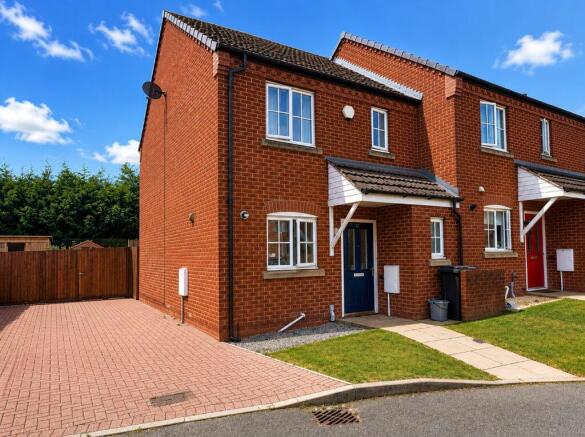
2-bedroom terraced house · WS7 4TN
Sold STCListed 25 days
Opportunity summary
See Archie’s verdict, returns by strategy and what to check before viewing.
About
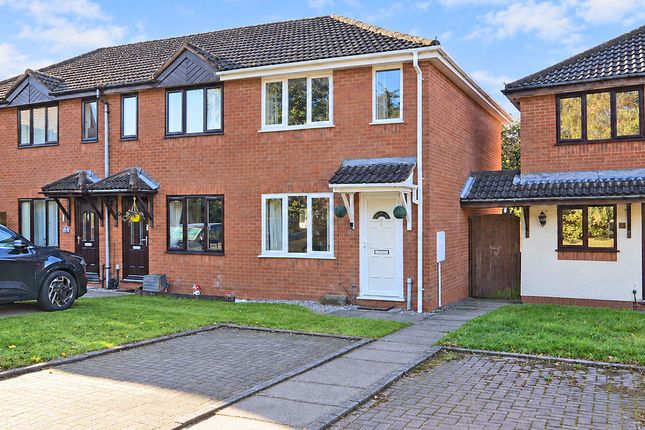
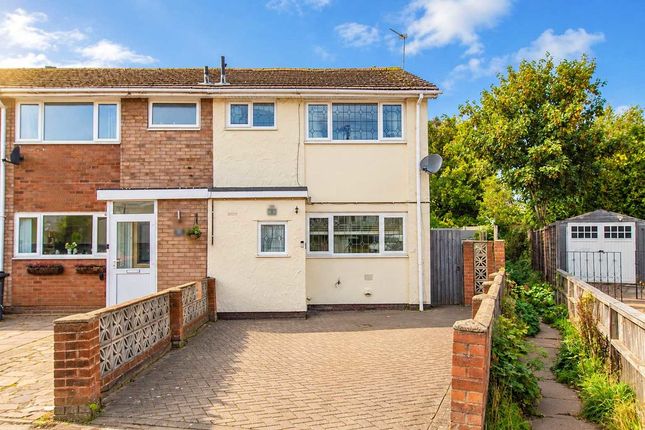
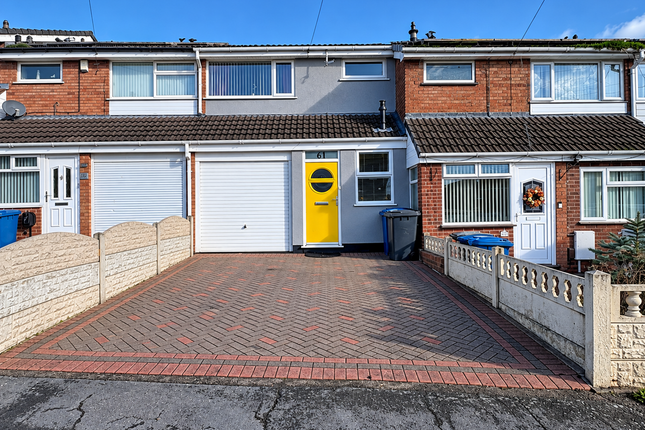
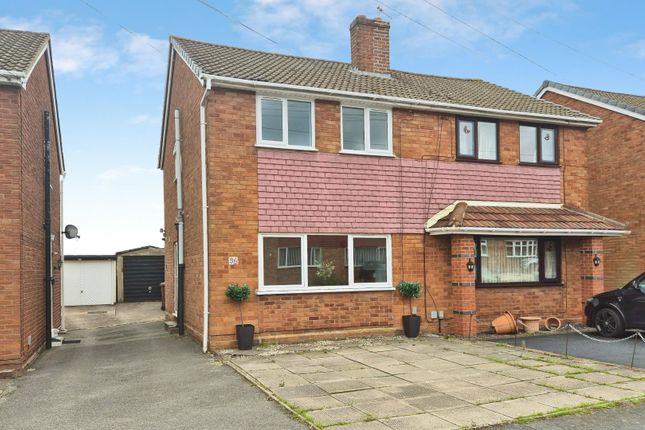
Ref: JC0739 - Completely renovated throughout, no onward chain, two genuinely good bedrooms, a bonus loft room, a long rear garden and parking to the rear. There’s a fair bit going on here.
The current owner has already tackled the expensive, annoying and dusty stuff, leaving behind a home that feels fresh, bright and ready for somebody else to simply turn up with the furniture.
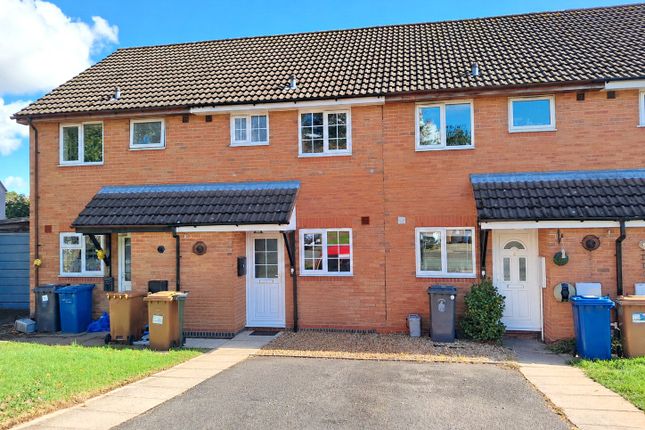
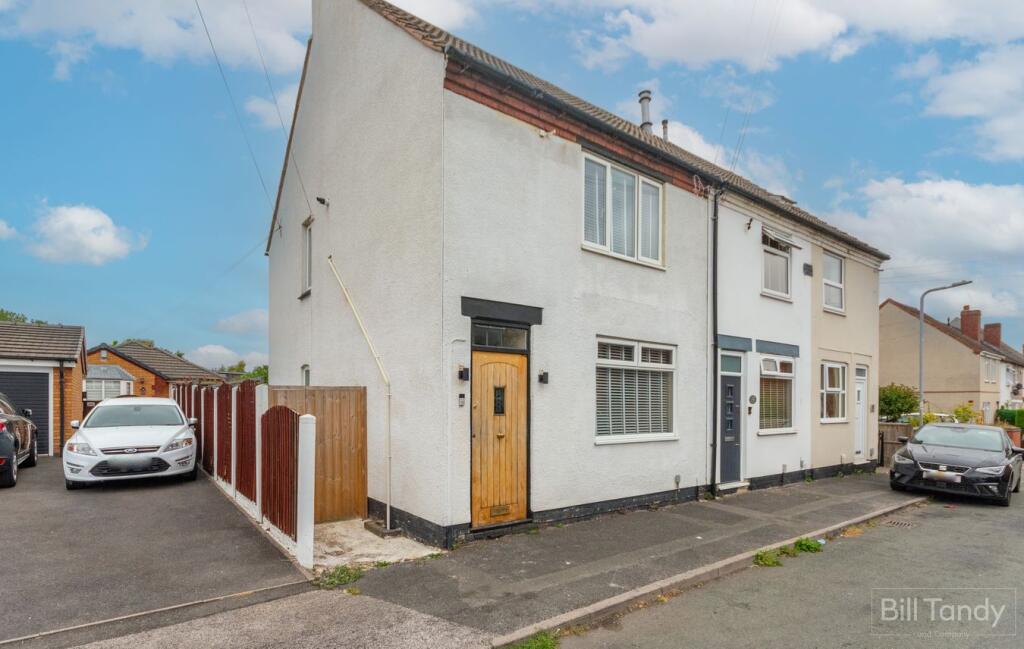
And while it might look fairly unassuming from the outside, there’s considerably more house here than first impressions would have you believe.
Downstairs you’ve got a proper, comfortable living space rather than rooms that have been squeezed within an inch of their life.
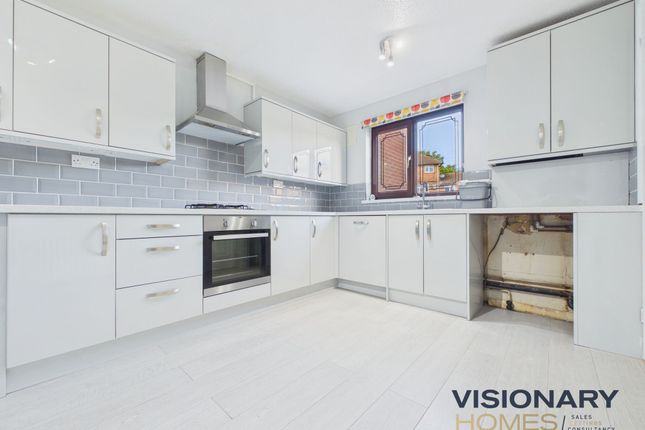
The renovation runs throughout, so everything feels clean and cohesive, while the kitchen is already done and ready to be used rather than immediately added to the dreaded “we’ll sort that eventually” list.
Upstairs is where this one starts punching a little harder. There are two genuinely good bedrooms and we mean two.
No estate-agent mathematics required where a room technically fits a single bed as long as you don’t mind opening the door from the hallway.
The bathroom has had the same treatment as the rest of the house, with a fresh modern finish, bath with shower over and enough space that it doesn’t feel like everything has been shoehorned in.
But then you keep going. Up another level is the loft room, and while we’re not dressing it up as a third bedroom, it’s a cracking bit of additional space. Home office? Gaming room? Dressing room?
Hobby space? Occasional room? Somewhere to send the kids when they’re doing your head in? Take your pick.
The important bit is that it gives you an entire extra floor of usable space that you simply don’t expect when you first see the house. And it doesn’t run out of tricks outside either.
The rear garden has some proper length to it, with lawn, established greenery and plenty of room for somebody to put their own stamp on it.
Carry on through and you’ll find off-road parking to the rear too another one of those things that makes everyday life that little bit easier. So yes, technically it’s a two-bedroom house.
But two good bedrooms, a loft room, a renovated interior, a proper garden, rear parking and no onward chain feels like a considerably better description of what you’re actually getting.
The boring jobs have been done. All this one really needs now is somebody to live in it.
Location Queen Street is a really handy spot for anyone who wants everyday Burntwood life within easy reach rather than having to jump in the car for everything.
Burntwood Town Shopping Centre at Sankey’s Corner provides supermarkets, shops and everyday services, while Chasetown High Street adds more independent shops, takeaways and local amenities.
Families are particularly well catered for.
Ridgeway Primary Academy, St Joseph & St Theresa Catholic Primary School, Springhill Primary Academy rand Erasmus Darwin Academy are all within close proximity so school runs could actually involve walking rather than the usual 8:35am battle with the car.
Public transport is handy too, with bus stops on Queen Street itself at Bank Crescent around 150 metres away and further stops at Cottage Lane.
Wider services from Burntwood connect towards Lichfield, Cannock, Hednesford, Brownhills and Walsall, making the location practical even if you don’t drive.
For the less boring part of life, Chasewater Country Park is only a short drive away for walks, cycling, water-sports and the heritage railway, while Burntwood also has plenty of pubs, cafés and places to grab something to eat.
So, while the house gives you the garden and parking at home, the location gives you schools, shops and transport links close by, with Lichfield, Cannock and the wider road network all easily accessible, a very practical part of Burntwood to call home.
Ground Floor Living Room - 3.64m (11'11") x 3.45m (11'4") Dining Room - 4.39m (14'5") x 3.64m (11'11") Kitchen - 3.02m (9'11") x 2.08m (6'10") Utility W.C Rear Porch First Floor Bedroom One - 3.64m (11'11) x 3.56m (11'8") Bedroom Two - 3.41m (11'2") x 2.68m )8'10") Bathroom Loft Room - 4.74m (15'7") x 3.57m (11'9")
Value & comps
No previous sales on record.
Returns
Set an offer; the calculator follows it.
We're still gathering serviced-accommodation data for this area.
Archie refurb estimate: a Pro feature
0.0% below asking
This is not financial or investment advice. Prop AI Deals is not authorised by the Financial Conduct Authority (FCA) to provide investment advice.
All investment calculators, property analyses, and AI-generated insights are for informational purposes only. Property investment carries risk and may result in financial loss. All calculations should be independently verified and you should consult with FCA-authorised financial advisors before making any investment decisions.
Past performance does not guarantee future results. Tax implications vary by individual circumstances.
Deal
Properties like this can earn 2–3x BTL yields when converted to HMO, with retrofit costs around £10k/room. Sign in to see the full tier, yield projection, and cost breakdown.
Commercial properties like this can earn 30-50% higher yields when converted to residential under Class MA / Q / P / PA, with prior approval costing ~GBP 96/unit. Sign in to see the recommended route, yield uplift, and cost breakdown.
BRRR-suited properties can recycle 80-100% of investor capital on refi, leaving a high-yielding rental with most of the money out. Sign in to see the refurb cost stack, ARV projection, and refinance maths.
Detached + large garden = sub-division play. Pro tier unlocks the tier badge, plot size, uplift estimate, and regional land benchmark.
Short-lease flats trade at deep discount, but extending under the 1993 Act often costs far less than the discount. Pro tier unlocks the tier badge, premium breakdown, long-lease ARV and arbitrage maths.
See projected short-stay revenue vs a vanilla BTL for this property.
See real sub-let margins (HMO room rates & SA nightly rates) vs the landlord rent.
Area
Agent & docs

FAQ
About 88, Queen Street, Burntwood
Explore nearby