We've tightened what earns a Pursue. A home now needs a published valuation, a strategy that still makes money after real running costs and lender stress tests, and no listing problems that would stop a mortgage. You'll see fewer Pursues, and each one has been checked harder.
See how verdicts work3-bedroom detached house · SY5 9NN
Sold STCListed 126 days
Opportunity summary
See Archie’s verdict, returns by strategy and what to check before viewing.
About
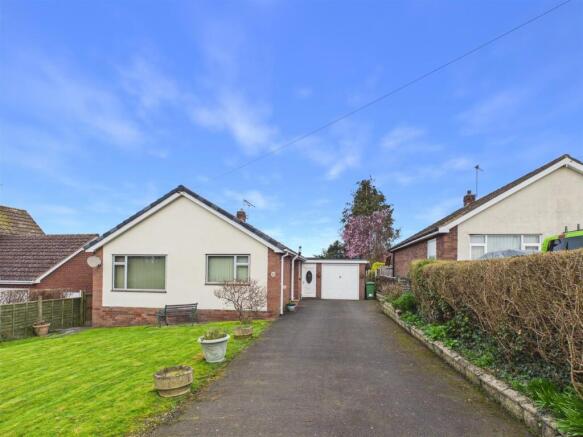
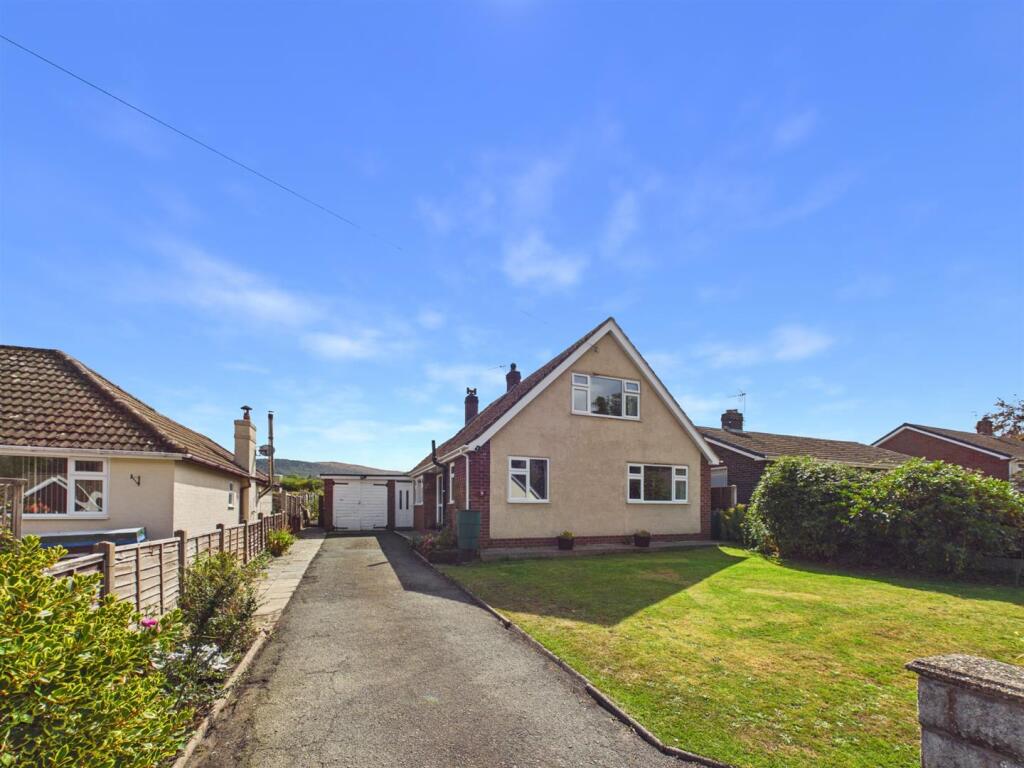
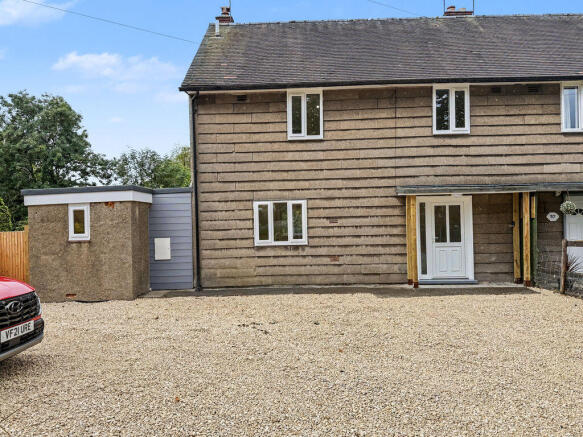
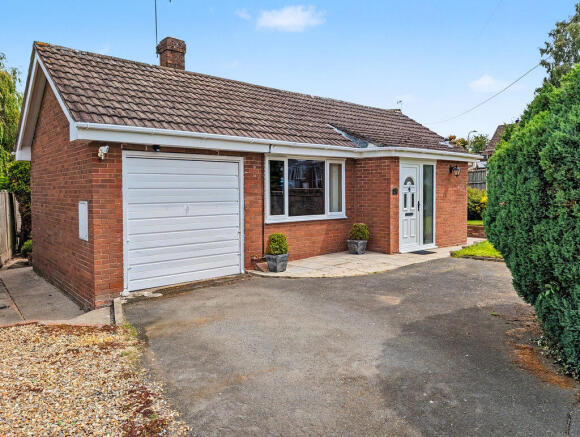
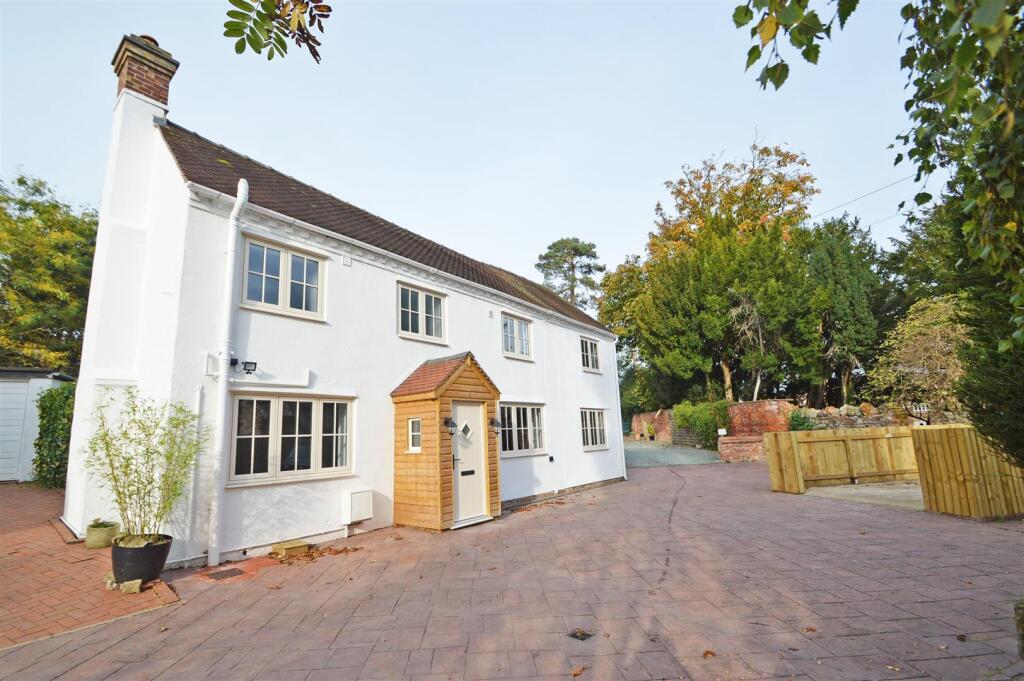
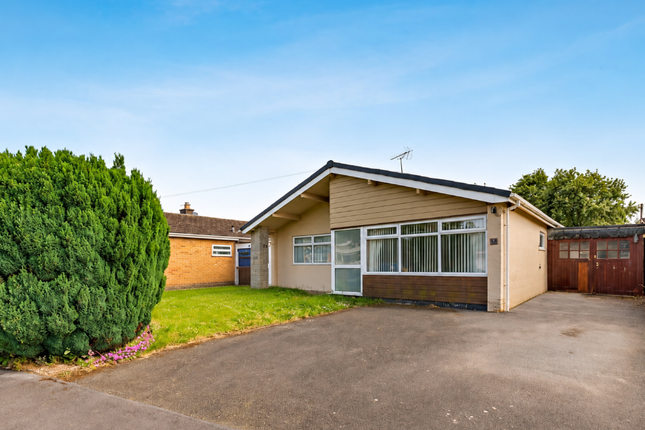
A spacious detached bungalow occupying a delightful rural position with far-reaching countryside views.
The property benefits from generous gardens to both the front and rear, together with access around the entire property.
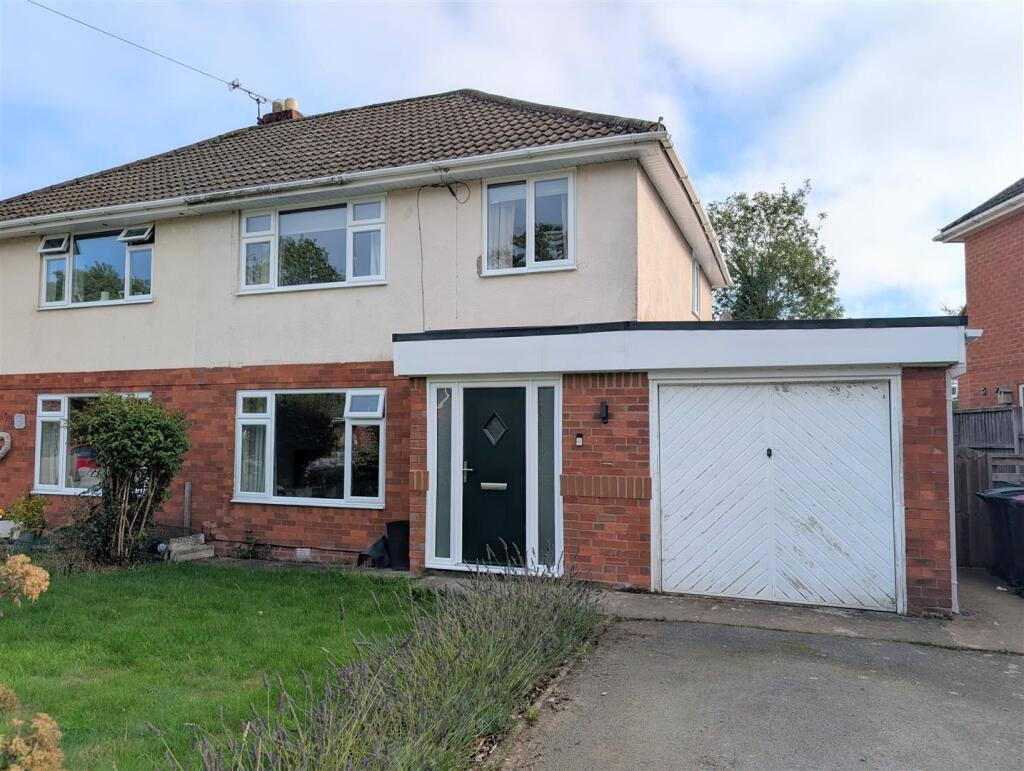
An integral garage and substantial driveway provide ample off-road parking for several vehicles. The property is subject to an Agricultural Occupancy Condition (Agricultural Tie).
In addition, approximately 1.86 acres of adjoining paddock land is available by separate negotiation, offering further potential for those seeking additional outdoor space.
Entrance Hall - 1.55 x 3.12 (5'1" x 10'2") - A part-glazed front door lets lots of natural light into the entrance hall, which leads through to the main hallway.
Both benefit from a wooden parquet floor. There is a radiator in the entrance hall.
Main Hallway - 6.93 x 1.86 (22'8" x 6'1") - The main hallway provides access to the dining room, kitchen, living room, all three bedrooms and the family bathroom.
Dining Room - 3.30 x 3.61 (10'9" x 11'10") - A good sized dining area which links directly to the kitchen via a wide opening to allow easy movement between the two when preparing meals or entertaining.
A radiator sits below a large bay window providing plenty of natural light, with views across the front lawned garden and onwards to open countryside.
Kitchen - 3.60 x 3.62 (11'9" x 11'10") - A well-equipped kitchen with windows on two sides which, together with a part-glazed door through to the side porch, let in lots of natural light.
The kitchen benefits from a low-level double electric oven with an electric induction hob set into the worktop above, ample preparation space on the wraparound laminate worktop, a single stainless steel sink, space for a free-standing washing machine and storage cupboards both below the worktop and wall mounted above.
There is a radiator and a door to a pantry/storage cupboard too.
Utility Room - 1.61 x 1.84 (5'3" x 6'0") - Located at the end of the main hallway, the utility room provides a separate space for additional storage and possibly the location of a tumble dyer and/or fridge freezer.
Wc - 0.88 x 1.85 (2'10" x 6'0") - Through a sliding door from the utility room there is a WC, a pedestal handwash basin, a wall mounted medicine cabinet and a window with privacy glass.
Side Porch - 1.74 x 1.50 (5'8" x 4'11") - Located at the side of the kitchen, this porch has glazing on three sides, letting in lots of natural light.
There are views towards the front an rear of the bungalow. A greenhouse and shed are also visible from the porch at this side of the bungalow.
There is also a part-glazed door allowing access to this side of the bungalow.
Living Room - 4.87 x 3.61 (15'11" x 11'10") - The living room is another room flooded with natural light from a picture window looking out over the rear garden and fully glazed twin doors leading out to the side of the bungalow.
This room benefits from a marble effect fireplace with an electric fire in situ and shelving to the side for storage/display. There is a radiator under the window.
Bedroom 1 - 3.39 x 3.61 (11'1" x 11'10") - This bright and airy bedroom has a widow looking out over the rear garden and has a radiator situated beneath this window.
Bedroom 2 - 3.38 x 3.62 (11'1" x 11'10") - Similar to bedroom 1, bedroom has a widow looking out over the rear garden and has a radiator situated beneath this window.
The widow allows plenty of natural light in.
Bedroom 3 - 3.06 x 3.36 (10'0" x 11'0") - Situated at the front of the bungalow, this bedroom has a window overlooking the driveway and front gardens, with onward views of the open countryside.
Another bright room with a radiator situated beneath the window.
Family Bathroom - 2.05 x 2.09 (6'8" x 6'10") - The family bathroom has fully tiled walls and benefits from a bath with an electric shower above, with additional space at the end of the bath for placing bathroom essentials.
There is a WC and pedestal handwash basin. There are grab rails fitted by the side of the WC and around the bath/shower area. There is a radiator and the bathroom has a window with privacy glass.
Garage - 3.30 x 4.91 (10'9" x 16'1") - The single garage is connected to the side of the bungalow and can be accessed either from the up-and-over door at the front, or via a single door towards the rear of the garage.
Outside - There is a large lawned garden to both front and rear, with established hedges providing plenty of privacy.
The rural location means that the bungalow has open fields on three sides beyond it's boundary. General Notes - TENURE We understand the tenure is Freehold.
** Subject to an Agricultural Tie** We would recommend this is verified during pre-contract enquiries.
SERVICES We are advised that mains electric, water are connected and that there is an oil central heating system. Septic tank drainage.
We understand the Broadband Download Speed is: Standard 17 Mbps & Ultrafast 1800Mbps. Mobile Service: . Good outdoor. We understand the Flood risk is: Very Low.
We would recommend this is verified during pre-contract enquiries. COUNCIL TAX BANDING We understand the council tax band is D. We would recommend this is confirmed during pre-contact enquires.
SURVEYS Roger Parry and Partners offer residential surveys via their surveying department. Please telephone and speak to one of our surveying team, to find out more.
REFERRAL SERVICES: Roger Parry and Partners routinely refers vendors and purchasers to providers of conveyancing and financial services.
MONEY LAUNDERING REGULATIONS: When submitting an offer to purchase a property, you will be required to provide sufficient identification to verify your identity in compliance with the Money Laundering Regulations.
Please note that a small fee of £24 (inclusive of VAT) per person will be charged to conduct the necessary money laundering checks.
This fee is payable at the time of verification and is non-refundable.
Agents Note - The property is subject to an Agricultural Tie- Occupation of the dwelling shall be limited to a person employed or last employed locally in agriculture as defined in Section 290 of the Town and Country Planning Act 1971, or forestry, or a dependant of such a person residing with him (but including a widow or widower of such a person).
We would recommend that potential buyers make their own enquiries.
Land Avalible By Seperate Negotiation - **Additional Land Available by Separate Negotiation** Approximately 1.86 acres of adjoining paddock land is available by separate negotiation.
The land will not be sold separately prior to the sale of the bungalow but will be available to purchase in conjunction with the property or separately following completion of the house sale.
Value & comps
No previous sales on record.
Returns
Set an offer; the calculator follows it.
We're still gathering serviced-accommodation data for this area.
Archie refurb estimate: a Pro feature
0.0% below asking
This is not financial or investment advice. Prop AI Deals is not authorised by the Financial Conduct Authority (FCA) to provide investment advice.
All investment calculators, property analyses, and AI-generated insights are for informational purposes only. Property investment carries risk and may result in financial loss. All calculations should be independently verified and you should consult with FCA-authorised financial advisers before making any investment decisions.
Past performance does not guarantee future results. Tax implications vary by individual circumstances.
Deal
Properties like this can earn 2–3x BTL yields when converted to HMO, with retrofit costs around £10k/room. Sign in to see the full tier, yield projection, and cost breakdown.
Commercial properties like this can earn 30-50% higher yields when converted to residential under Class MA / Q / P / PA, with prior approval costing ~GBP 96/unit. Sign in to see the recommended route, yield uplift, and cost breakdown.
BRRR-suited properties can recycle 80-100% of investor capital on refi, leaving a high-yielding rental with most of the money out. Sign in to see the refurb cost stack, ARV projection, and refinance maths.
Detached + large garden = sub-division play. Pro tier unlocks the tier badge, plot size, uplift estimate, and regional land benchmark.
Short-lease flats trade at deep discount, but extending under the 1993 Act often costs far less than the discount. Pro tier unlocks the tier badge, premium breakdown, long-lease ARV and arbitrage maths.
See projected short-stay revenue vs a vanilla BTL for this property.
See real sub-let margins (HMO room rates & SA nightly rates) vs the landlord rent.
Area
Agent & docs

FAQ
About Cardeston, Ford, Shrewsbury
Explore nearby