4-bedroom detached house · M33 3QX
Sold STCListed 46 days
Opportunity summary
See Archie’s verdict, returns by strategy and what to check before viewing.
About
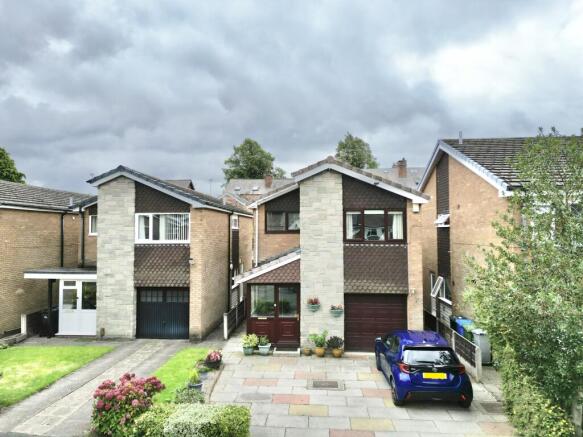
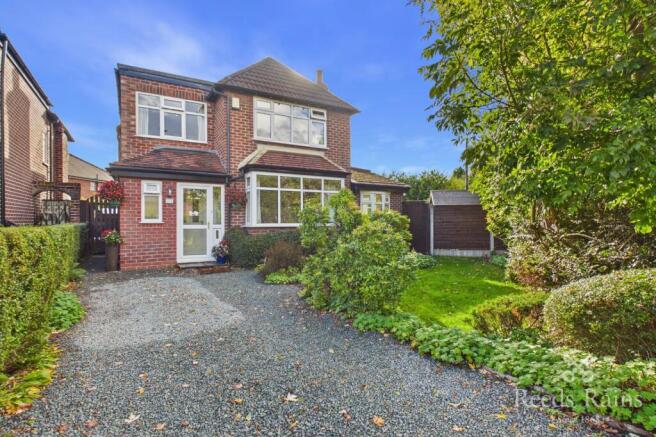
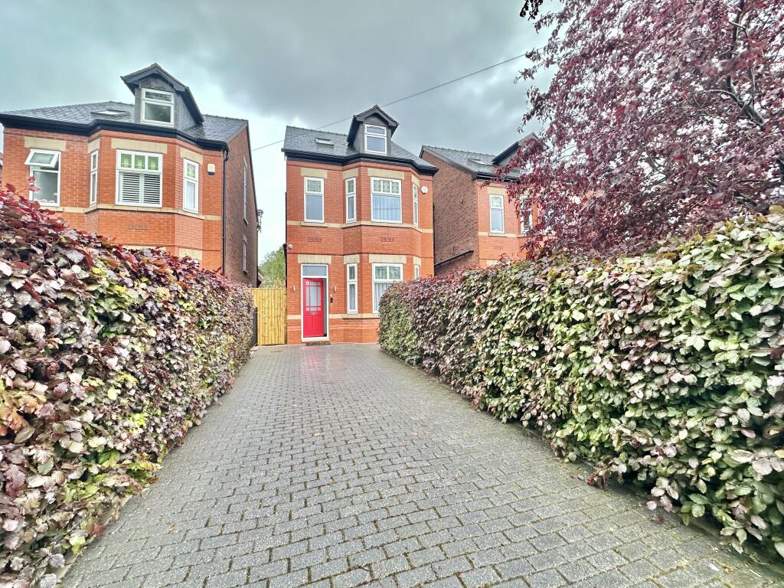
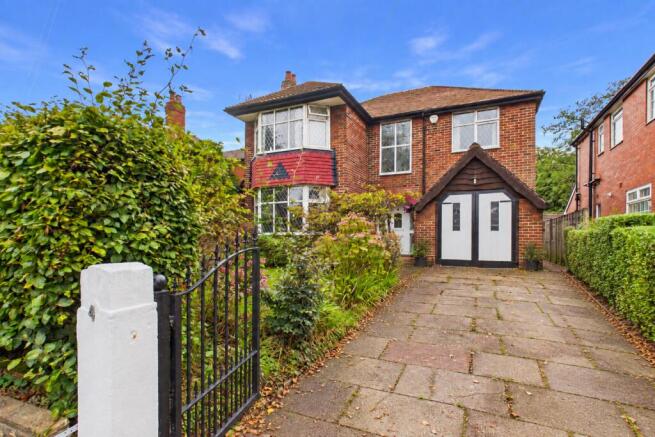
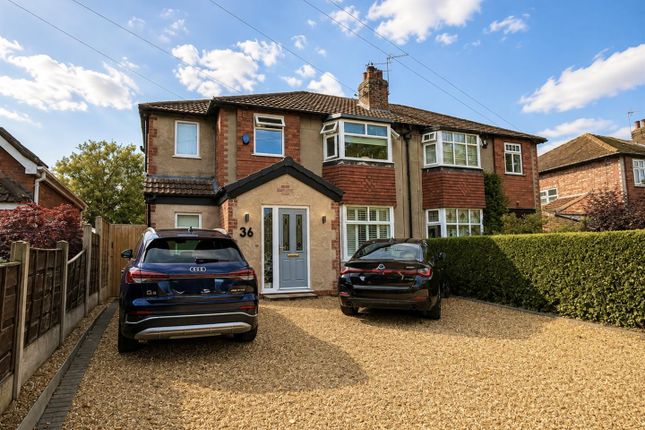
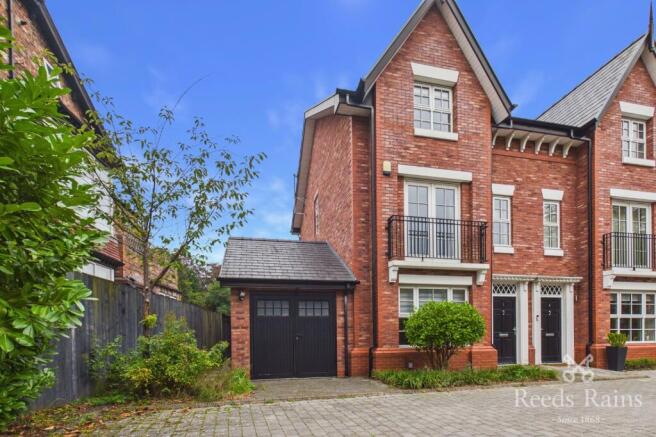
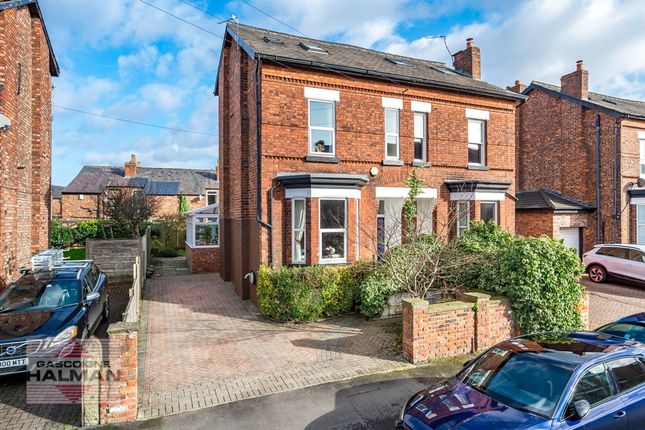
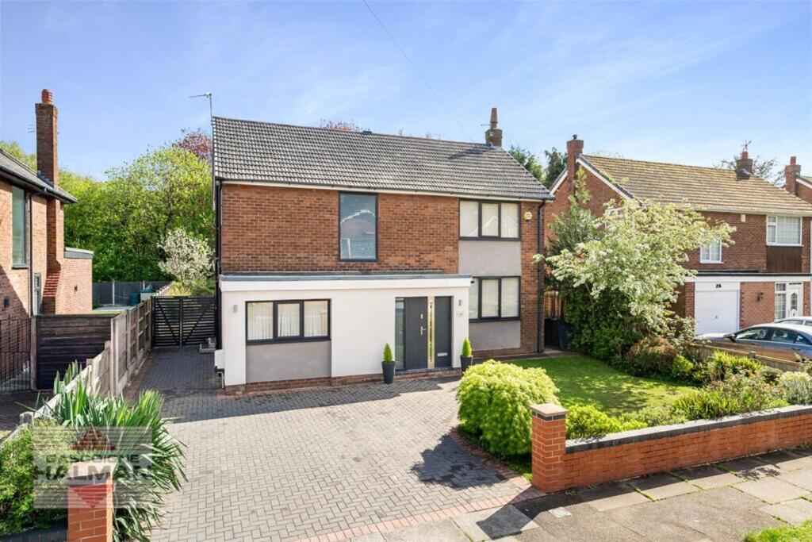
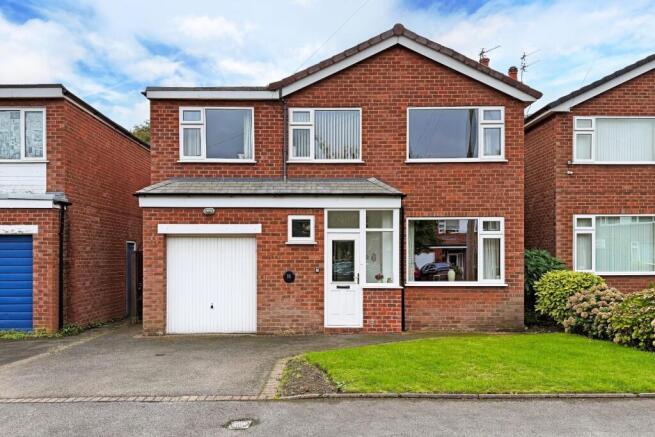
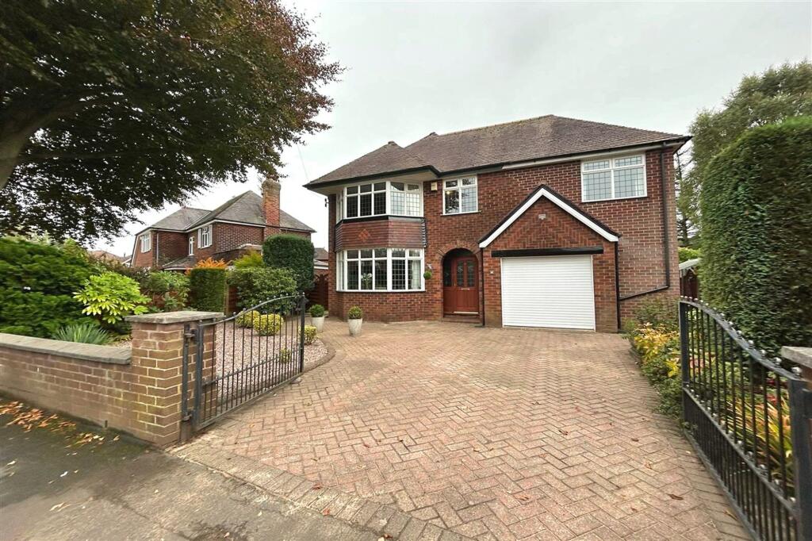
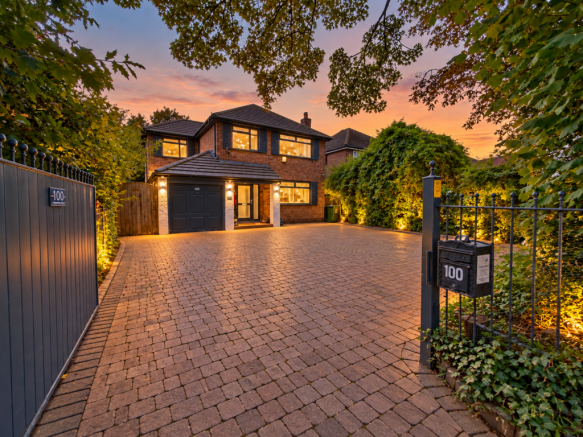
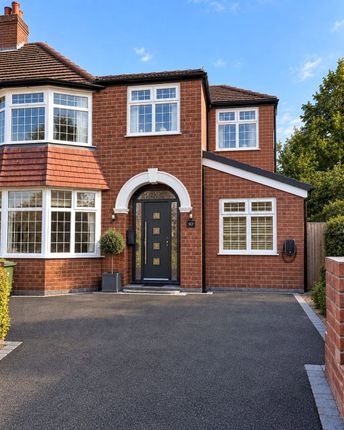
Deceptively spacious from the street, 3 Westmorland Road reveals a substantial four-bedroom detached family home offering approximately 2,073 sq ft (192.6 sq m) of accommodation.
Its expansive footprint, generous living areas, south-facing garden and distinctive original features make it a compelling opportunity for buyers seeking space, character and a high standard of finish in a sought-after Sale location.
Set on a quiet and highly regarded residential road, the property has been transformed through a single, comprehensive extension project, with all relevant building regulations in place.
The thoughtfully arranged accommodation combines the character of the original house with a modern layout suited to family life, working from home and entertaining.
The sitting room retains its original parquet flooring, bringing warmth and character to the space, while the adjoining dining area features distinctive Peruvian pine flooring that complements the original timber beautifully.
Together, these areas provide ample room for everyday family living and more formal occasions.
At the heart of the home is a modern kitchen arranged around a large central island, offering generous preparation space and a welcoming place for family and guests to gather.
An open yet separately defined utility area adds practicality.
Two sets of French doors connect the kitchen and dining areas to the rear garden, bringing in natural light and creating an easy flow between indoors and out.
The south-facing rear garden enjoys sunshine throughout much of the day, providing a natural extension of the living space during the warmer months.
A separate ground-floor lounge offers further flexibility.
Equally suited to use as an additional reception room, home office, playroom, snug or media room, it provides valuable space that can adapt as family needs change.
Upstairs, all four bedrooms are generously proportioned doubles, each comfortably accommodating a king-size bed, wardrobes and a desk or dressing table.
These spacious rooms are particularly well suited to growing families or households where additional working space is important.
The bedrooms are served by a large modern shower room and a separate, spacious family bathroom. A substantial boarded and insulated loft provides extensive, easily accessible storage.
Throughout the house, contemporary finishes sit comfortably alongside original character features, creating an exceptional family home with warmth and individuality.
The property is particularly well placed for families, benefiting from the high standard of education for which Sale and the wider Trafford area are well regarded.
Brooklands Primary School is conveniently located nearby, complemented by a strong choice of other highly regarded primary schools across Sale.
For secondary education, Sale Grammar School is approximately half a kilometre away, with families also benefiting from the excellent range of selective and non-selective secondary schools available throughout Trafford.
The quality and breadth of local schooling further enhances Sale’s enduring appeal as a highly desirable location for families.
School admissions, eligibility and catchment areas can change and should be confirmed directly with Trafford Council and the individual schools.
To the front, a double driveway provides off-road parking, supplemented by unrestricted on-street parking with no permit requirements.
Westmorland Road offers a peaceful residential setting within convenient reach of Sale’s amenities, transport connections and highly regarded schools.
Brooklands Metrolink provides convenient connections towards Manchester city centre and Altrincham, while Sale town centre offers a wide range of shops, restaurants, cafés and everyday amenities.
This is a property that deserves a full viewing to truly appreciate its character, generous living space and quality of finish throughout.
Value & comps
No previous sales on record.
Returns
Set an offer; the calculator follows it.
We're still gathering serviced-accommodation data for this area.
Archie refurb estimate: a Pro feature
0.0% below asking
This is not financial or investment advice. Prop AI Deals is not authorised by the Financial Conduct Authority (FCA) to provide investment advice.
All investment calculators, property analyses, and AI-generated insights are for informational purposes only. Property investment carries risk and may result in financial loss. All calculations should be independently verified and you should consult with FCA-authorised financial advisers before making any investment decisions.
Past performance does not guarantee future results. Tax implications vary by individual circumstances.
Deal
Properties like this can earn 2–3x BTL yields when converted to HMO, with retrofit costs around £10k/room. Sign in to see the full tier, yield projection, and cost breakdown.
Commercial properties like this can earn 30-50% higher yields when converted to residential under Class MA / Q / P / PA, with prior approval costing ~GBP 96/unit. Sign in to see the recommended route, yield uplift, and cost breakdown.
BRRR-suited properties can recycle 80-100% of investor capital on refi, leaving a high-yielding rental with most of the money out. Sign in to see the refurb cost stack, ARV projection, and refinance maths.
Detached + large garden = sub-division play. Pro tier unlocks the tier badge, plot size, uplift estimate, and regional land benchmark.
Short-lease flats trade at deep discount, but extending under the 1993 Act often costs far less than the discount. Pro tier unlocks the tier badge, premium breakdown, long-lease ARV and arbitrage maths.
See projected short-stay revenue vs a vanilla BTL for this property.
See real sub-let margins (HMO room rates & SA nightly rates) vs the landlord rent.
Area
Agent & docs
FAQ
About 3, Westmorland Road, Sale
Explore nearby