3-bedroom house · LN11 7BL
For saleListed 480 days
Opportunity summary
See Archie’s verdict, returns by strategy and what to check before viewing.
About
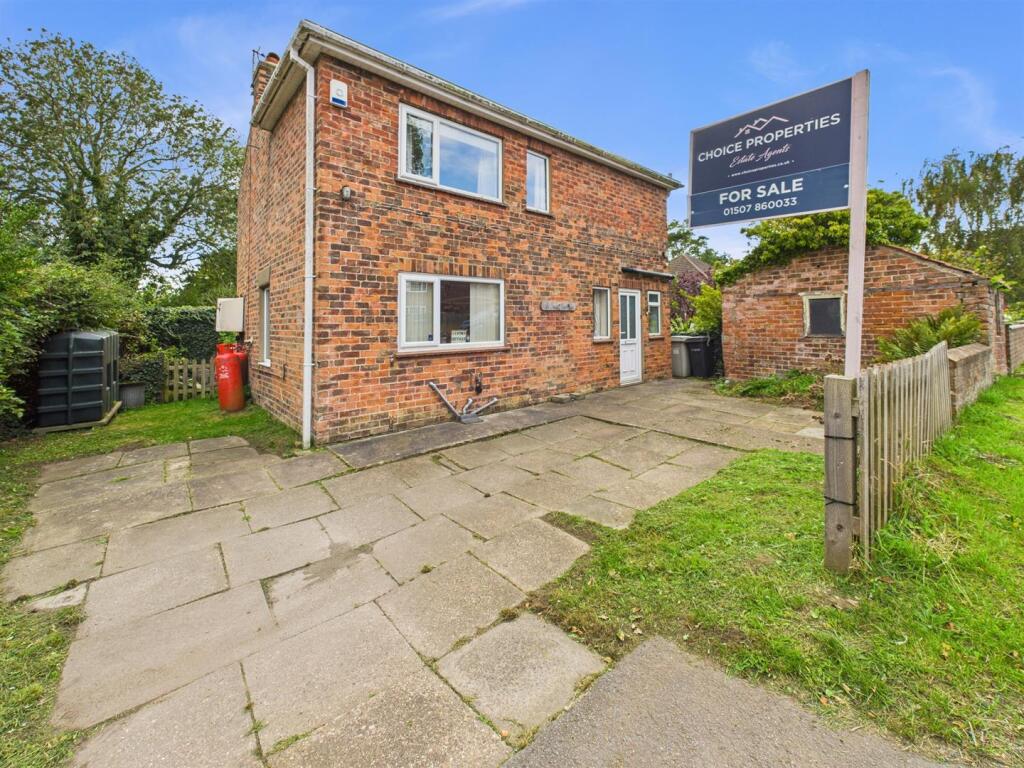
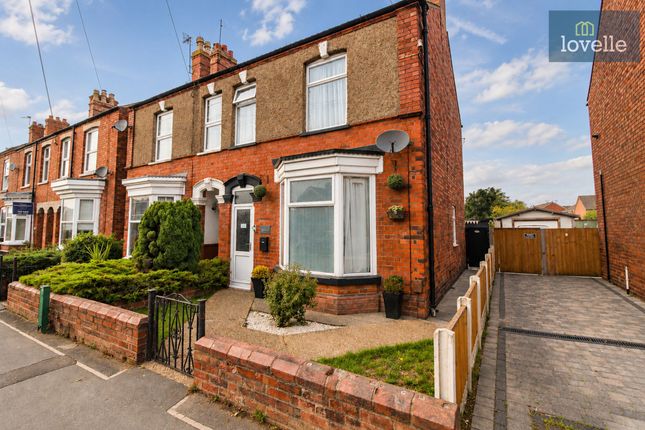
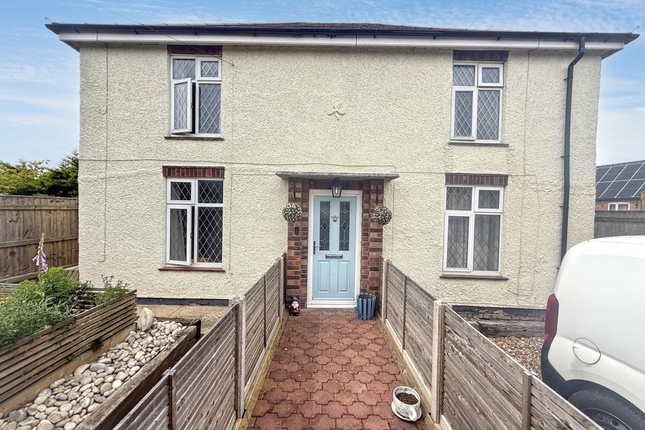
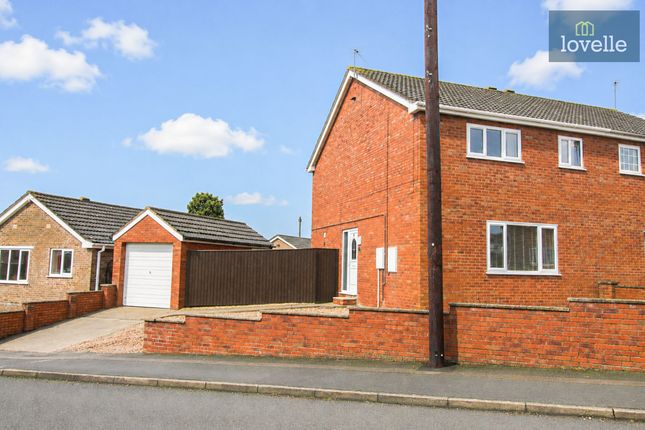
We are proud to present a spacious semi-detached house for sale, situated in the heart of a charming, quiet rural village.
This property, in its neutrally decorated condition, offers a fresh canvas for its new owners to make their mark and create a home that perfectly reflects their personal style.
The property comprises two spacious reception rooms. The first, a spacious lounge, is the perfect area for families to unwind and relax after a long day.
Filled with natural light, it creates an inviting atmosphere for both family gatherings and quiet evenings in.
The second reception room, a dedicated dining area / snug which is open through to the fitted kitchen complete with shaker style wall and base units and an electric cooker with stainless steel extractor over.
Its open-plan layout flowing into the dining room makes it a sociable space, ideal for casual dining and entertaining.
In addition to the kitchen is a spacious utility room fitted with plumbing for washing machine and dryer along with providing extra storage and workspace, enhancing the functionality of the kitchen.
There is also an extremely handy walk-in cupboard which could be converted into a pantry, space for free standing fridge freezer or simply a cloak area to kick off the shoes and coats on those not so pleasant days.
As well as a ground floor WC with wash hand basin for added convenience. The property features three bedrooms to the first floor: Two double rooms and a single.
The master bedroom is a comfortable double room, offering plenty of space for a king-size bed and additional furniture along with an open wardrobe space over the stairs.
The second bedroom, also a double, is equally spacious and can comfortably accommodate a double bed again with a built-in cupboard.
The third, a single room with storage cupboard, could serve as a child's bedroom, guest room, or even a home office, depending on your needs.
The three-piece suite bathroom is fitted with a heated towel rail, panelled bath with shower over, close coupled WC and wash hand basin with storage below, offering all the essentials for a modern and comfortable living experience.
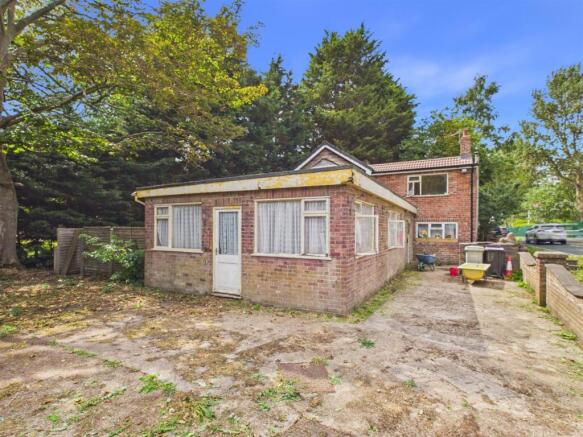
One of the property's standout features is its large gardens, which includes a substantial BBQ / Hot tub area sheltered by a metal framed pergola with a large, paved patio space and a large shed/workshop.
The lawned gardens provide ample space for a combination of outdoor dining, entertaining, or simply enjoying the tranquil surroundings.
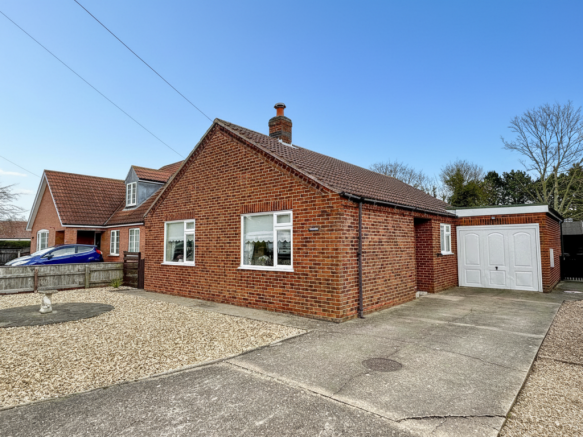
The property also benefits from ample private parking in the form of a driveway to the front of the property, providing added convenience for the homeowners and visitors.
The property is located within a quiet village, offering a peaceful lifestyle whilst being just a short drive from local amenities in neighbouring villages with the added advantage of having the local school buses collect and drop off from just outside the property.
There are ample walking routes nearby, perfect for those who enjoy the great outdoors, and the property's location offers easy access to both the countryside and the town.
This house has recently undergone remedial works, ensuring that it's in good condition and ready for its new owners to move in.
With its council tax band A status, this property offers an affordable and attractive option for first-time buyers or families looking to settle down in a peaceful location.
In summary, the combination of its location, unique features, and the comfort it offers make this property an exceptional choice for those looking to purchase their first home or for families seeking a peaceful village life.
This is not just a house for sale; it's a lifestyle waiting to be embraced. Don't miss out on this opportunity to make this house your home. EPC rating: D.
Tenure: Freehold, Room Measurements Ground Floor Lounge: 10'05" x 17'00" Dining Room: 10'05" x 12'05" Kitchen: 14'00" x 5'10" Utility Room: 6'03" x 7'10" WC: 2'10" x 5'06" Cloak Cupboard: 3'03" x 6'00" First Floor Bedroom One: 10'06" x 12'09" Bedroom Two: 12'09" x 10'06" Bedroom Three: 7'05" x 9'03" Bathroom: 5'10" x 7'01" Garden Shed / Workshop: 19'00" x 8'02" Agents Notes Please note the property is on Oil Fired central heating and is fully uPVC double glazed throughout.
EPC Rating: D
Value & comps
No previous sales on record.
Returns
Set an offer; the calculator follows it.
We're still gathering serviced-accommodation data for this area.
Archie refurb estimate: a Pro feature
0.0% below asking
This is not financial or investment advice. Prop AI Deals is not authorised by the Financial Conduct Authority (FCA) to provide investment advice.
All investment calculators, property analyses, and AI-generated insights are for informational purposes only. Property investment carries risk and may result in financial loss. All calculations should be independently verified and you should consult with FCA-authorised financial advisors before making any investment decisions.
Past performance does not guarantee future results. Tax implications vary by individual circumstances.
Deal
Properties like this can earn 2–3x BTL yields when converted to HMO, with retrofit costs around £10k/room. Sign in to see the full tier, yield projection, and cost breakdown.
Commercial properties like this can earn 30-50% higher yields when converted to residential under Class MA / Q / P / PA, with prior approval costing ~GBP 96/unit. Sign in to see the recommended route, yield uplift, and cost breakdown.
BRRR-suited properties can recycle 80-100% of investor capital on refi, leaving a high-yielding rental with most of the money out. Sign in to see the refurb cost stack, ARV projection, and refinance maths.
Detached + large garden = sub-division play. Pro tier unlocks the tier badge, plot size, uplift estimate, and regional land benchmark.
Short-lease flats trade at deep discount, but extending under the 1993 Act often costs far less than the discount. Pro tier unlocks the tier badge, premium breakdown, long-lease ARV and arbitrage maths.
See projected short-stay revenue vs a vanilla BTL for this property.
See real sub-let margins (HMO room rates & SA nightly rates) vs the landlord rent.
Area
Agent & docs
FAQ
About 3 East Row, Louth
Explore nearby