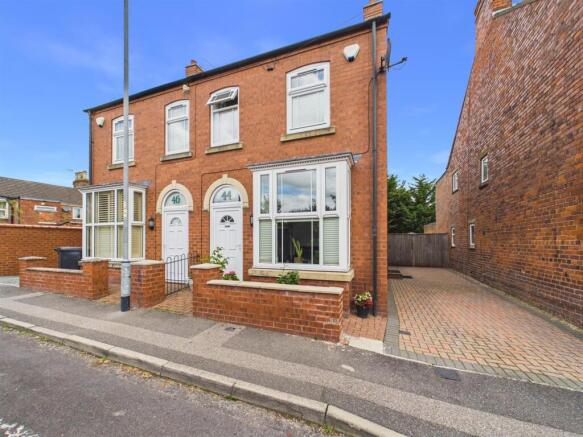
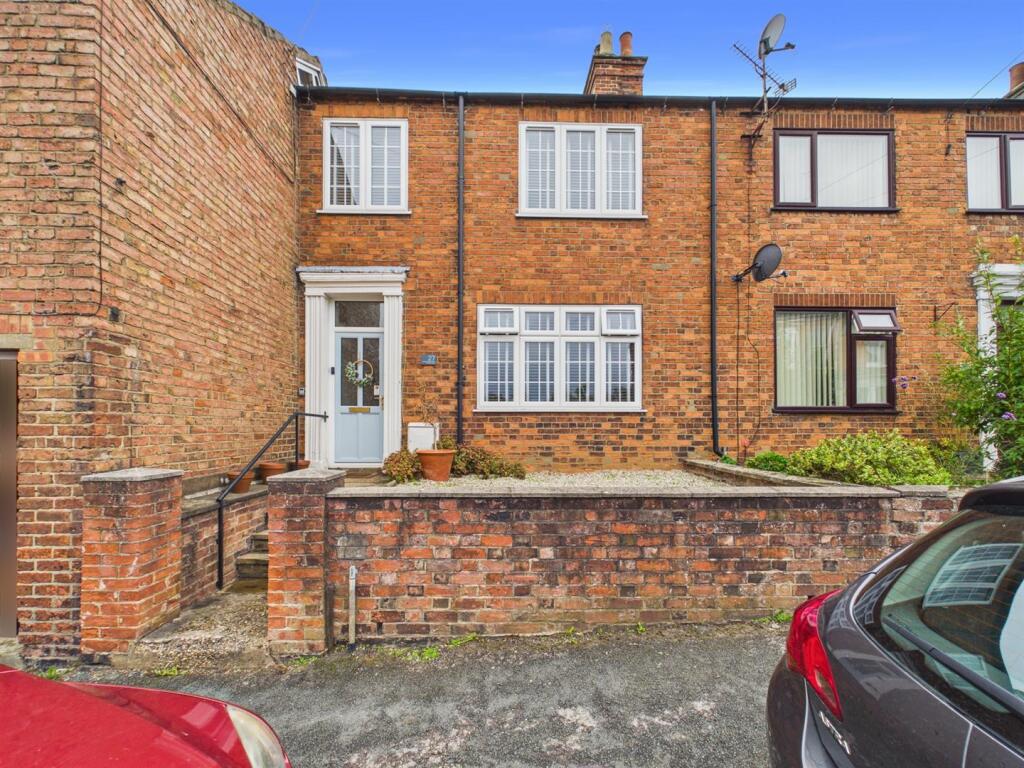
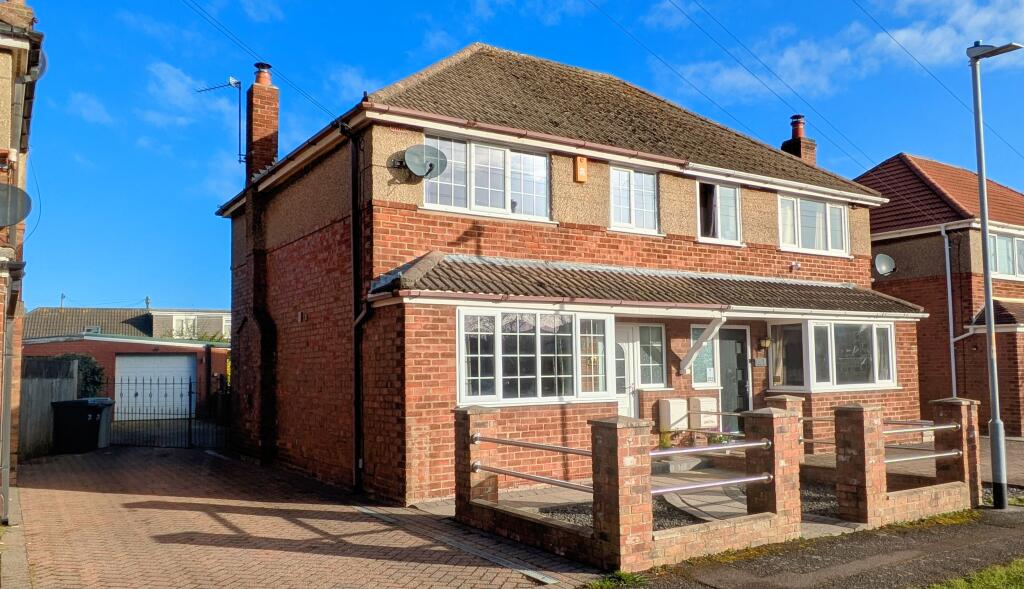
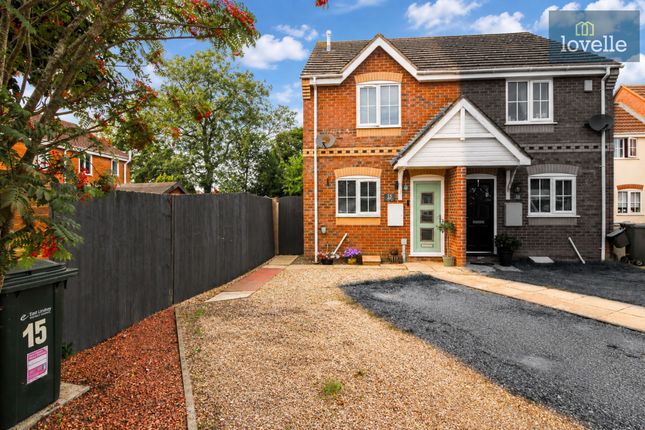
3-bedroom house · LN11 9ED
For saleListed 246 days
Opportunity summary
See Archie’s verdict, returns by strategy and what to check before viewing.
About
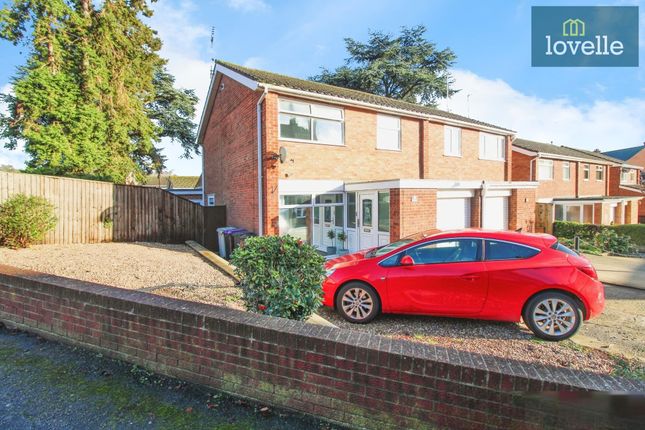
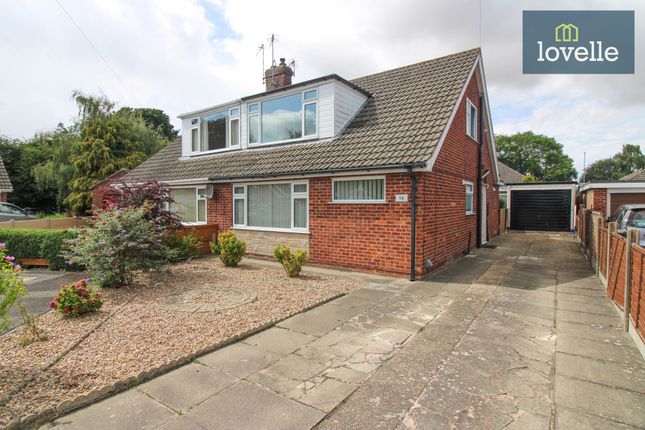
This three-bedroom semi-detached home is offered for sale in immaculate condition, located in the popular market town of Louth.
Positioned within easy reach of nearby schools and local amenities, it represents a practical option for families and first-time buyers seeking a well-presented home with outdoor space, parking, and modern conveniences such as leased solar panels.
Louth is well regarded for its traditional market town character, with a good range of independent shops, supermarkets, cafés, and restaurants centred around the historic town core.
Residents benefit from regular markets, local services, and a choice of leisure facilities, including parks and recreational areas.
The town is also known for its primary and secondary schools, making the location particularly suitable for those with children.
The property itself is set behind a tarmac and gravel driveway, providing off-road parking and access to a detached brick single garage.
This combination of driveway and garage offers practical parking and storage solutions, especially useful for families and commuters.
Internally, the house features a single, spacious reception room to the front.
This lounge benefits from large windows, allowing for good natural light and creating a comfortable main living area suitable for everyday use, relaxing, and entertaining.
The kitchen is arranged with both cooking and dining in mind. There is dedicated dining space, making it convenient for family meals or informal gatherings.
The kitchen is equipped with a built-in oven and an integrated dishwasher, supporting a streamlined and efficient layout.
Plumbing is in place for a washer and dryer, providing a neat and contained utility solution within the kitchen area.
The sink enjoys a pleasant view over the garden, and patio doors lead directly to the outside space.
This direct access is ideal for indoor-outdoor living, especially during warmer months and for those who enjoy dining or relaxing in the garden. The sleeping accommodation comprises three bedrooms.
The main bedroom is a generous double and includes built-in wardrobes, providing useful fitted storage and helping to keep the room uncluttered.
The second bedroom is also a double, offering flexibility for use as a further bedroom, guest room, or home office if required.
The third bedroom is a spacious single, suitable as a child’s room, nursery, guest bedroom, or study, depending on individual needs.
The bathroom is finished to a modern standard, featuring a contemporary three-piece suite.
It includes a panelled bath with rain shower over for a more comfortable showering experience, a vanity wash hand basin offering storage as well as a clean, integrated look, a concealed cistern WC and a chrome heated towel rail adding both practicality and comfort.
One of the key features of this home is its south-west facing garden.
This orientation typically allows for a good level of afternoon and evening sunlight, making it a pleasant outdoor space for families, children, or those who enjoy gardening or sitting out.
Access from the kitchen via the patio doors further enhances the usability of this area, supporting a straightforward flow between the house and garden.
The property also benefits from uPVC double glazing throughout, and gas fired central heating as well as leased solar panels.
These can assist with improving energy efficiency and reducing electricity consumption from the grid, subject to the specific terms of the solar lease.
This feature will be of interest to buyers who are conscious of running costs and environmental impact.
Local green spaces and parks in and around Louth offer opportunities for walking, outdoor play, and general recreation, enhancing the lifestyle appeal for families and individuals who value access to open space alongside the convenience of town amenities.
Overall, this immaculate three-bedroom semi-detached house for sale in Louth combines a practical internal layout, modern kitchen and bathroom fittings, a south-west facing garden, off-road parking with detached garage, and the added benefit of leased solar panels.
Its position close to schools and local amenities, together with good road links to neighbouring towns, makes it well suited to families and first-time buyers looking for a ready-to-move-into home in this established Lincolnshire market town.
EPC rating: C.
Tenure: Freehold, Room Measurements Ground Floor Entrance Hall: 6'00" x 4'08" Lounge: 13'11" (max) x 18'02" (max) Kitchen Diner: 13'06" x 18'02" First Floor Bedroom One: 13'10" x 9'06" Bedroom Two: 9'10" x 11'03" Bedroom Three: 8'03" x 10'07" Bathroom: 7'09" x 6'04" Garage: 18'08" x 8'05" EPC Rating: C
Value & comps
No previous sales on record.
Returns
Set an offer; the calculator follows it.
We're still gathering serviced-accommodation data for this area.
Archie refurb estimate: a Pro feature
0.0% below asking
This is not financial or investment advice. Prop AI Deals is not authorised by the Financial Conduct Authority (FCA) to provide investment advice.
All investment calculators, property analyses, and AI-generated insights are for informational purposes only. Property investment carries risk and may result in financial loss. All calculations should be independently verified and you should consult with FCA-authorised financial advisors before making any investment decisions.
Past performance does not guarantee future results. Tax implications vary by individual circumstances.
Deal
Properties like this can earn 2–3x BTL yields when converted to HMO, with retrofit costs around £10k/room. Sign in to see the full tier, yield projection, and cost breakdown.
Commercial properties like this can earn 30-50% higher yields when converted to residential under Class MA / Q / P / PA, with prior approval costing ~GBP 96/unit. Sign in to see the recommended route, yield uplift, and cost breakdown.
BRRR-suited properties can recycle 80-100% of investor capital on refi, leaving a high-yielding rental with most of the money out. Sign in to see the refurb cost stack, ARV projection, and refinance maths.
Detached + large garden = sub-division play. Pro tier unlocks the tier badge, plot size, uplift estimate, and regional land benchmark.
Short-lease flats trade at deep discount, but extending under the 1993 Act often costs far less than the discount. Pro tier unlocks the tier badge, premium breakdown, long-lease ARV and arbitrage maths.
See projected short-stay revenue vs a vanilla BTL for this property.
See real sub-let margins (HMO room rates & SA nightly rates) vs the landlord rent.
Area
Agent & docs
FAQ
About 2 Southfield Drive, Louth
Explore nearby