We've tightened what earns a Pursue. A home now needs a published valuation, a strategy that still makes money after real running costs and lender stress tests, and no listing problems that would stop a mortgage. You'll see fewer Pursues, and each one has been checked harder.
See how verdicts work3-bedroom house · LN11 9HT
For saleReduced £15k (−5.7%) on 11 AugListed 203 days
Opportunity summary
See Archie’s verdict, returns by strategy and what to check before viewing.
About
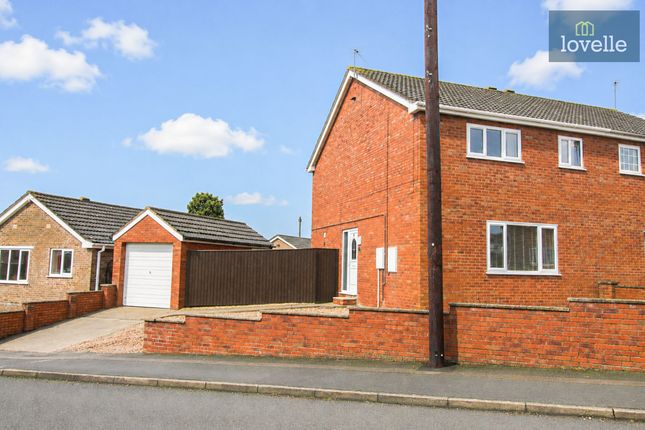
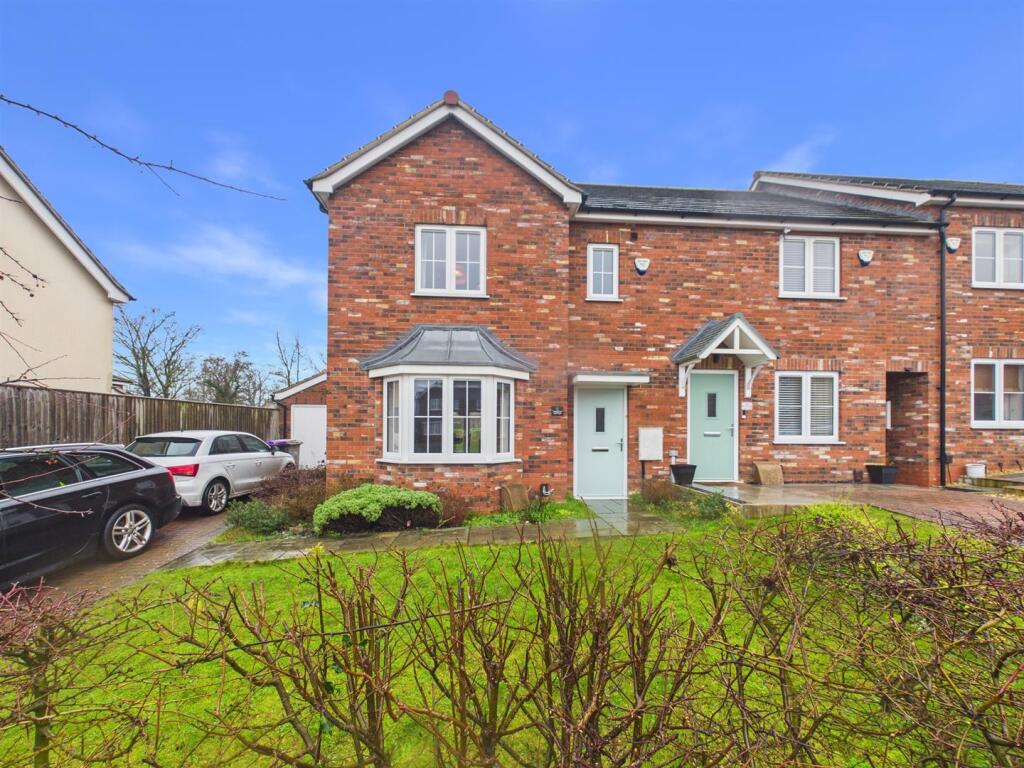
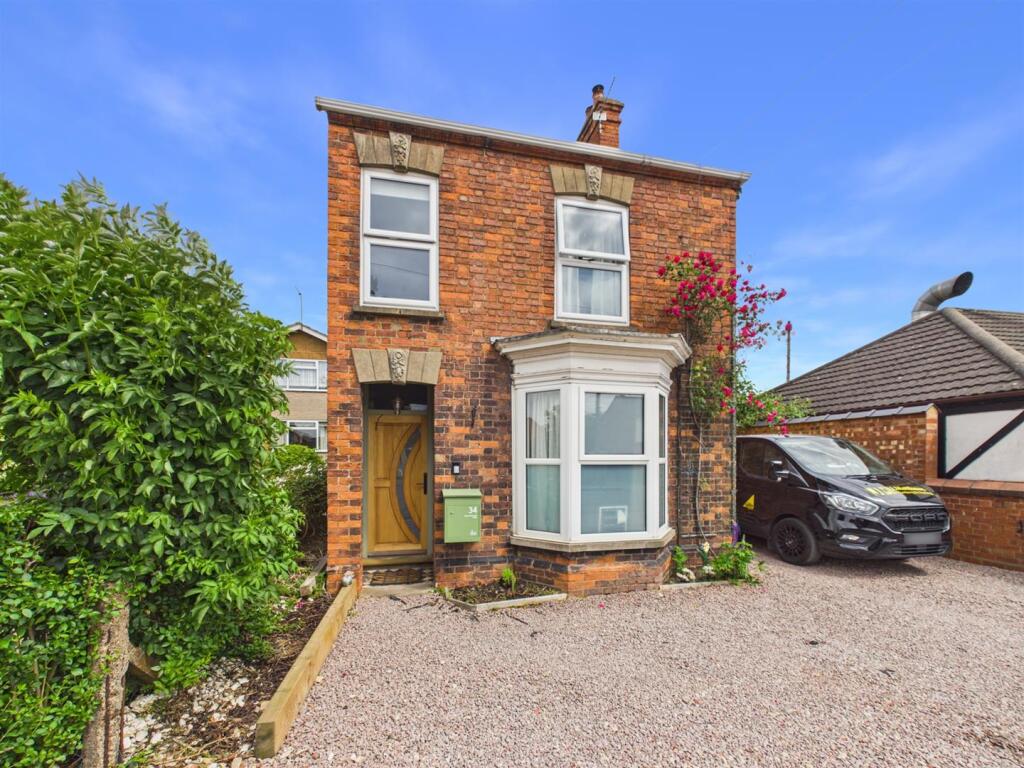
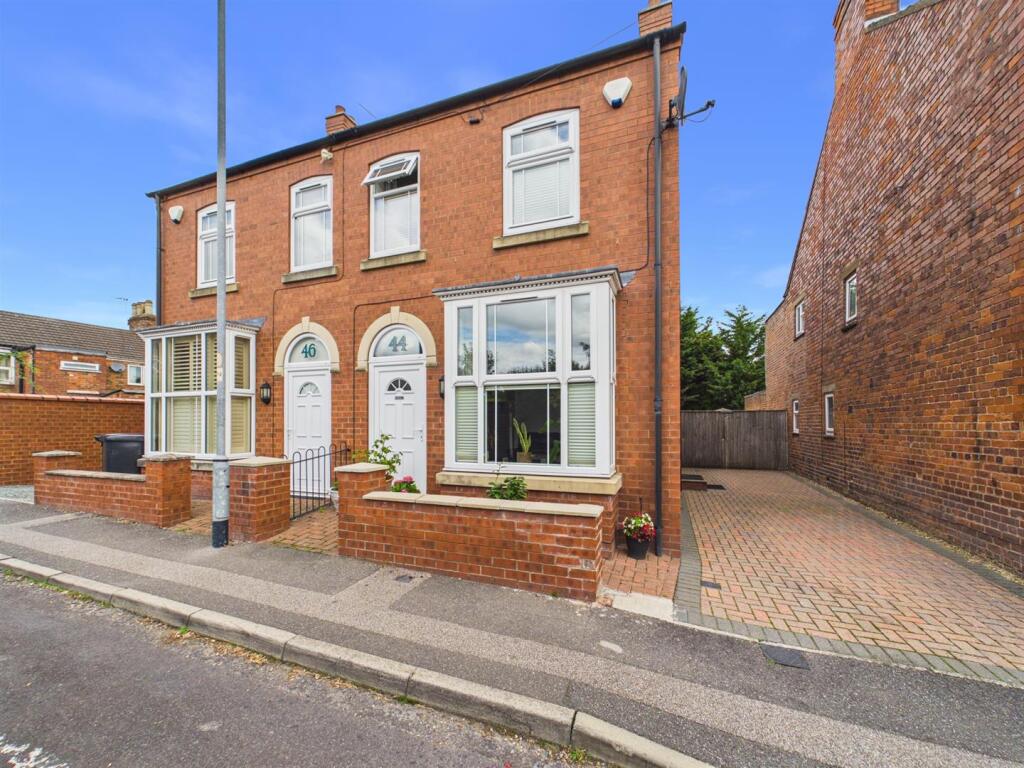
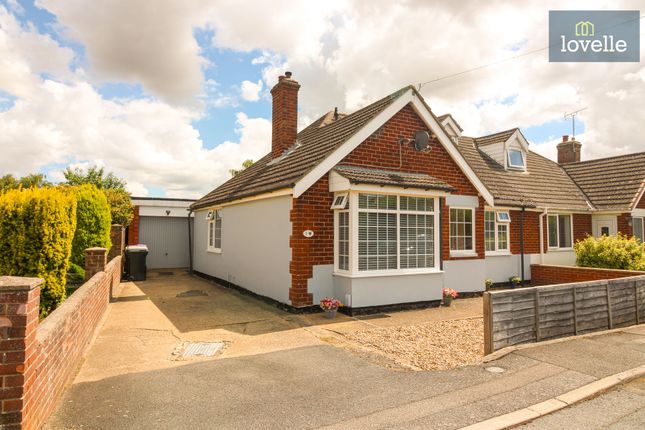
This beautifully presented three-bedroom semi-detached home perfectly blends classic period charm with the benefits of modern construction, having been built just 13 years ago to complement its characterful surroundings.
Set along a well-maintained private road, the property enjoys a truly enviable position with uninterrupted views to both the front and rear-overlooking London Road playing fields at the front and open countryside beyond the rear garden, offering a wonderful sense of space and tranquillity ideal for family life.
Internally, the home is light, airy, and thoughtfully designed, with notably high ceilings enhancing the feeling of space throughout.
The ground floor comprises a welcoming entrance hall, convenient cloakroom, a comfortable and inviting lounge, and a spacious kitchen dining room that forms the heart of the home-perfect for both everyday living and entertaining.
A delightful conservatory to the rear provides an additional versatile reception space with garden views.
Upstairs, there are three well-proportioned bedrooms, including a generous principal bedroom with its own en suite shower room, alongside a modern family bathroom.
Externally, the property continues to impress with a beautifully landscaped rear garden, featuring an expansive patio area ideal for outdoor dining, as well as raised beds adding colour and interest.
To the front, the wide, splayed driveway provides ample off-road parking for at least two vehicles, with additional space suitable for a camper van if desired.
An exceptional family home in a picturesque setting.
Entrance Hall (7' 5'' x 4' 8'' (2.27m x 1.42m)) With uPVC frosted door from the side the entrance hall provides a nice divide between living spaces and the outside.
There is a uPVC window to the front and side, wood laminate flooring, light brown decor, radiator and pendant light.
Cloakroom (5' 9'' x 4' 0'' (1.74m x 1.21m)) The cloakroom has matching white WC and vanity sink with white splash back tiling.
The room has wood laminate flooring, neutral blue decor, uPVC frosted decor to the rear, ceiling light and loft access.
Lounge (14' 2'' x 15' 7'' (4.33m x 4.75m)) A good sized lounge with tall ceilings has deep uPVC bay window to the front, cream and red decor, brown carpet, radiator and pendant light.
Kitchen Diner (12' 11'' x 15' 5'' (3.94m x 4.71m)) A spacious kitchen diner offers generous space for wood wall and base units to three sides of the room with light brown granite effect work top and black sink drainer over.
There is an integral eye line oven grill, dish washer, gas hob and extractor, space for washing machine and tall fridge freezer.
There is a pantry, three uPVC windows, uPVC French doors to the conservatory, green decor, wood effect vinyl flooring, pendant light, radiator and 8 down lights.
Conservatory (11' 2'' x 10' 4'' (3.40m x 3.15m)) The conservatory extension has a brick base with uPVCThernorech windows and roof, there is a uPVC door to the side, tile effft vinyl flooring and wall light.
Stairs And Landing Open plan to the lounge the stairs rises and turns 90 degrees to the landing which has brown carpet, cream and red decor, ruling light, uPVC frosted window to the side and radiator.
Bedroom One (9' 4'' x 12' 3'' (2.84m x 3.73m)) The main bedroom is a well proportioned double room with uPVC window to the front with excellent views to London Road sports fields.
The room has crimson and brown decor, brown carpet, radiator and pendant light. En Suite (9' 4'' x 2' 11'' (2.84m x 0.88m)) A very useful en suite has enclosed shower with door, WC and vanity sink.
There is white tiled splash backs, wood laminate, five down lights, neutral decor, electric wall heater and extractor.
Bedroom Two (11' 0'' x 7' 8'' (3.35m x 2.34m)) A second double room has tall ceilings like the whole upper floor with uPVC window to the rear, pale blue and pink decor, uPVC window to the rear, light brown carpet, radiator and pendant light.
Bedroom Three (8' 1'' x 7' 5'' (2.47m x 2.27m)) The third bedroom could be a small study but easily fits in good sized bedroom furniture if required.
There is a uPVC window to the rear, radiator, pendant light, brown carpet, pale orange decor and loft access.
Family Bathroom (5' 7'' x 8' 10'' (1.71m x 2.68m)) The bathroom has three piece matching white suite with shower over the bath and glass shower screen, wv and sink, the room has aqua blue decor, white tiled splash backs and laminate flooring, chrome towel radiator and five down lights.
Rear And Side Garden The rear garden has a sunny aspect and is laid mainly to low maintenance slabs and block paving with a choice of seating positions around the garden.
There are raised retained borders with secure fencing to all sides and large timber shed to the side. A timber gate gives access to the front.
Front Garden The splayed frontage is laid to majority block pacing and tarmac with off road parking for two cars or even a camper van.
The area has an open fronted driveway with timber fence to the sides and hedge to the front of the garden with neat lawn behind.
Value & comps
No previous sales on record.
Returns
Set an offer; the calculator follows it.
We're still gathering serviced-accommodation data for this area.
Archie refurb estimate: a Pro feature
0.0% below asking
This is not financial or investment advice. Prop AI Deals is not authorised by the Financial Conduct Authority (FCA) to provide investment advice.
All investment calculators, property analyses, and AI-generated insights are for informational purposes only. Property investment carries risk and may result in financial loss. All calculations should be independently verified and you should consult with FCA-authorised financial advisers before making any investment decisions.
Past performance does not guarantee future results. Tax implications vary by individual circumstances.
Deal
Properties like this can earn 2–3x BTL yields when converted to HMO, with retrofit costs around £10k/room. Sign in to see the full tier, yield projection, and cost breakdown.
Commercial properties like this can earn 30-50% higher yields when converted to residential under Class MA / Q / P / PA, with prior approval costing ~GBP 96/unit. Sign in to see the recommended route, yield uplift, and cost breakdown.
BRRR-suited properties can recycle 80-100% of investor capital on refi, leaving a high-yielding rental with most of the money out. Sign in to see the refurb cost stack, ARV projection, and refinance maths.
Detached + large garden = sub-division play. Pro tier unlocks the tier badge, plot size, uplift estimate, and regional land benchmark.
Short-lease flats trade at deep discount, but extending under the 1993 Act often costs far less than the discount. Pro tier unlocks the tier badge, premium breakdown, long-lease ARV and arbitrage maths.
See projected short-stay revenue vs a vanilla BTL for this property.
See real sub-let margins (HMO room rates & SA nightly rates) vs the landlord rent.
Area
Agent & docs

FAQ
About 109, Linden Walk, Louth
Explore nearby