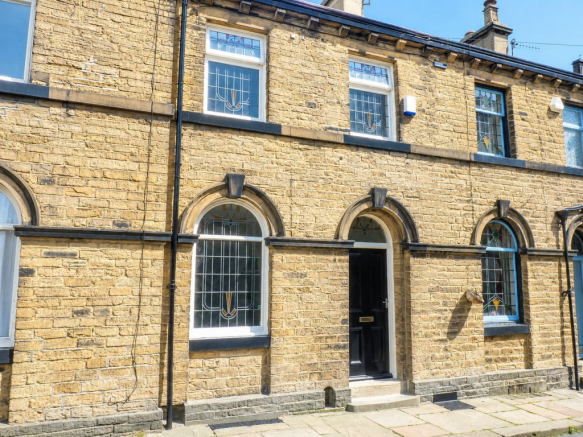
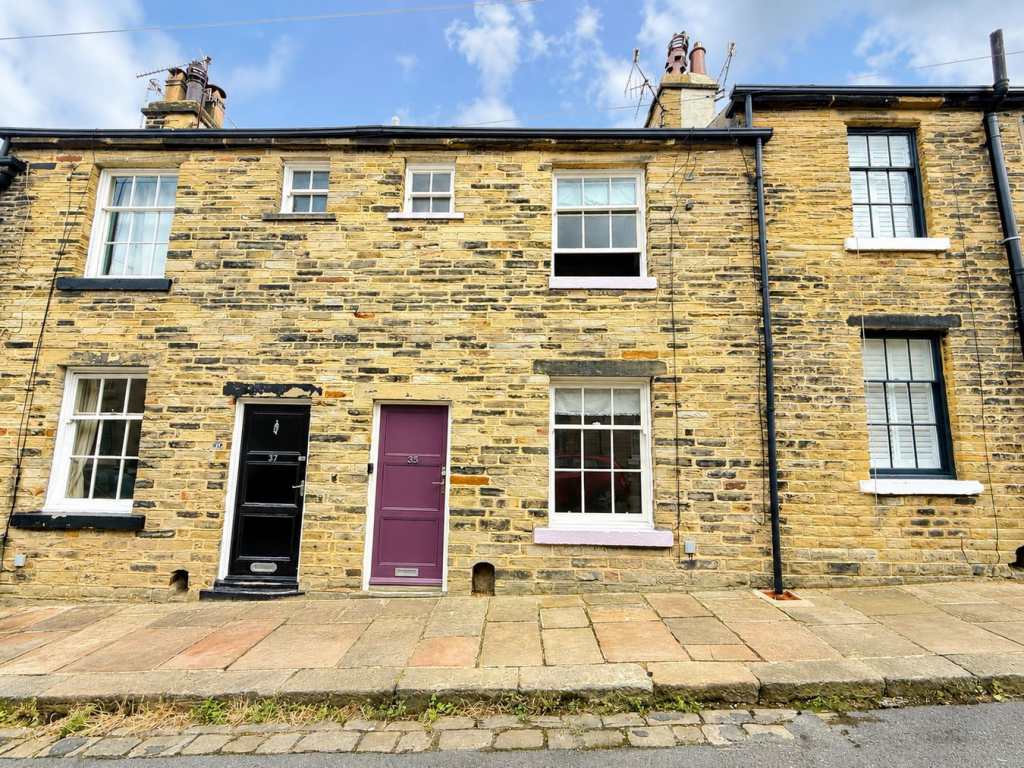
2-bedroom terraced house · BD17 5TJ
Listing removedListed 53 days
Opportunity summary
See Archie’s verdict, returns by strategy and what to check before viewing.
About
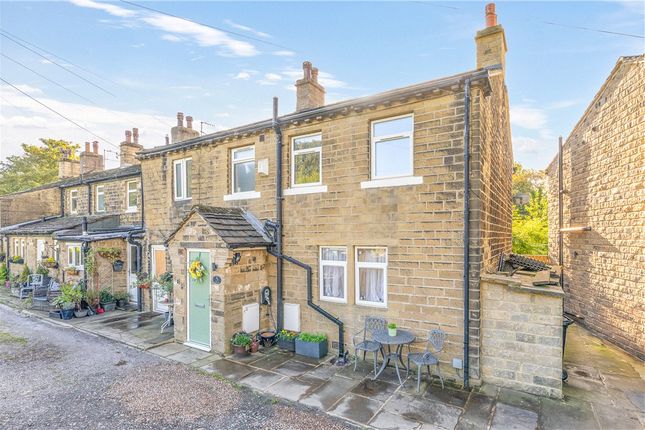
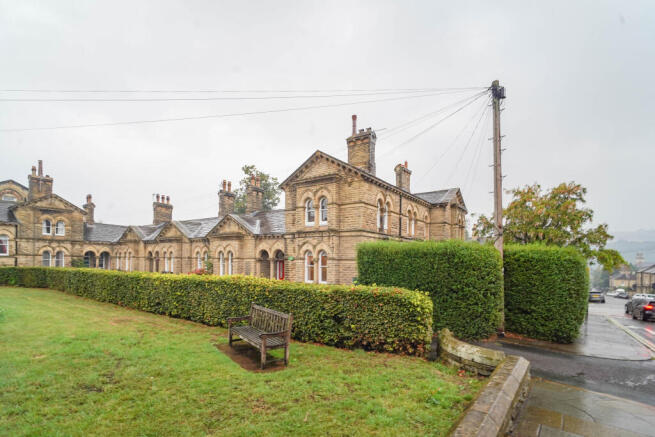
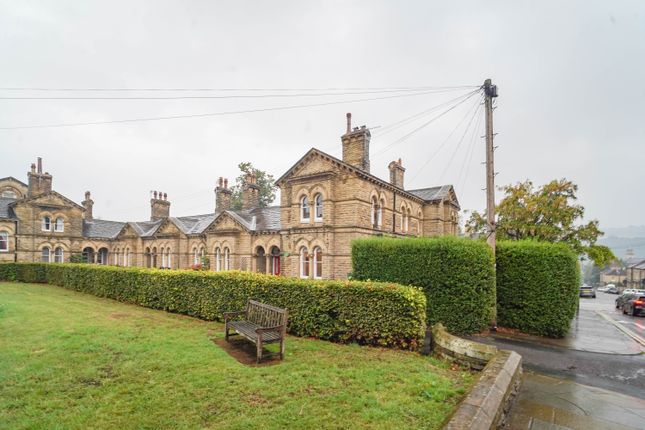
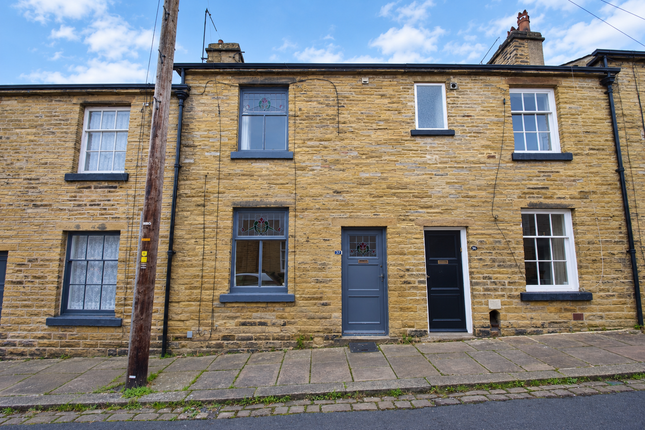
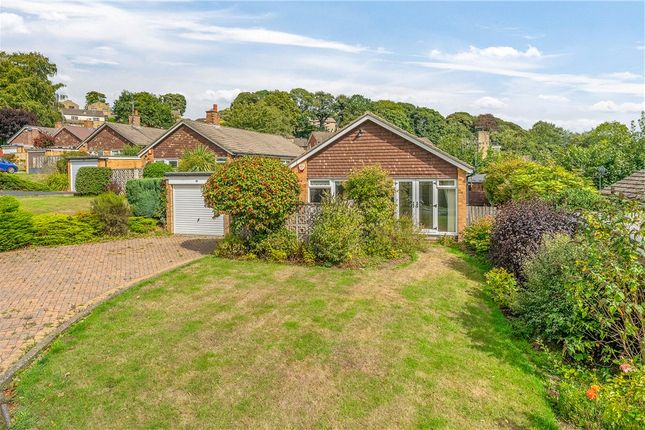
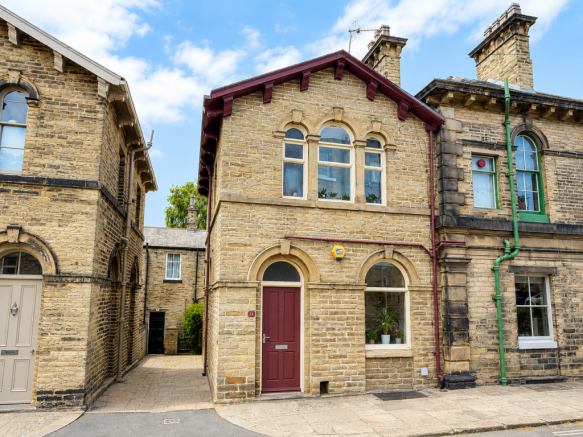
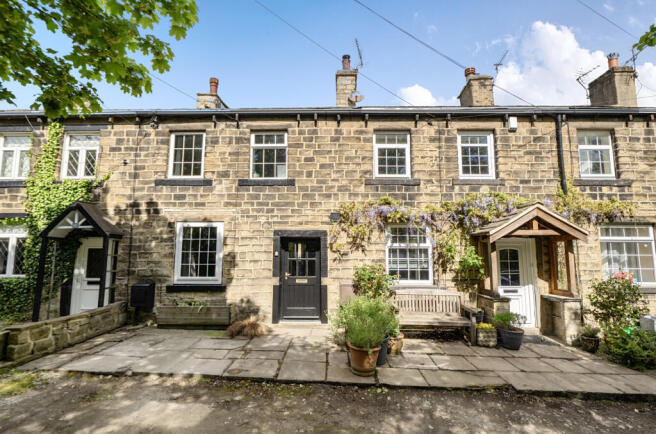
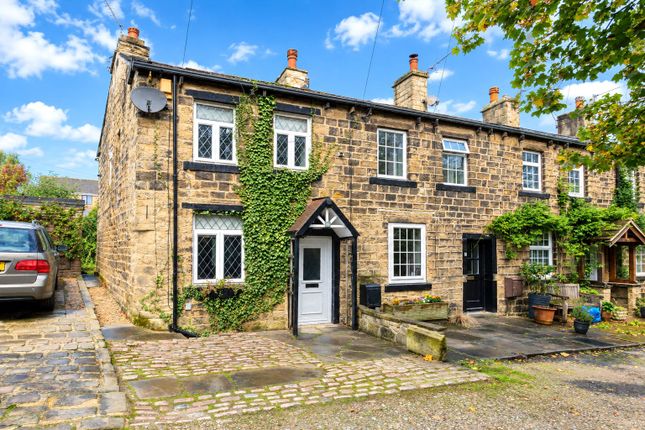
A beautifully presented end-townhouse, built by David Wilson Homes and situated on this popular modern development.
Offering a spacious living room, stylish dining kitchen, downstairs W.C., two well-proportioned bedrooms and contemporary bathroom.
Further benefits include gas central heating, double glazing, allocated parking and an attractive enclosed rear garden with raised decking and pergola.
This spacious end-townhouse, built by the highly regarded David Wilson Homes, occupies an attractive position within this sought-after modern development and offers beautifully presented accommodation arranged over two floors.
Tastefully decorated throughout and maintained to an excellent standard, the property provides a superb opportunity for first-time buyers, young families, professional couples or those seeking a modern, low-maintenance home.
The accommodation is approached via a welcoming entrance hall, leading into a generous and comfortable living room, providing an inviting space for relaxation.
To the rear is a stylish modern dining kitchen including integrated appliances, designed to provide an excellent setting for both everyday dining and entertaining, with useful access through to a rear entrance hall and convenient downstairs W.C.
To the first floor are two well-proportioned bedrooms, including a generous principal bedroom, together with a contemporary house bathroom, providing a well-appointed suite for modern family living.
The property is further enhanced by gas central heating and double glazing throughout, ensuring comfort and efficiency.
Externally, the property benefits from an allocated parking space to the front, while to the rear is an attractive and thoughtfully maintained enclosed garden, providing an excellent extension of the living accommodation.
Predominantly laid to lawn and flanked by well-established hedging, the garden enjoys a good degree of privacy and creates a pleasant and secluded setting.
A raised timber decking area with pergola provides an ideal space for outdoor dining and entertaining, whilst also offering a relaxing spot to enjoy the garden throughout the warmer months.
Baildon is a popular village which offers a wide variety of amenities including shops, restaurants and recreational facilities including a golf course, rugby, cricket and football grounds.
Baildon has a rural location with moorland countryside close by as well as allowing daily commuting by rail to Leeds and Bradford. Motorway and air networks are also within easy reach.
The area is also close to the World Heritage site of Saltaire and to the green corridor of the Leeds Liverpool Canal with its scenic walks and national cycle path.
Agent's Note We understand that the current annual service charge of £208.84 is payable.
Buyers are advised to confirm the precise terms and any future charges with their legal representative prior to purchase.
Local Authority & Council Tax Band The City of Bradford Metropolitan District Council Council Tax Band C. Tenure, Services & Parking Freehold.
Mains electricity, water, drainage and gas are installed. Domestic heating is from a gas fired combination boiler. Driveway parking.
Internet and Mobile Coverage Information obtained from the Ofcom website indicates that an internet connection is available from at least one provider.
Mobile coverage (outdoors), is also available from at least one of the UKs four leading providers.
For further information please refer to: From the roundabout in the centre of Baildon proceed up Westgate, at the crossroads turn left into West Lane, continue past Sandals Primary School then turn right into the new David Wilson development.
Proceed up Honey Pot Drive and the property is on the left hand side identified by our For Sale board.
Value & comps
No previous sales on record.
Returns
Set an offer; the calculator follows it.
We're still gathering serviced-accommodation data for this area.
Archie refurb estimate: a Pro feature
0.0% below asking
This is not financial or investment advice. Prop AI Deals is not authorised by the Financial Conduct Authority (FCA) to provide investment advice.
All investment calculators, property analyses, and AI-generated insights are for informational purposes only. Property investment carries risk and may result in financial loss. All calculations should be independently verified and you should consult with FCA-authorised financial advisors before making any investment decisions.
Past performance does not guarantee future results. Tax implications vary by individual circumstances.
Deal
Properties like this can earn 2–3x BTL yields when converted to HMO, with retrofit costs around £10k/room. Sign in to see the full tier, yield projection, and cost breakdown.
Commercial properties like this can earn 30-50% higher yields when converted to residential under Class MA / Q / P / PA, with prior approval costing ~GBP 96/unit. Sign in to see the recommended route, yield uplift, and cost breakdown.
BRRR-suited properties can recycle 80-100% of investor capital on refi, leaving a high-yielding rental with most of the money out. Sign in to see the refurb cost stack, ARV projection, and refinance maths.
Detached + large garden = sub-division play. Pro tier unlocks the tier badge, plot size, uplift estimate, and regional land benchmark.
Short-lease flats trade at deep discount, but extending under the 1993 Act often costs far less than the discount. Pro tier unlocks the tier badge, premium breakdown, long-lease ARV and arbitrage maths.
See projected short-stay revenue vs a vanilla BTL for this property.
See real sub-let margins (HMO room rates & SA nightly rates) vs the landlord rent.
Area
Agent & docs

FAQ
About 27, Honey Pot Drive, Shipley
Explore nearby