2-bedroom terraced house · BD18 4LT
Sold STCListed 124 days
Opportunity summary
See Archie’s verdict, returns by strategy and what to check before viewing.
About
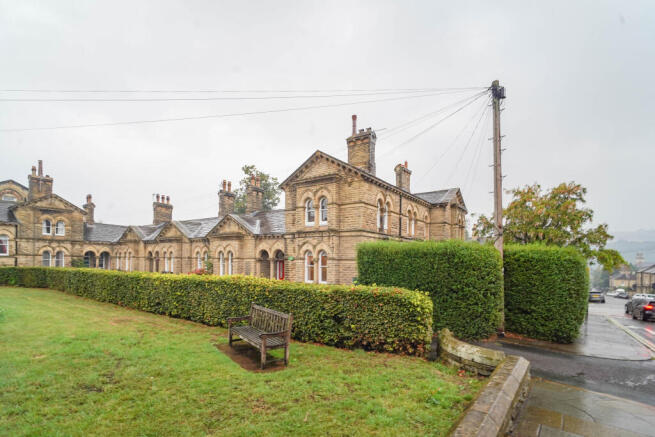
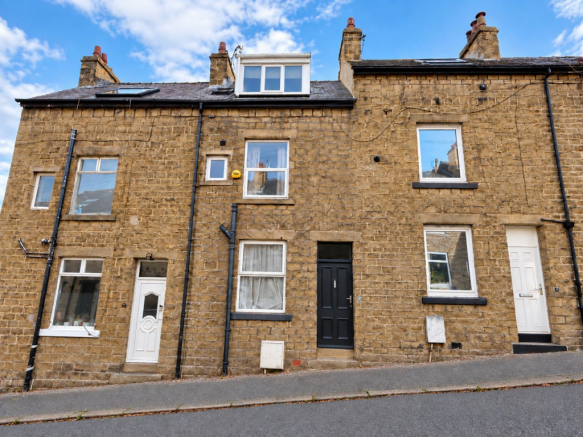
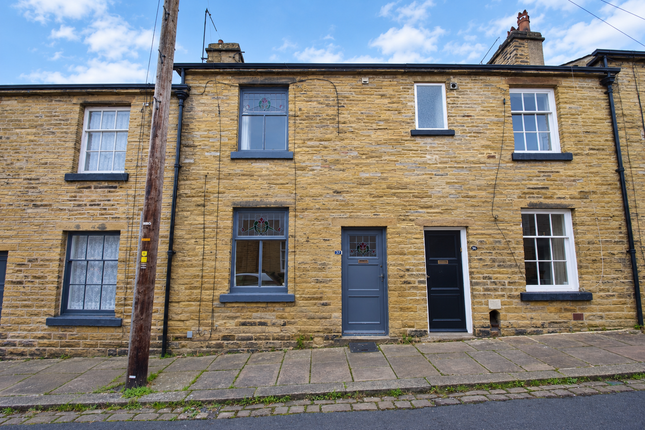
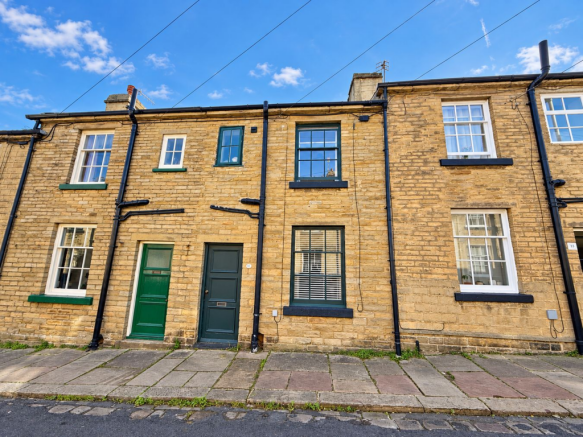
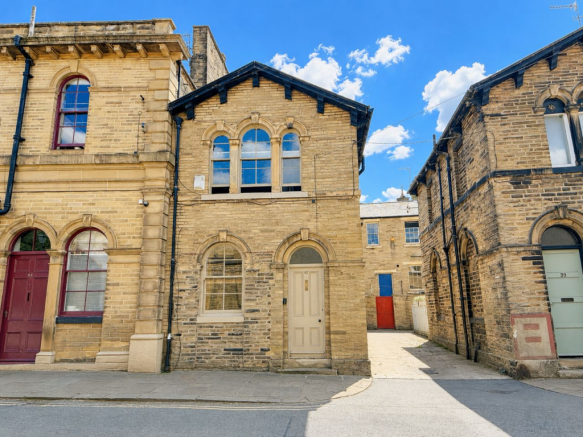
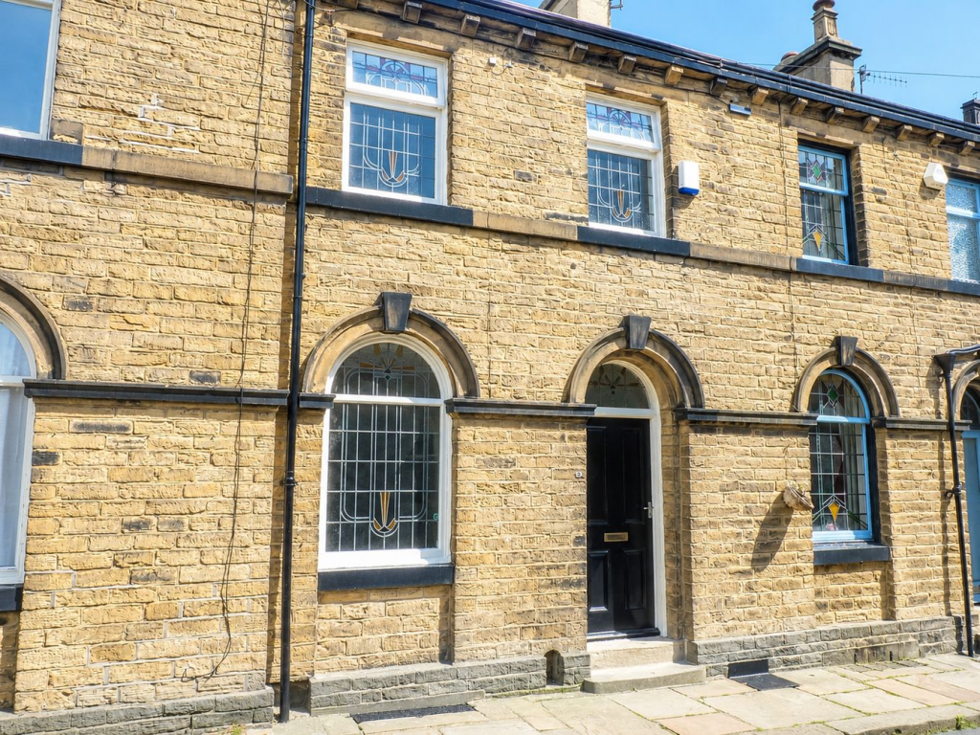
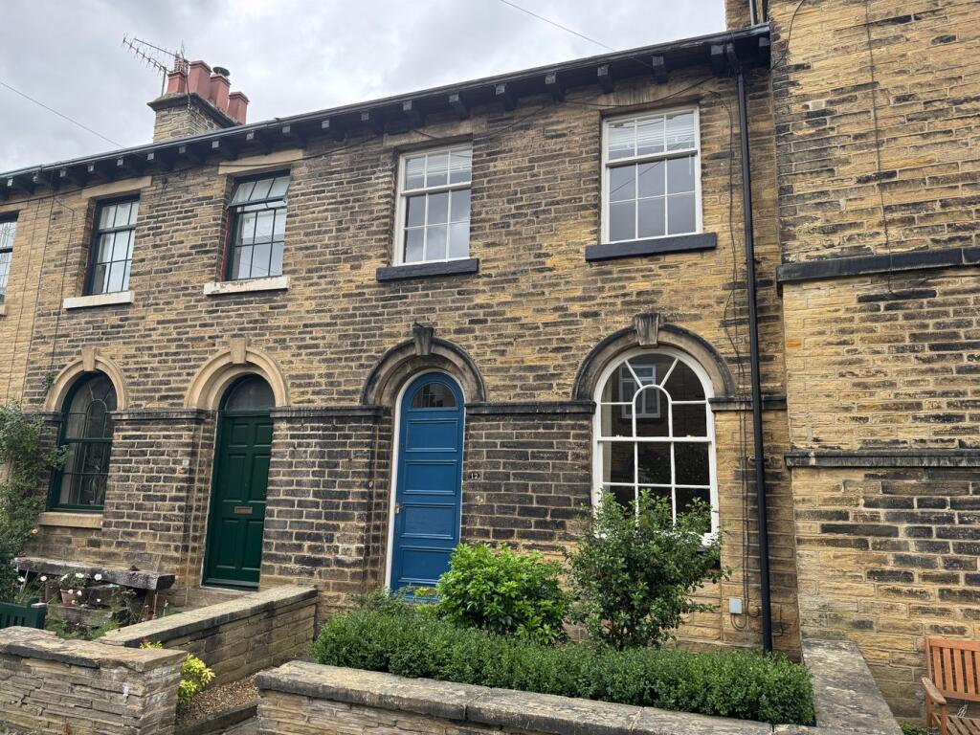
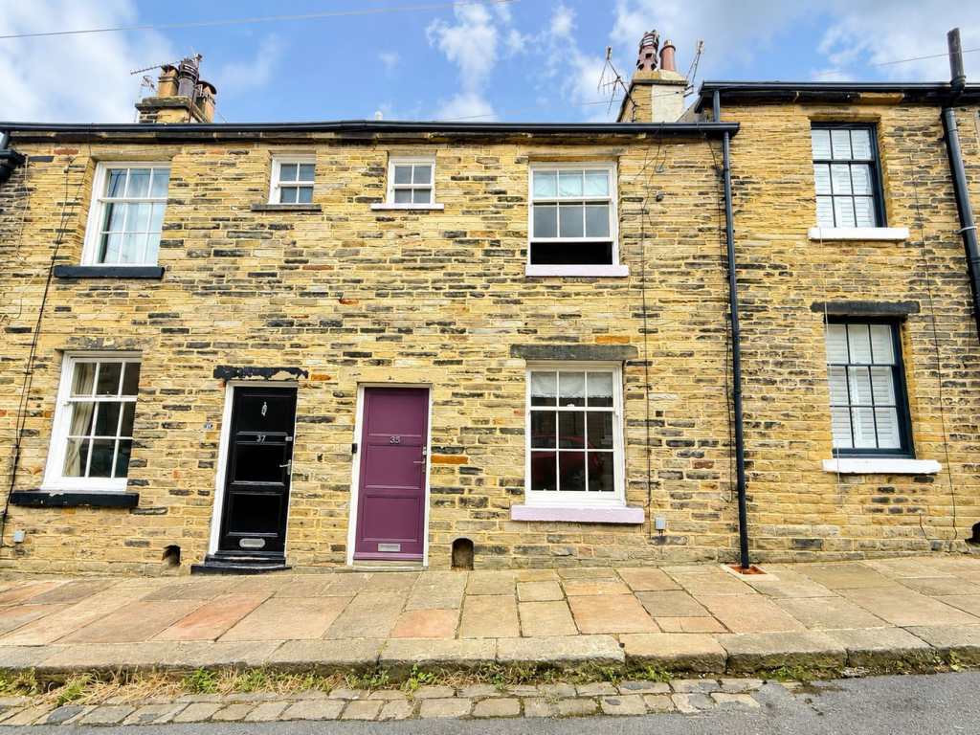
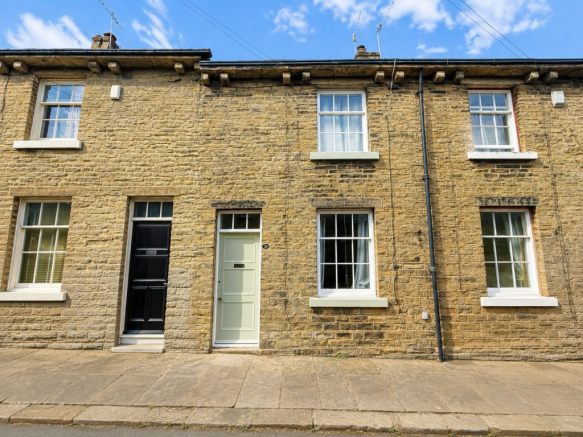
Charming 2-bedroom end terraced house located in the heart of Saltaire, a historic village known for its unique blend of heritage and contemporary living.
This home presents a wonderful opportunity to live in one of West Yorkshire’s most sought-after communities.
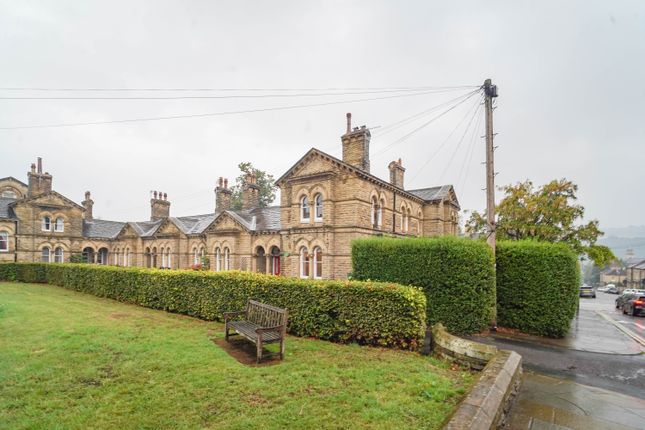
Saltaire is a vibrant and picturesque village designated as a UNESCO World Heritage Site, celebrated for its stunning Victorian architecture and rich industrial history.
Residents enjoy a welcoming community atmosphere, local cafes, independent shops, and regular events at the Salts Mill, which houses galleries, eateries, and boutiques.
Excellent transport links connect Saltaire to nearby Bradford, Leeds, and beyond, making it a perfect balance of village charm and convenient urban access.
For outdoor enthusiasts, the nearby Roberts Park, River Aire and Shipley Glen provide scenic walking routes and recreational activities.
The property briefly comprises; living room and kitchen to the ground floor. Useful good sized cellar room with wash area. Two bedrooms and bathroom to the first floor.
Outside, there is an enclosed shared yard to the rear. This terraced house in Saltaire presents an excellent opportunity to own a characterful home within a thriving and picturesque village setting.
Whether you’re seeking your first property or a charming base to settle in a unique community, this residence ticks all the boxes for convenience, and lifestyle. Offered with no Seller chain.
Council tax band B. Mobile Signal Information obtained from Sprift, the UK's leading supplier of property specific data indicates that an internet connection is available from at least two providers.
Broadband (estimated speeds) Standard 17 mbps, Superfast 59 mbps & Ultrafast 1800. Satellite & Cable TV Availability is through BT & Virgin.
Outdoor mobile coverage (excluding 5G) is also available from all four of the UKs four leading providers. Results are predictions and not a guarantee.
Actual services may be different depending on particular circumstances and the precise location of the user and may be affected by network outages.
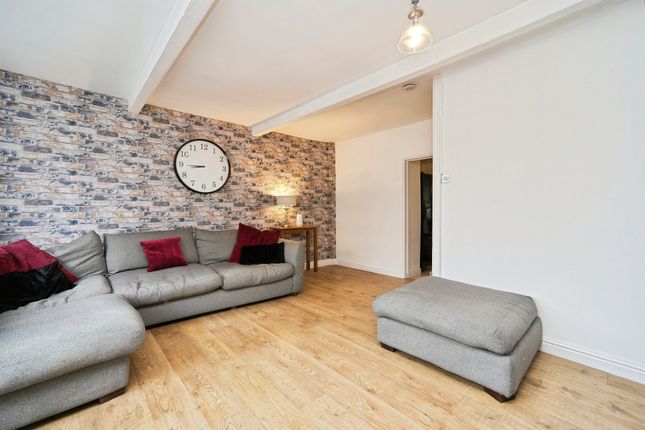
For further information please refer to: Living Room Entrance door and window to the front. Radiator, coved ceiling and stairs to the first floor. Electric stove and wooden fire surround.
Kitchen Range of contrasting grey and white units having a complementary work surface over. Stainless steel 1 1/2 bowl sink unit with mixer tap. Electric oven, gas hob and extractor hood over.
Breakfast bar, Sash window and door to the rear. Tiled floor and part tiled walls. Radiator. Access to the cellar. Cellar Cellar with wash area having plumbing for washing machine.
Window, power and light. Electric meter and electric fuse box. Store with power and light. Landing Window to the rear. Electric panel heater and access to the loft space.
Bedroom 1 Window to the front, radiator and cast iron feature radiator. Bedroom 2 Window to the rear, radiator and fitted wardrobes. Ideal gas boiler.
Bathroom 3 piece suite in white comprising of panelled bath with shower over, pedestal wash hand basin and low level w.c. Radiator and window to the front.
Yard Enclosed shared yard to the rear.
Mobile Phone & Broadband Coverage Information obtained from Sprift, the UK's leading supplier of property specific data indicates that an internet connection is available from at least two providers.
Broadband (estimated speeds) Standard 17 mbps, Superfast 59 mbps & Ultrafast 1800. Satellite & Cable TV Availability is through BT & Virgin.
Outdoor mobile coverage (excluding 5G) is also available from all four of the UKs four leading providers. Results are predictions and not a guarantee.
Actual services may be different depending on particular circumstances and the precise location of the user and may be affected by network outages. For further information please refer to:
Value & comps
No previous sales on record.
Returns
Set an offer; the calculator follows it.
We're still gathering serviced-accommodation data for this area.
Archie refurb estimate: a Pro feature
0.0% below asking
This is not financial or investment advice. Prop AI Deals is not authorised by the Financial Conduct Authority (FCA) to provide investment advice.
All investment calculators, property analyses, and AI-generated insights are for informational purposes only. Property investment carries risk and may result in financial loss. All calculations should be independently verified and you should consult with FCA-authorised financial advisors before making any investment decisions.
Past performance does not guarantee future results. Tax implications vary by individual circumstances.
Deal
Properties like this can earn 2–3x BTL yields when converted to HMO, with retrofit costs around £10k/room. Sign in to see the full tier, yield projection, and cost breakdown.
Commercial properties like this can earn 30-50% higher yields when converted to residential under Class MA / Q / P / PA, with prior approval costing ~GBP 96/unit. Sign in to see the recommended route, yield uplift, and cost breakdown.
BRRR-suited properties can recycle 80-100% of investor capital on refi, leaving a high-yielding rental with most of the money out. Sign in to see the refurb cost stack, ARV projection, and refinance maths.
Detached + large garden = sub-division play. Pro tier unlocks the tier badge, plot size, uplift estimate, and regional land benchmark.
Short-lease flats trade at deep discount, but extending under the 1993 Act often costs far less than the discount. Pro tier unlocks the tier badge, premium breakdown, long-lease ARV and arbitrage maths.
See projected short-stay revenue vs a vanilla BTL for this property.
See real sub-let margins (HMO room rates & SA nightly rates) vs the landlord rent.
Area
Agent & docs
FAQ
About Titus Street, Saltaire, Shipley, BD18
Explore nearby