We've tightened what earns a Pursue. A home now needs a published valuation, a strategy that still makes money after real running costs and lender stress tests, and no listing problems that would stop a mortgage. You'll see fewer Pursues, and each one has been checked harder.
See how verdicts work3-bedroom detached house · TN12 5BE
For saleListed 5 days
Opportunity summary
See Archie’s verdict, returns by strategy and what to check before viewing.
About
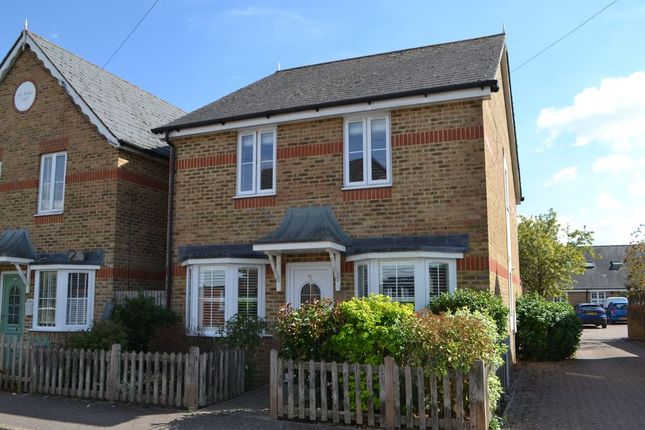
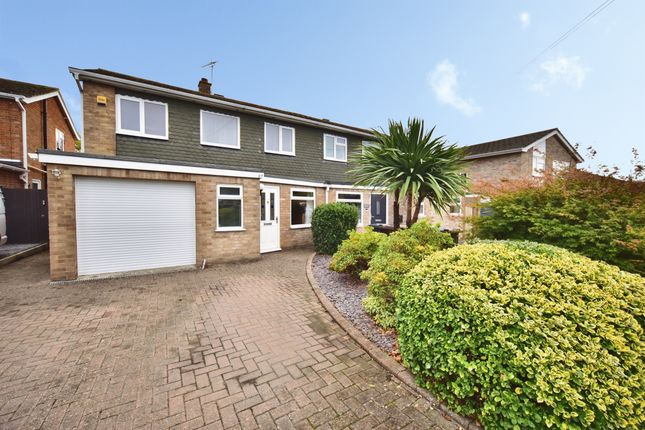
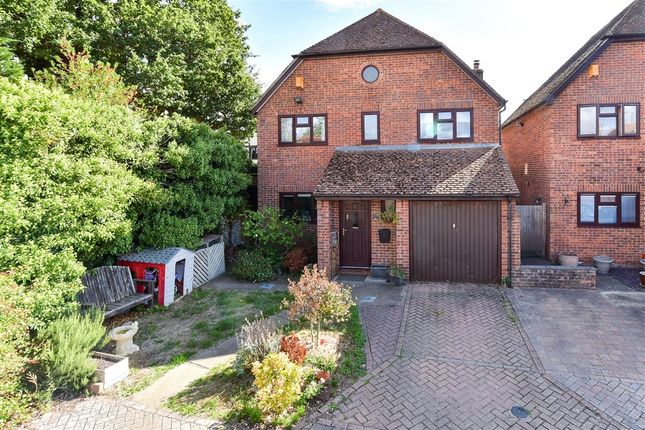
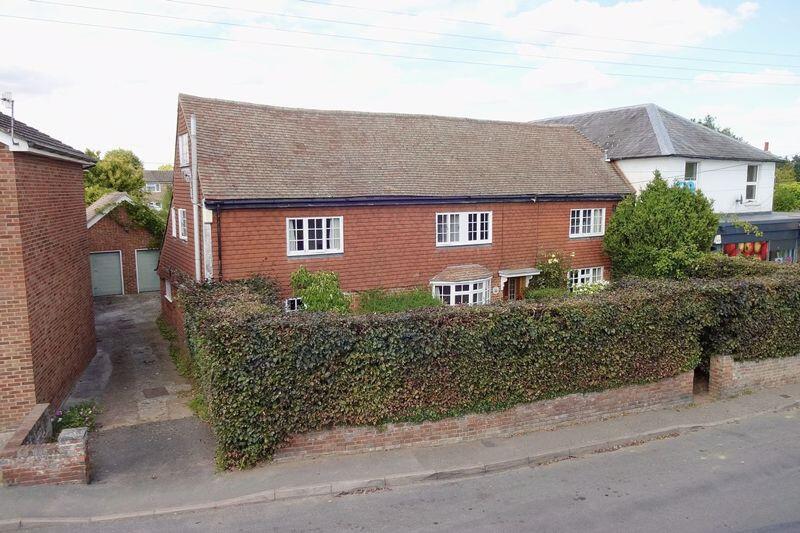
**Spacious Three-Bedroom Home with Potential for Five Bedrooms** Offering generous and versatile accommodation extending to approximately 1,542 sq.
Ft., this three-bedroom home in East Peckham presents an excellent opportunity for buyers seeking a property that can adapt to their changing needs.
The ground floor features a generous lounge measuring approximately 20'3 x 14'2, providing an inviting space to relax and unwind.
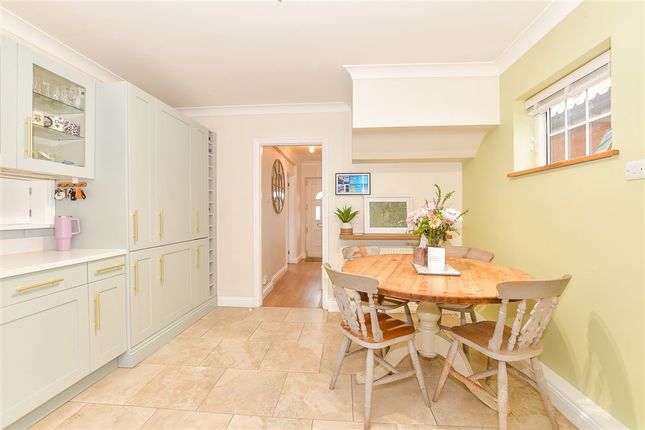
The separate kitchen is complemented by a further room currently arranged as a third bedroom, which could alternatively serve as a dining room.
An additional room offers flexibility for use as a home office or fifth bedroom, alongside a convenient cloakroom.
Upstairs, the property offers three further bedrooms, including a spacious principal bedroom with a separate dressing room, together with additional bathroom facilities.
The adaptable layout provides the potential for up to five bedrooms, depending on individual requirements, making this an appealing option for growing families, those working from home or buyers looking for flexible living space.
Outside, the garden offers a combination of patio and lawn, providing space for outdoor dining, entertaining friends and family, or simply enjoying some time in the fresh air.
The mix of paved and lawned areas offers scope to create an outdoor space suited to a variety of lifestyles.
Situated in the established village of East Peckham, the property benefits from a community setting with a range of everyday amenities, including local shops, a convenience store, pharmacy, primary school, cafés and pubs.
The village also offers community facilities and opportunities to enjoy walks in the surrounding area.
Tonbridge and Paddock Wood provide access to a wider selection of shopping, leisure and transport options.
Combining generous proportions, flexible accommodation and a garden to enjoy, this property offers an exciting opportunity for buyers looking for a home with space to grow and the potential to tailor the layout to their needs.
Please note: The photographs were taken prior to the current tenancy. Important Notice: We have prepared these property particulars as a general guide to a broad description of the property.
They are not intended to constitute part of an offer or contract. We have not carried out a structural survey and the services, appliances and specific fittings have not been tested.
All photographs, measurements, floorplans and distances referred to are given as a guide only and should not be relied upon for the purchase of carpets or any other fixtures or fittings.
Lease details, service charges and ground rent (where applicable) and council tax are given as a guide only and should be checked and confirmed by your Solicitor prior to exchange of contracts.
The copyright of all details, photographs and floorplans remain exclusive to Leaders. ‘’These particulars are believed to be correct and have been verified by or on behalf of the Vendor.
However, any interested party will satisfy themselves as to their accuracy and as to any other matter regarding the Property or its location or proximity to other features or facilities which is of specific importance to them.
Distances and areas are only approximate and unless otherwise stated fixtures contents and fittings are not included in the sale.
Prospective purchasers are always advised to commission a full inspection and structural survey of the Property before deciding to proceed with a purchase.’’ Successful buyers will be required to complete online identity checks provided by Lifetime Legal.
The cost of these checks is £80 plus VAT per purchase which is paid in advance, directly to Lifetime Legal.
This charge verifies your identity in line with our obligations as agreed with hmrc and includes mover protection.
Value & comps
No previous sales on record.
Returns
Set an offer; the calculator follows it.
We're still gathering serviced-accommodation data for this area.
Archie refurb estimate: a Pro feature
0.0% below asking
This is not financial or investment advice. Prop AI Deals is not authorised by the Financial Conduct Authority (FCA) to provide investment advice.
All investment calculators, property analyses, and AI-generated insights are for informational purposes only. Property investment carries risk and may result in financial loss. All calculations should be independently verified and you should consult with FCA-authorised financial advisers before making any investment decisions.
Past performance does not guarantee future results. Tax implications vary by individual circumstances.
Deal
Properties like this can earn 2–3x BTL yields when converted to HMO, with retrofit costs around £10k/room. Sign in to see the full tier, yield projection, and cost breakdown.
Commercial properties like this can earn 30-50% higher yields when converted to residential under Class MA / Q / P / PA, with prior approval costing ~GBP 96/unit. Sign in to see the recommended route, yield uplift, and cost breakdown.
BRRR-suited properties can recycle 80-100% of investor capital on refi, leaving a high-yielding rental with most of the money out. Sign in to see the refurb cost stack, ARV projection, and refinance maths.
Detached + large garden = sub-division play. Pro tier unlocks the tier badge, plot size, uplift estimate, and regional land benchmark.
Short-lease flats trade at deep discount, but extending under the 1993 Act often costs far less than the discount. Pro tier unlocks the tier badge, premium breakdown, long-lease ARV and arbitrage maths.
See projected short-stay revenue vs a vanilla BTL for this property.
See real sub-let margins (HMO room rates & SA nightly rates) vs the landlord rent.
Area
Agent & docs
FAQ
About Pound Road, Tonbridge
Explore nearby