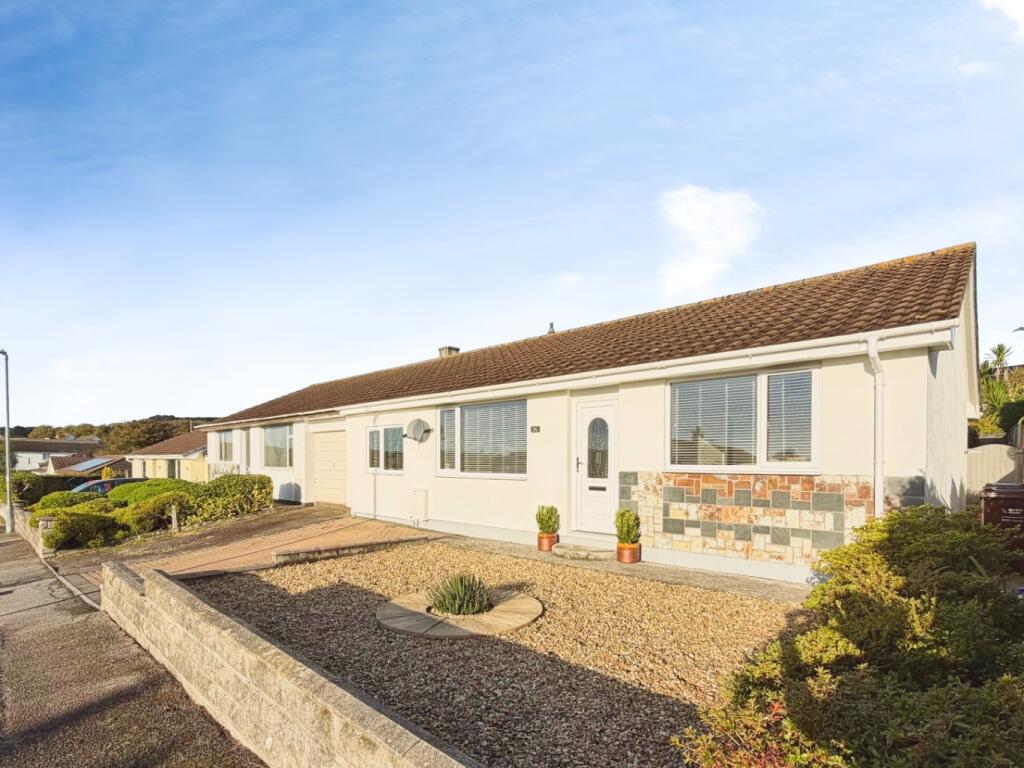
4-bedroom detached house · TR16 5TY
Listing removedListed 92 days
Opportunity summary
See Archie’s verdict, returns by strategy and what to check before viewing.
About
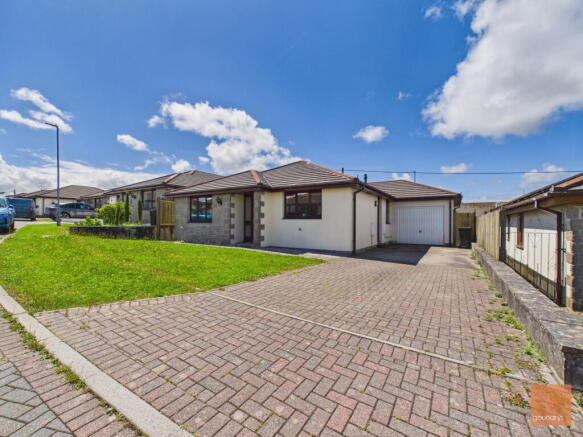
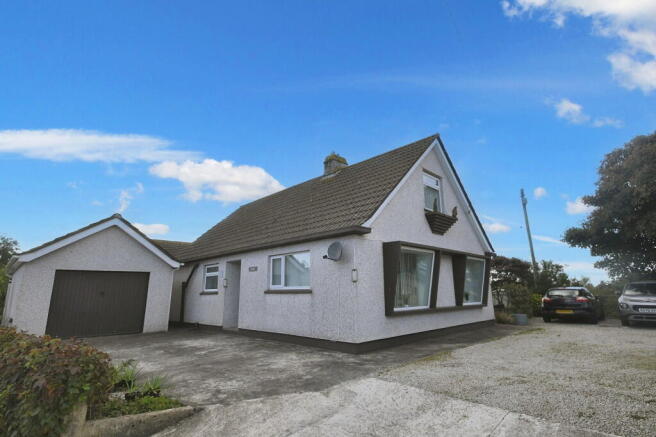
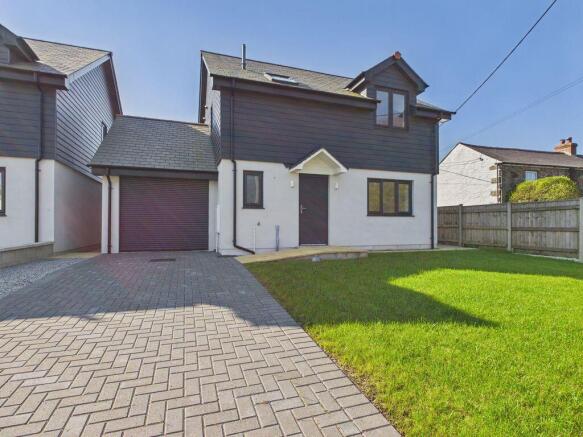
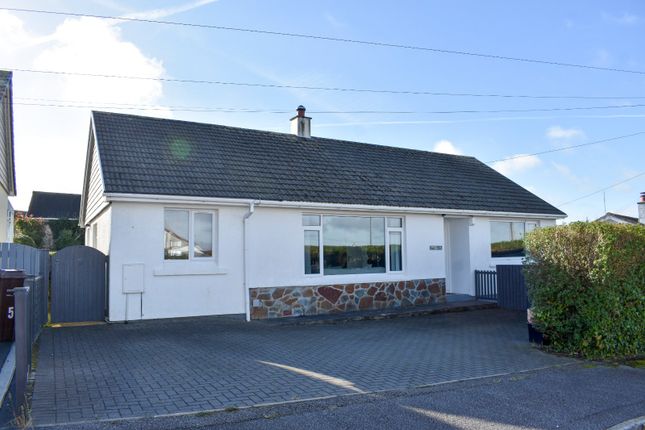
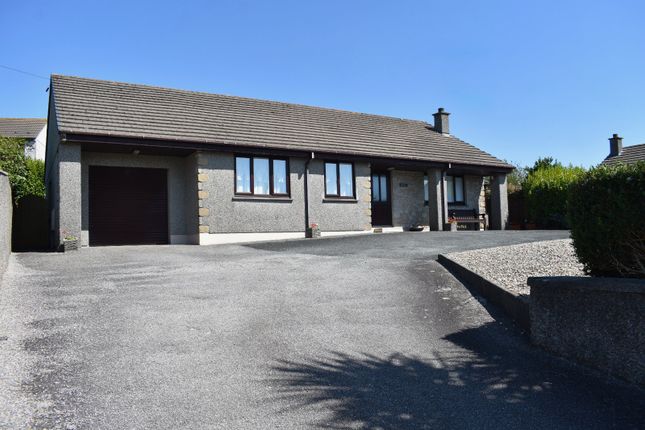
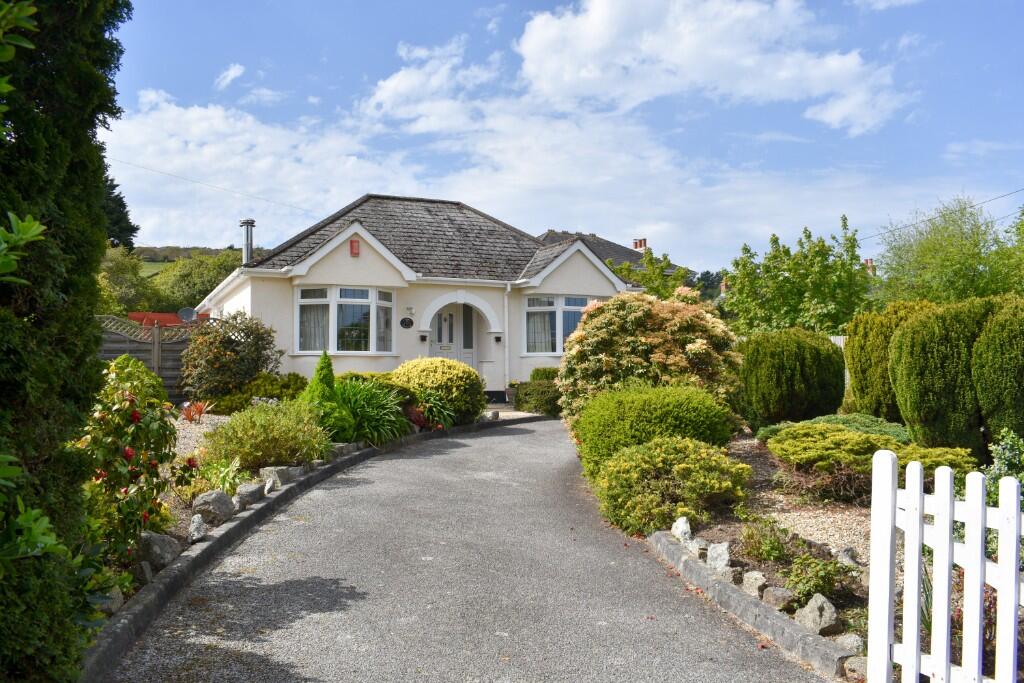
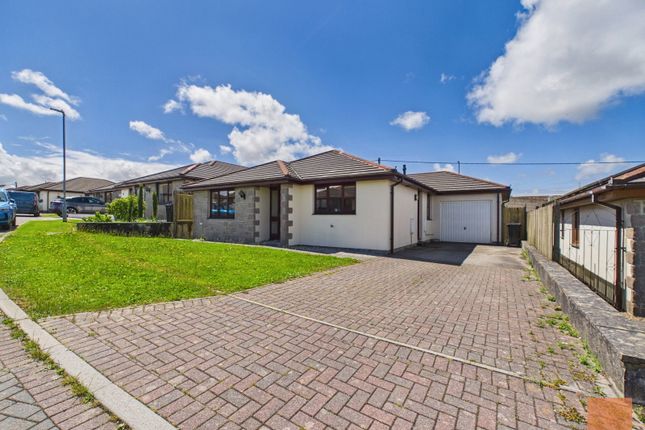
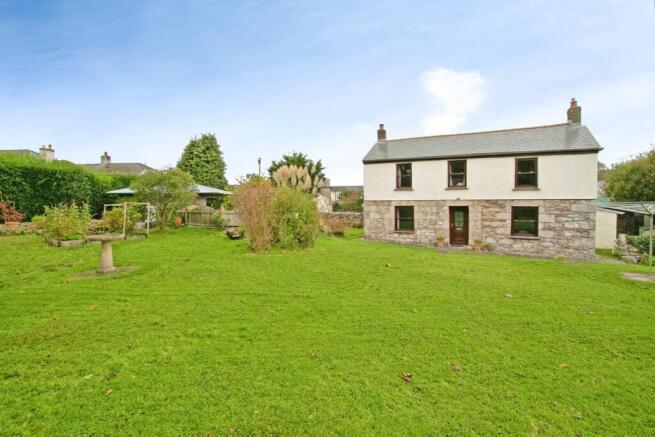
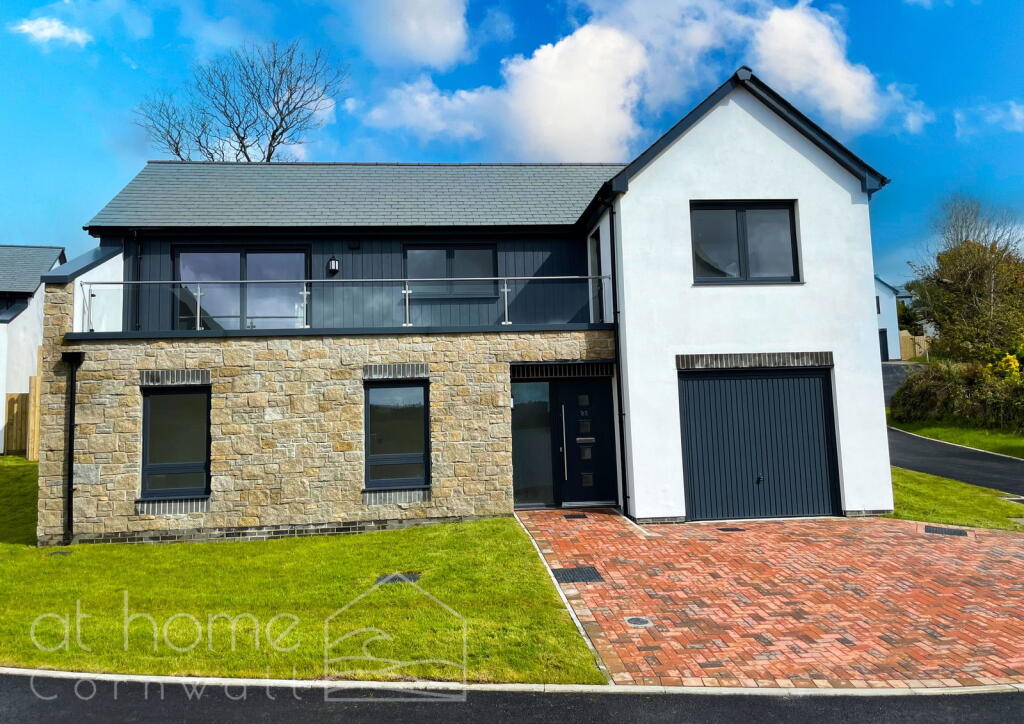
Located in the highly sought after village of Lanner, this individual and tastefully extended 4-bedroom detached house offers versatile living and is finished to a very high quality throughout.
Boasting an elevated position, the property offers sweeping open countryside views that create a sense of serenity and tranquillity.
The property comprises a generous living space, kitchen dining room plus utility. Four well-appointed bedrooms, three bathrooms, and a convenient downstairs cloakroom.
The master bedroom features an En-suite bathroom and a dressing room that provides ample storage and comfort. Garage with an electric door, offers secure parking for your vehicles.
Additionally, a private driveway provides parking space for two cars, ensuring convenience for residents and visitors alike.
For those who seek a place to focus or unwind, a snug/office located at the rear of the garage offers a quiet retreat.
The southwest-facing private landscaped garden is a verdant haven, ideal for outdoor relaxation and alfresco dining.
Enjoy the beauty of the outdoors in privacy and seclusion within this meticulously maintained garden.
Entertaining friends and family is a delight with the detached entertainments bar and seating area, providing a perfect setting for gatherings and celebrations.
Create lasting memories in this charming space designed for socialising and enjoyment.
Nature enthusiasts will appreciate the proximity to surrounding country walks and bridlepaths, offering endless opportunities for exploration and outdoor activities.
Embrace the beauty of the natural surroundings while enjoying a fulfilling lifestyle in this picturesque setting.
Disclaimer: This listing is intended to provide a general overview of the property rather than a comprehensive statement of fact.
Information relating to tenure, costs, services, and other relevant matters has been supplied by the seller or third parties and may not have been independently verified.
Buyers should rely on their own enquiries and professional advice.
The agent has not tested or inspected any services, fixtures, fittings, appliances, or systems, and no assurance is given as to their condition.
Measurements and floor plans are approximate and for guidance only, and nothing stated should be taken as confirmation of condition, legal status, planning position, or regulatory compliance.
Buyers are advised to obtain an independent survey. These particulars may be changed without notice, do not form part of any contract.
EPC Rating: D INNER HALLWAY Stairs rising to first floor with storage under. Doors to cloakroom, lounge and kitchen dining room. CLOAKROOM Double glazed frosted window. Tiled floor.
Heated chrome towel rail. Wash hand basin. Built-in cupboard. Inset spotlights. Feature tiled walls. KITCHEN DINING ROOM 2.67m x 4.75m Double glazed window to front aspect.
Tiled flooring. White high gloss soft closing wall and base units. Built-in dishwasher. Built-in BOSCH double oven. Induction hob with Perspex splashback and extractor over.
LED lit plinths and under cabinet lighting. Composite FRANKE sink unit. Integral fridge freezer and full length sliding spic rack. Double doors to lounge. Dimplex Quantum electric radiator.
Door to utility room. UTILITY ROOM 1.86m x 3.92m Double glazed French doors to both front and rear. Built-in wall and base units with shelving and wine rack.
LIVING ROOM 3.5m x 5.38m Double glazed window and doors to rear. Dimplex Quantum electric radiator. LANDING Open galleried landing. Loft hatch with ladder.
Cupboard housing immersion tank. Dimplex Quantum electric radiator. Doors to all four bedrooms and family bathroom. BEDROOM ONE 2.65m x 3.66m Double glazed window to rear aspect.
Dimplex Quantum electric radiator. Inset spotlights. Door to walk in wardrobe which leads to the En-suite bathroom. WALK-IN WARDROBE Built-in wardrobes to either side.
Both shelved with hanging rails and lighting. EN-SUITE BATHROOM Double glazed frosted window. Low level WC. Pedestal wash hand basin. Corner jacuzzi bath. Built-in cupboard.
Tiled walls and flooring. LED spotlights. Heated towel rail and extractor fan. BEDROOM TWO 3.08m x 3.6m Double glazed window to rear aspect with pleasant countryside views.
Electric wall heater. Built-in double wardrobe. Door to En-suite. EN-SUITE Double glazed frosted window to side aspect. Low level WC. Wash hand basin. Walk-in shower cubicle. Heated towel rail.
Inset spotlights. Extractor fan. BEDROOM THREE 3.07m x 3.09m Double glazed window to front aspect. Electric wall heater.
BEDROOM FOUR 2.18m x 2.49m Double glazed window to rear aspect with views over the garden and countryside beyond. BATHROOM Double glazed frosted to front aspect. Low level WC.
Pedestal wash hand basin. Wall mounted mirror and shaver point. Heated towel rail. Wide mouthed bath with drench shower head and separate hose. Tiled floor and walls. LED spotlights and extractor fan.
OUTSIDE FRONT Private brick paved driveway for several vehicles. Small lawn with stunning central palm and rockery. Pleasant elevated countryside views. Side gated access.
OUTSIDE REAR Stunning landscaped rear garden which faces SOUTHWEST maximising the daily and evening sunshine.
Composite decked seating area and patio is complimented by a circular feature lawn with hanging chairs and central water feature and plum slate chipped beds to its border housing a mixture of mature plants and shrubs to include a stunning monkey puzzle and a further established Palm tree.
Outside lighting controlled from an internal Kinetic switch located in the lounge. Two external power points. Side gates and door accessing the Office / Snug / games room to rear of garage.
The rear garden also houses a superb detached timber framed bar and entertainments room which is heavily insulated with a fibreglass roof and its own electric consumer unit.
BAR / GARDEN STUDIO 2.15m x 3.8m ( Maximum measurements )Double glazed window and doors. LED spotlights. Insulated with fibreglass roof. Separate consumer unit.
GARAGE 2.7m x 4.66m Electric remote controlled up and over door. Mezzanine storage overhead. Light and power. Door to Snug / games room.
OFFICE / GAMES ROOM / SNUG 2.7m x 2.8m Double glazed door to rear garden. Wall heater. Cavity block. Built-in cupboards.
SERVICES The following services are available at the property however we have not verified connection, mains electricity, mains metered water, mains drainage, broadband/telephone subject to tariffs and regulations.
Value & comps
No previous sales on record.
Returns
Set an offer; the calculator follows it.
We're still gathering serviced-accommodation data for this area.
Archie refurb estimate: a Pro feature
0.0% below asking
This is not financial or investment advice. Prop AI Deals is not authorised by the Financial Conduct Authority (FCA) to provide investment advice.
All investment calculators, property analyses, and AI-generated insights are for informational purposes only. Property investment carries risk and may result in financial loss. All calculations should be independently verified and you should consult with FCA-authorised financial advisors before making any investment decisions.
Past performance does not guarantee future results. Tax implications vary by individual circumstances.
Deal
Properties like this can earn 2–3x BTL yields when converted to HMO, with retrofit costs around £10k/room. Sign in to see the full tier, yield projection, and cost breakdown.
Commercial properties like this can earn 30-50% higher yields when converted to residential under Class MA / Q / P / PA, with prior approval costing ~GBP 96/unit. Sign in to see the recommended route, yield uplift, and cost breakdown.
BRRR-suited properties can recycle 80-100% of investor capital on refi, leaving a high-yielding rental with most of the money out. Sign in to see the refurb cost stack, ARV projection, and refinance maths.
Detached + large garden = sub-division play. Pro tier unlocks the tier badge, plot size, uplift estimate, and regional land benchmark.
Short-lease flats trade at deep discount, but extending under the 1993 Act often costs far less than the discount. Pro tier unlocks the tier badge, premium breakdown, long-lease ARV and arbitrage maths.
See projected short-stay revenue vs a vanilla BTL for this property.
See real sub-let margins (HMO room rates & SA nightly rates) vs the landlord rent.
Area
Agent & docs

FAQ
About Pennance Parc, Lanner, TR16
Explore nearby