3-bedroom detached house · TR16 5SE
For saleListed 245 days
Opportunity summary
See Archie’s verdict, returns by strategy and what to check before viewing.
About
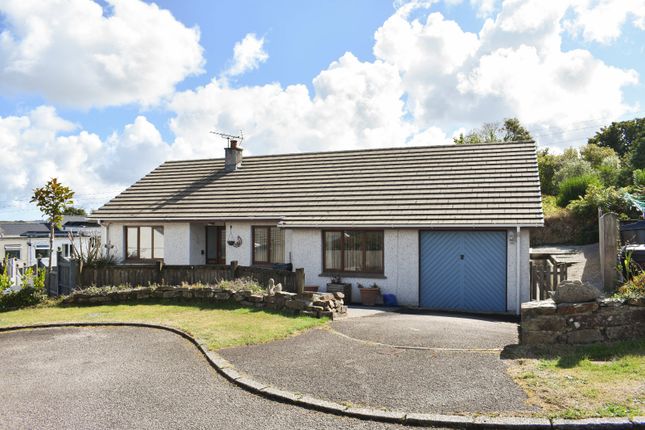
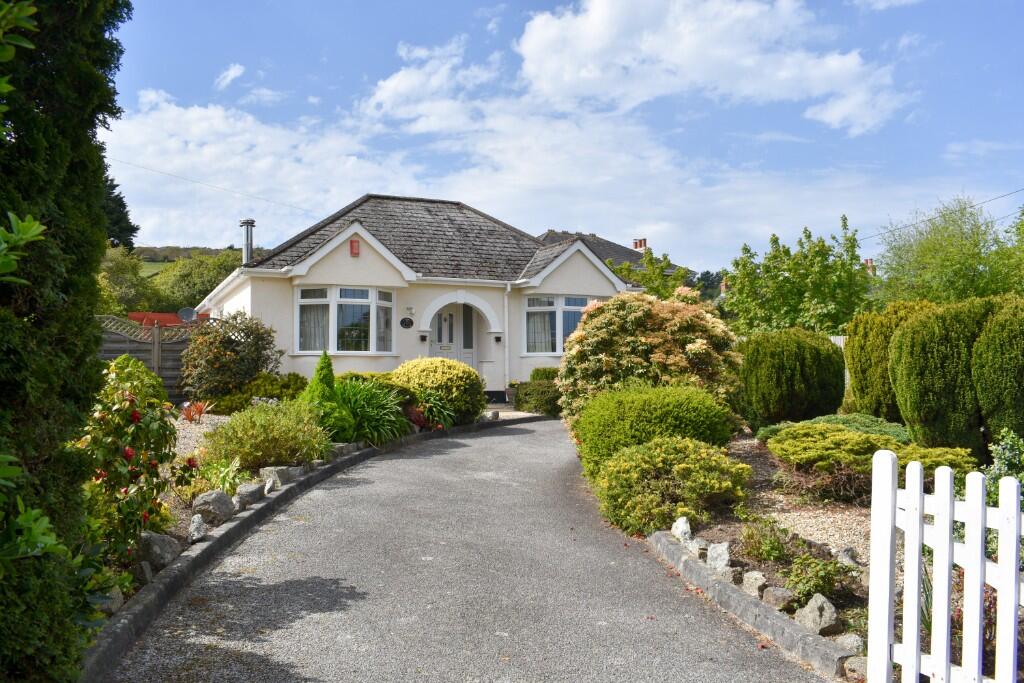
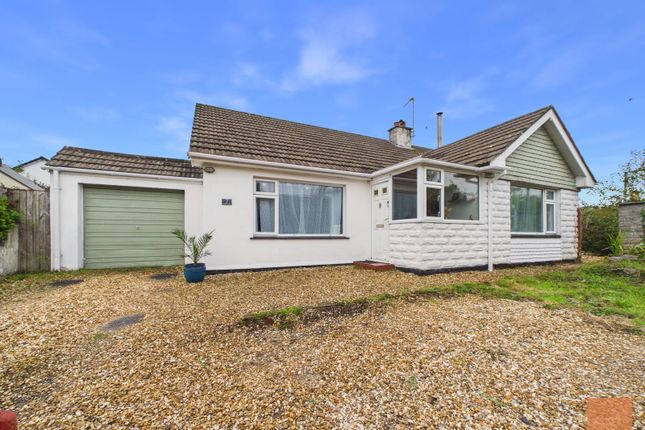
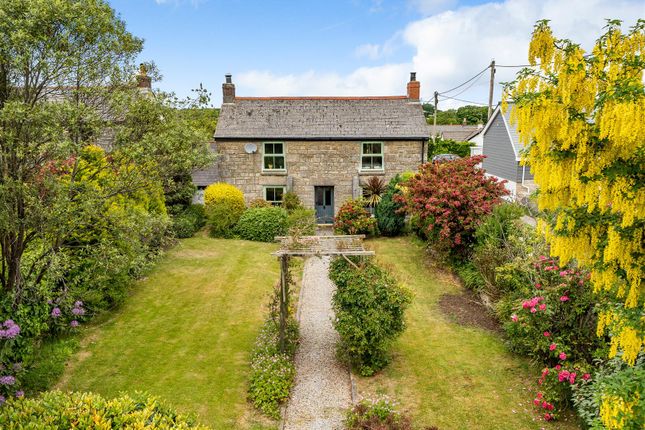
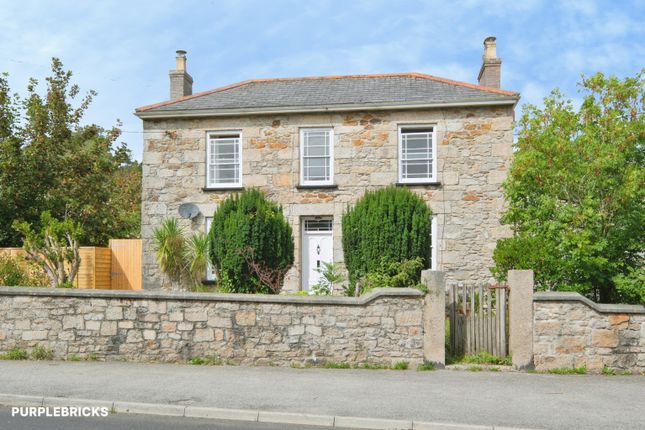
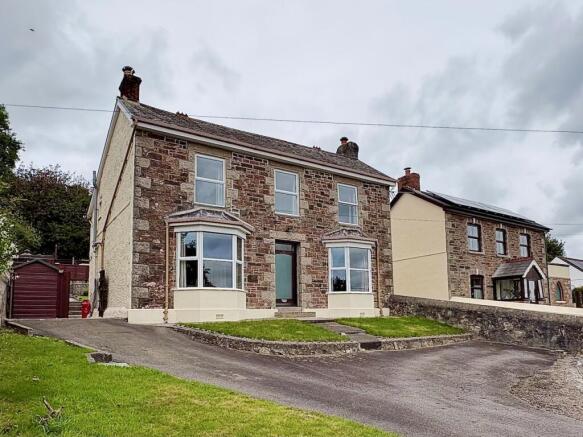
A well-presented detached three bedroom family home located on the outskirts of the ever popular village of Carharrack with far reaching views to the front over countryside.
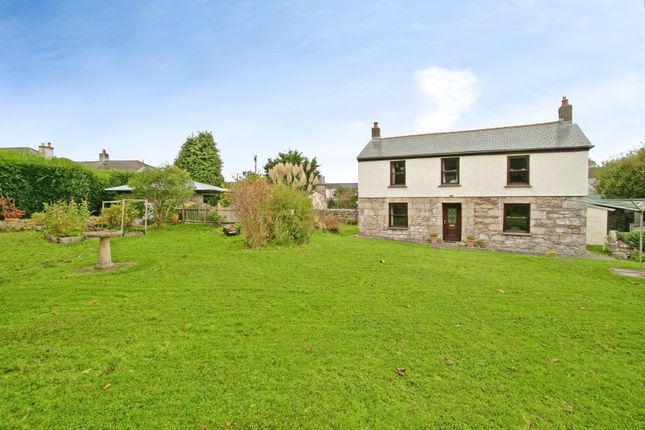
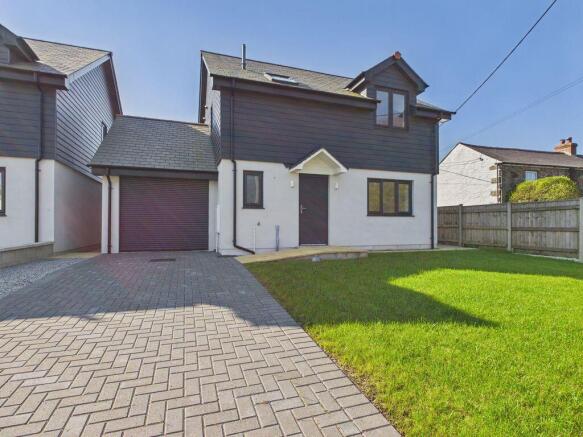
There are good sized gardens to both front and rear with off road parking for a number of vehicles.
The property briefly comprises of:- Entrance Hall, Lounge, Separate Dining Room, Kitchen, Sun Room and to the first floor Three bedrooms (with the master bedroom having an en-suite shower/wc) and a family shower room/wc.
There is stone outbuilding, two timber sheds and access to the integral store/workshop which could be converted to offer additional living space subject to planning.
The property is warmed by oil fired central heating and is double glazed. Council tax Band C. EPC: E.
Carharrack is a vibrant village in central west Cornwall with a convenience store, community centre, brass band, football team, children's park, and amateur dramatics group.
The primary school, pub, post office and other shops are a short walk or drive to the adjoining village of of St Day.
The A30, many surf beaches, the county town of Truro, Newquay Airport and Falmouth are all a short drive away.
Meneth Carn (Mount of Stone) is located on a quiet road with 20mph speed limit offering magnificent views of sunrise over Ting Tang Woods and the Roseland Peninsula 7 miles away.
Access to the Coast to Coast cycle trail is very close to the house. A 20 minute walk takes you to the top of Carn Marth with views to Falmouth Bay to south and St Agnes to the north.
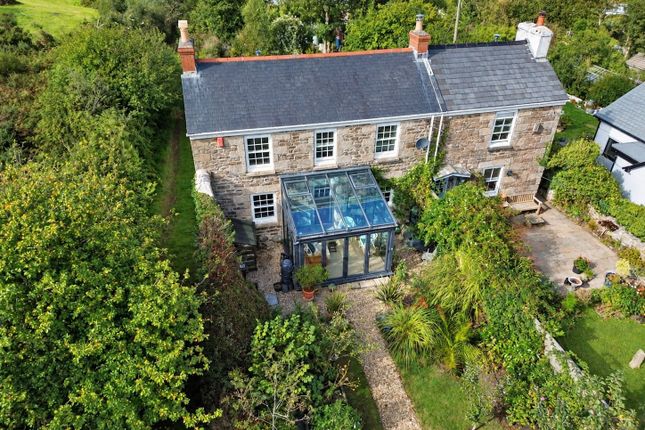
The ground floor comprises of a bright and airy Entrance Hall with doors to both the Lounge which has a log burning stove and bay window to the front and Separate Dining Room with open fire and bay window to the front, door way to an inner hallway with stairs rising to the first floor, a door to the kitchen which has a built in cupboards, base units, sink, range cooker and a floor standing oil central heating boiler and a door leading to the Sun Room.
To the first floor there are two good sized double bedrooms with the master bedroom having an ensuite shower/wc, one single bedroom and a family shower room/WC.
To the outside there are good sized gardens to the front with ample off road parking for numerous vehicles.
There is a good sized garden to the rear, which is mainly laid to lawn with a paved seating area, two timber sheds and a stone outbuilding. Access to the integral store room.
LOUNGE: 11'0" x 11'11" (3.35m x 3.63m) DINING ROOM: 12'8" x 12'6" (3.86m x 3.81m) KITCHEN: 12'8" x 10'11" (3.86m x 3.33m) SUN ROOM: 5'11" x 15'2" (1.80m x 4.62m) MASTER BEDROOM: 12'6" x 11'0" (3.81m x 3.35m) EN-SUITE SHOWER: 5'5" x 5'8" (1.65m x 1.73m) BEDROOM TWO: 12'3" x 10'4" (3.73m x 3.15m) BEDROOM THREE: 8'10" x 8'0" (2.69m x 2.44m) SHOWER ROOM/WC: 11'11" MAX x 11'0" MAX (3.63m x 3.35m) AGENTS NOTE: The property was constructed in the early1900's and is of stone construction.
Mains Electric, Mains Drainage and Mains Water, Oil Fired Central Heating.
Council Tax Band C Mobile coverage from all major networks (Source Ofcom) Broadband Speeds from 12Mbps Standard and 79Mbps Superfast (Source Ofcom).
ENERGY EFFICIENCY RATING: This property has been rated as E (39) with a potential rating of C (71).
Value & comps
No previous sales on record.
Returns
Set an offer; the calculator follows it.
We're still gathering serviced-accommodation data for this area.
Archie refurb estimate: a Pro feature
0.0% below asking
This is not financial or investment advice. Prop AI Deals is not authorised by the Financial Conduct Authority (FCA) to provide investment advice.
All investment calculators, property analyses, and AI-generated insights are for informational purposes only. Property investment carries risk and may result in financial loss. All calculations should be independently verified and you should consult with FCA-authorised financial advisors before making any investment decisions.
Past performance does not guarantee future results. Tax implications vary by individual circumstances.
Deal
Properties like this can earn 2–3x BTL yields when converted to HMO, with retrofit costs around £10k/room. Sign in to see the full tier, yield projection, and cost breakdown.
Commercial properties like this can earn 30-50% higher yields when converted to residential under Class MA / Q / P / PA, with prior approval costing ~GBP 96/unit. Sign in to see the recommended route, yield uplift, and cost breakdown.
BRRR-suited properties can recycle 80-100% of investor capital on refi, leaving a high-yielding rental with most of the money out. Sign in to see the refurb cost stack, ARV projection, and refinance maths.
Detached + large garden = sub-division play. Pro tier unlocks the tier badge, plot size, uplift estimate, and regional land benchmark.
Short-lease flats trade at deep discount, but extending under the 1993 Act often costs far less than the discount. Pro tier unlocks the tier badge, premium breakdown, long-lease ARV and arbitrage maths.
See projected short-stay revenue vs a vanilla BTL for this property.
See real sub-let margins (HMO room rates & SA nightly rates) vs the landlord rent.
Area
Agent & docs

FAQ
About Grove View, Trevarth Road, TR16
Explore nearby