3-bedroom house · TR16 5RS
For saleListed 27 days
Opportunity summary
See Archie’s verdict, returns by strategy and what to check before viewing.
About
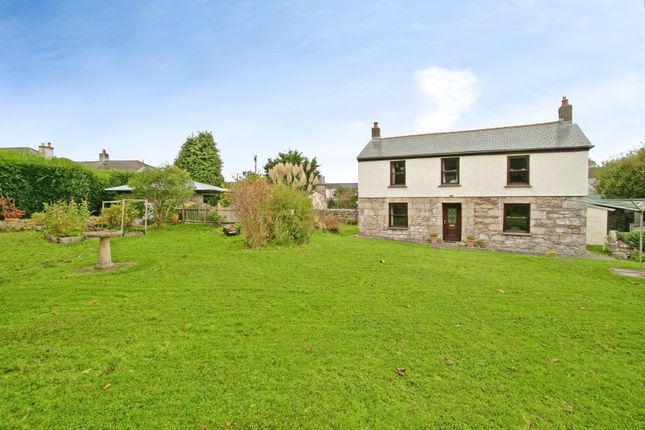
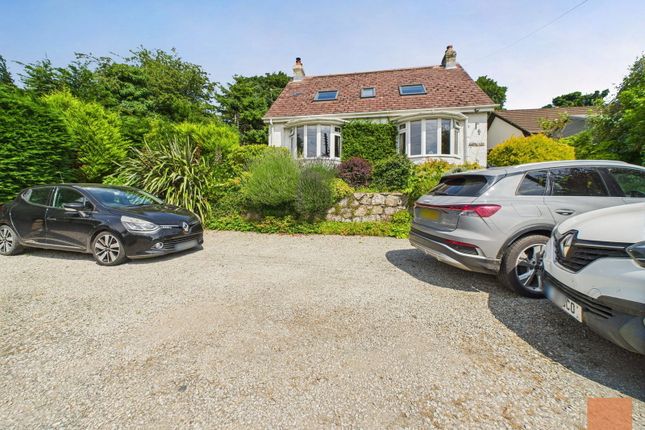
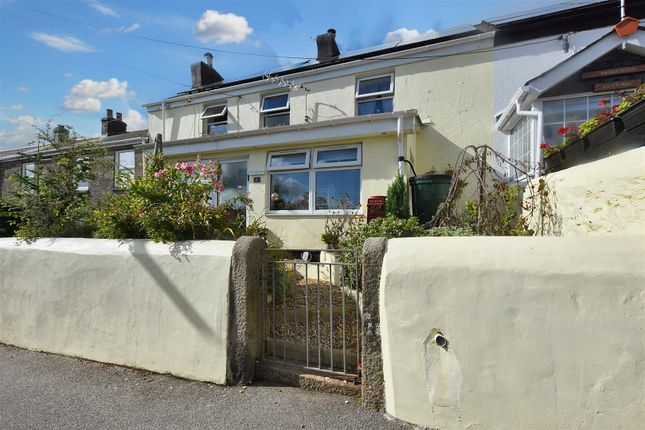
Goundrys Estate Agents are delighted to offer for sale this picturesque double fronted, 3 bedroom cottage in a rural location on the edge of the village of Carharrack.
Cherry Tree Cottage is offered for sale with no onward chain and an early viewing appointment is recommended.
Location The village of Carharrack offers a range of day to day amenities including a convenience store, social club, village hall, children's playground and a Chinese takeaway.
With the neighbouring village of St Day having a primary school, post office, pharmacy, public house & butcher.
A wider range of national and independent retailers and schooling for all ages can be found in the nearby Town of Redruth which also benefits from a station on the mainline Penzance to Paddington rail line.
For those who enjoy outdoor pursuits, the area is well served via a network of footpaths and cycleways which give easy access to many of the Historic mining features within the area.
The Bissoe Trail which is a popular trip for cyclists and walkers alike, that dissects the County from Devoran on the South Coast to Portreath on the North Coast can be joined just a few minutes bike ride from the property at Poldice Valley.
Accommodation (please see the virtual tour and floor plan for further detail and room measurements) Step inside to the impressive sun room, which an additional living area, perfect for enjoying the natural light.
Benefitting from underfloor heating and bi-fold doors, this space seamlessly connects to the garden.
The spacious, double-fronted sitting room features wood flooring, sash windows, and a wood-burning stove with a granite lintel and slate hearth, creating a warm focal point.
There is ample room for a dining table, making it ideal for entertaining.
Adjacent to the sitting room, a modern shower room comprises a double walk-in shower cubicle, a vanity hand wash basin, and a low-level WC.
The dining room, has tiled flooring with underfloor heating, and houses the heritage oil-fired burning stove that supplies both hot water and central heating.
This open-plan area flows seamlessly into the well-appointed kitchen. The kitchen is equipped with a range of base and eye-level units, granite worktops, and a central island with a breakfast bar.
Integrated appliances include an electric oven, hob, dishwasher, and washing machine, alongside space for a fridge/freezer.
Two Velux windows and double doors open directly to the rear garden, enhancing the connection between indoor and outdoor living.
Ascending to the first floor, the landing features timber flooring, a window, and a Velux to the rear, with access to the loft space.
The first bedroom is a comfortable space with a sash window to the front and a radiator.
The second bedroom also benefits from a sash window to the front, a fitted cupboard, timber flooring, and a radiator.
The third bedroom, located to the rear, includes a window, a Velux window, and a radiator.
The family bathroom on this level offers a bath with an electric shower over, a wall-mounted hand wash basin, and a high-level WC. A sash window to the front and a heated towel rail complete the room.
Outside, a pedestrian gate leads from the parking area to the front garden, predominantly laid to lawn with walled boundaries, a timber shed and mature shrubs and trees.
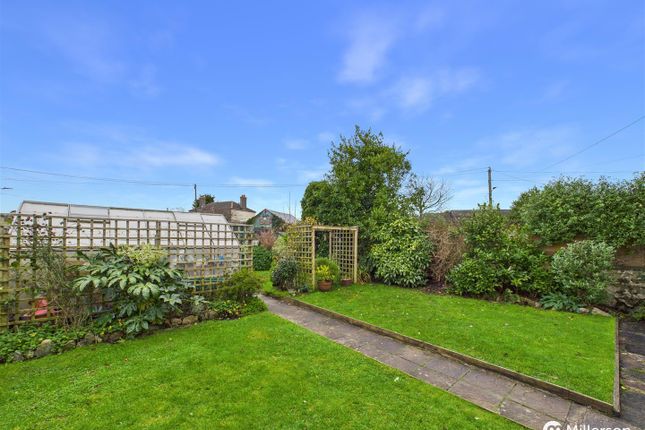
The rear garden is equally mature, featuring a pathway that leads to a private seating area perfect for alfresco dining/entertaining, a greenhouse, and a timber storage shed.
A pedestrian gate to the side provides direct access to the adjoining bridleway.
Information Tenure : Freehold Material Information Council Tax – C EPC - F We understand the property has mains water supply, mains drainage, mains electricity and oil fired central heating.
Construction: Please refer to the EPC and your surveyors comments Consumer Protection from Unfair Trading Regulations 2008.
We strongly advise all parties to confirm and check title documents, build warranties, services / utilities and any covenants which may or may not apply, immediately after agreeing a purchase.
Our adverts do not form part of a contract and must not be relied upon.
All buyers must also verify the Council Tax band and broadband speeds to satisfy themselves rather than rely on our information – which is subject to change.
Goundrys have not tested any apparatus, equipment, fixtures and fittings or services and so cannot verify that they are in working order or fit for the purpose.
A Buyer is advised to obtain verification from their Solicitor or Surveyor. Measurements are a guide only.
Items shown in photographs are not included unless specifically mentioned within the sales particulars. They may however be available by separate negotiation.
Buyers must check the availability of any property and make an appointment to view before embarking on any journey to see a property.
Anti-money laundering regulations - Purchasers It is a legal requirement that we receive verified identification from all buyers before a sale can be instructed.
We ask for your cooperation on this matter to ensure there is no unnecessary delay in agreeing a sale. We will inform you of the process once your offer has been accepted.
Proof of finance - Purchasers Before agreeing a sale, we will require proof of your financial ability to purchase.
Again, we ask for your cooperation on this matter to avoid any unnecessary delays in agreeing a sale and we will inform you of what we require prior to agreeing a sale. Accommodation
Value & comps
No previous sales on record.
Returns
Set an offer; the calculator follows it.
We're still gathering serviced-accommodation data for this area.
Archie refurb estimate: a Pro feature
0.0% below asking
This is not financial or investment advice. Prop AI Deals is not authorised by the Financial Conduct Authority (FCA) to provide investment advice.
All investment calculators, property analyses, and AI-generated insights are for informational purposes only. Property investment carries risk and may result in financial loss. All calculations should be independently verified and you should consult with FCA-authorised financial advisors before making any investment decisions.
Past performance does not guarantee future results. Tax implications vary by individual circumstances.
Deal
Properties like this can earn 2–3x BTL yields when converted to HMO, with retrofit costs around £10k/room. Sign in to see the full tier, yield projection, and cost breakdown.
Commercial properties like this can earn 30-50% higher yields when converted to residential under Class MA / Q / P / PA, with prior approval costing ~GBP 96/unit. Sign in to see the recommended route, yield uplift, and cost breakdown.
BRRR-suited properties can recycle 80-100% of investor capital on refi, leaving a high-yielding rental with most of the money out. Sign in to see the refurb cost stack, ARV projection, and refinance maths.
Detached + large garden = sub-division play. Pro tier unlocks the tier badge, plot size, uplift estimate, and regional land benchmark.
Short-lease flats trade at deep discount, but extending under the 1993 Act often costs far less than the discount. Pro tier unlocks the tier badge, premium breakdown, long-lease ARV and arbitrage maths.
See projected short-stay revenue vs a vanilla BTL for this property.
See real sub-let margins (HMO room rates & SA nightly rates) vs the landlord rent.
Area
Agent & docs

FAQ
About Cherry Tree Cottage, Little Carharrack, Redruth
Explore nearby