3-bedroom house · TR16 5RB
Listing removedReduced £25k (−7.7%) on 20 JunListed 229 days
Opportunity summary
See Archie’s verdict, returns by strategy and what to check before viewing.
About
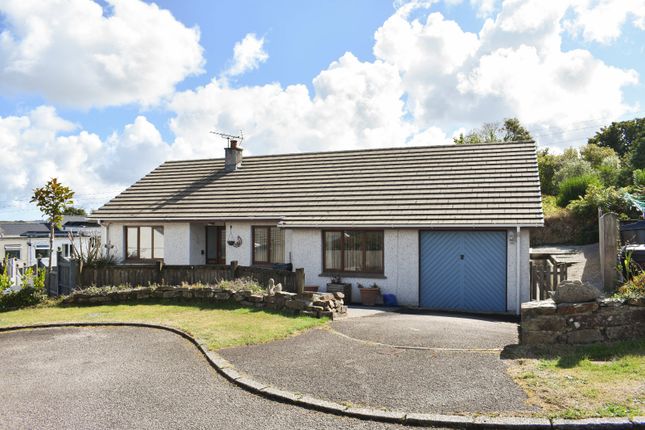
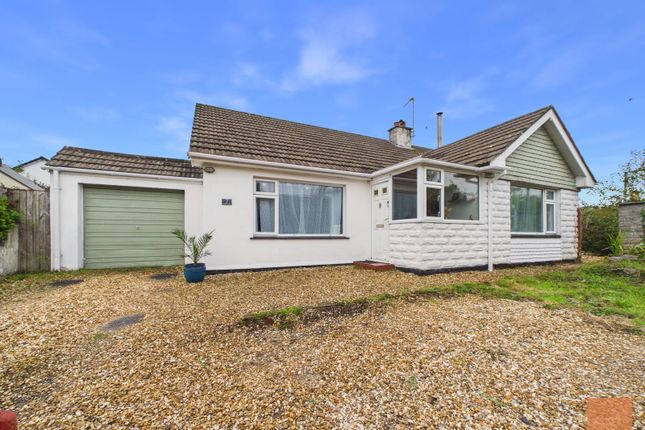
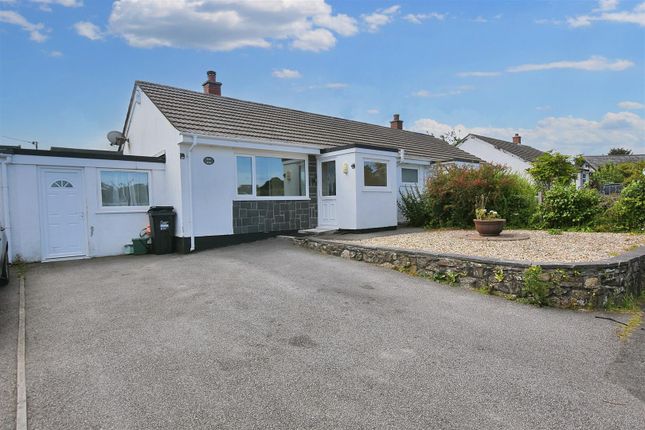
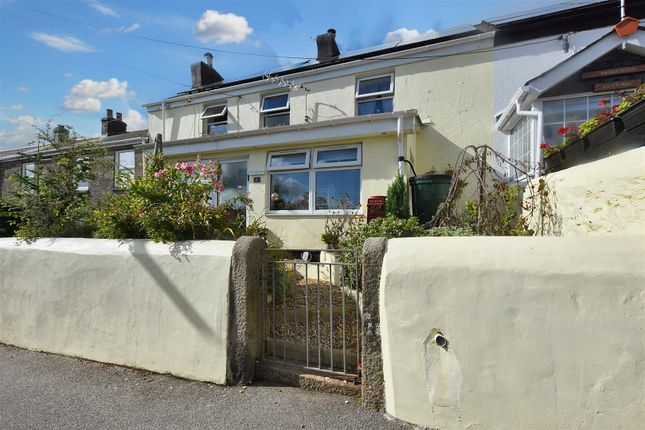
A delightful semi-detached cottage boasting three double bedrooms, two bathrooms and two reception rooms.
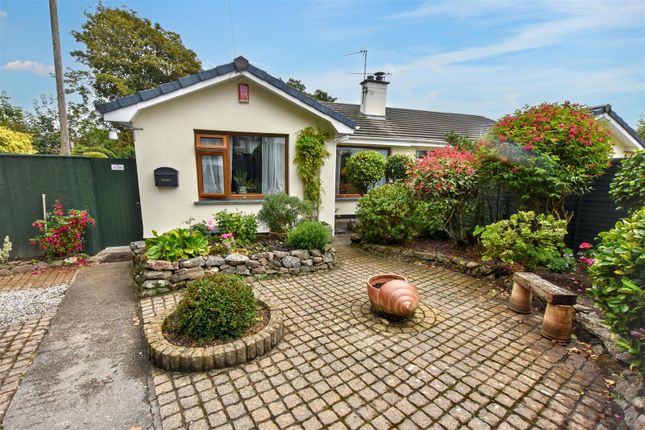
The impressive front garden is south facing with A large driveway with parking for up to four cars. This property really must be seen to be appreciated.
Property Description The property benefits from three double bedrooms, two reception rooms, two bathrooms, a useful utility area, and parking for up to four vehicles.
Full of character with an impressive south facing front garden and terrace to the rear. A must view to appreciate how much this property has to offer.
Built in the early1800s this semi-detached cottage is deceptively spacious and feels very private.
It benefits from deep granite walls that naturally keep the home cool in summer and warm during the winter months.
The south-facing garden has been lovingly transformed by the current owners into a vibrant, well-established outdoor space, rich with a variety of trees, plants, and shrubs.
The garden features a generous lawn, vegetable patch, and a greenhouse-ideal for green-fingered enthusiasts.
The garden is bordered by beautifully planted edges, offering not only year-round colour and privacy but also a welcoming habitat for local wildlife.
The ground floor offers flexible and well-proportioned living, comprising of two reception rooms, a kitchen, a convenient ground-floor WC, and a utility area that opens out to a rear courtyard, perfect for drying clothes and storage.
The cottage benefits from rear access over the neighbouring property.
The cottage boasts some lovely features including the original wooden staircase, which contrasts beautifully against the rich blue walls.
Upstairs, you’ll find three double bedrooms, with the master bedroom an impressive size measuring approximately 14'10 x 12'00.
The family bathroom is light and airy, as is the landing, thanks to the addition of a Velux window that floods the area with natural light. For those with an equestrian interest.
The surrounding area is particularly appealing, with access to a network of bridle paths and countryside routes ideal for riding, Nearby equine facilities and stabling options add to its appeal.
Location Carharrack is a quiet, rural village situated on the outskirts of Redruth, surrounded by beautiful countryside walks.
Neighbouring the village of St Day which boasts a village shop, doctors and primary school.
Redruth offers a train station with mainline connection with London Paddington, supermarkets and secondary schools as does Camborne.
Ideally positioned for access to the incredible beaches of the north and south coasts and the A30.
Accomodation In Detail ( All dimensions are approximate and measured by LiDAR) Entrance Hall Doors leading to the dining room, Kitchen, WC and understairs storage.
The hallway houses the carpeted stairs with Velux above and leads through to the rear of the hallway where you will find the handy Utility area and glazed door leading out to the rear courtyard.
Wood effect Vinyl flooring and radiator. Living Room A cosy room with ample space for a three-piece suite. UPVC double glazed window looking out to the private front garden.
Carpeted flooring, radiator and large opening leading into the kitchen.
Dining Room Benefiting from two reception rooms offering the flexibility to change the use of the reception rooms to suit your living needs.
The dining room has a wonderful feel to it and boasts views over the front garden.
As you can see from the photos this room comfortably house a large table with seating for up to 6 people as well as leaving room for a dresser and comfy chair. Carpeted flooring and radiator.
Kitchen Ample eye and base level units with wood effect laminate worktops, 4 ring electric hob with oven below and stainless-steel splashback with concealed extractor above.
Under - counter space for a dishwasher or washing machine. Marble effect Vinyl flooring and uPVC double glazed window looking out to the rear.
Accessible via a large open doorway from the living room and also from a wooden door from the hallway. Wc Low Level WC and basin with storage below.
UPVC double gazed window with opaque glass, Vinyl flooring. Utility Space This handy space is perfect for the noisy white goods and benefits from plumbing for a washing machine.
This space houses the gas boiler and a uPVC door with glazed panels leads out to the rear courtyard. Continuation of the wood effect vinyl flooring and radiator.
Landing Carpeted floor, doors to all three bedrooms and the bathroom. Velux window. Master Bedroom A very generous bedroom with uPVC double glazed window looking out to the front garden.
Ample space for a king size bed as well as other large furniture. Carpeted flooring and radiator. Access hatch to the loft.
Bedroom Two A spacious double with uPVC double glazed window looking over the wonderful front garden. Carpet flooring and radiator.
Bedroom Three The third bedroom would make a wonderful children’s room/work from home office/Walk-in wardrobe whilst still being still accommodate a small double.
Carpeted flooring, radiator and uPVC double glazed window looking out to the rear.
Family Bathroom The modern and bright bathroom comprises of a full-length bath with electric shower over, glass privacy screen and low-maintenance marble effect composite splashback with metal trims, Low level WC, wash basin and heated towel rail.
UPVC double glazed window with deep sills looking over the garden. Granite effect vinyl flooring.
Outside The cottage enjoys a generous south-facing front garden with central path taking you to the home. The garden has been sympathetically planted to provide colour and privacy.
To the front there is a large gated drive, laid to gravel with parking for up to four cars.
This area also houses a small shipping container which provides fantastic storage, complete with guttering into a large water tank to re-use on the garden.
The garden is mainly laid to lawn and boasts a greenhouse and large vegetable patch. To the rear there is a fenced courtyard prefect for storage and drying clothes.
Directions Start on Commercial Street, Camborne and follow signs toward A3047 / Redruth. Continue on the A3047 heading east (towards Redruth).
At the big roundabouts by Pool / Tolvaddon, stay on signs for A30 / Redruth. Join the A30 eastbound (towards Redruth/Truro). Take the Redruth / A393 exit (signed Redruth / Falmouth).
Continue along this road and then at the cross roads take a left sign posted Croft Handy. You will find Primrose Villa on the left hand side. You can park in the front drive.
Agent Note This home has the benefit of a right of way over the neighbouring courtyard for rear access to the property as does The neighbouring property has a right of way over a portion of the driveway of Primrose Villa.
Material Information Council Tax band: B Tenure: Freehold Property type: House Property construction: Standard construction Energy Performance rating: F Number and types of room: 3 bedrooms, 2 bathrooms, 2 receptions Electricity supply: Mains electricity Solar Panels: No Other electricity sources: No Water supply: Mains water supply Sewerage: Mains Heating: Lpg-powered central heating is installed.
Heating features: Double glazing Broadband: Fttc (Fibre to the Cabinet) Mobile coverage: O2 - Good, Vodafone - Good, Three - Poor, EE - Good Parking: Driveway Building safety issues: No Restrictions - Listed Building: No Restrictions - Conservation Area: No Restrictions - Tree Preservation Orders: None Public right of way: Yes: Small strip of land at the side of the driveway Long-term area flood risk: No Historical flooding: No Flood defences: No Coastal erosion risk: No Planning permission issues: No Accessibility and adaptations: None Coal mining area: No Non-coal mining area: Yes All information is provided without warranty.
Contains hm Land Registry data © Crown copyright and database right 2021. This data is licensed under the Open Government Licence v3.0.
The information contained is intended to help you decide whether the property is suitable for you.
You should verify any answers which are important to you with your property lawyer or surveyor or ask for quotes from the appropriate trade experts: Builder, plumber, electrician, damp, and timber expert.
Value & comps
No previous sales on record.
Returns
Set an offer; the calculator follows it.
We're still gathering serviced-accommodation data for this area.
Archie refurb estimate: a Pro feature
0.0% below asking
This is not financial or investment advice. Prop AI Deals is not authorised by the Financial Conduct Authority (FCA) to provide investment advice.
All investment calculators, property analyses, and AI-generated insights are for informational purposes only. Property investment carries risk and may result in financial loss. All calculations should be independently verified and you should consult with FCA-authorised financial advisors before making any investment decisions.
Past performance does not guarantee future results. Tax implications vary by individual circumstances.
Deal
Properties like this can earn 2–3x BTL yields when converted to HMO, with retrofit costs around £10k/room. Sign in to see the full tier, yield projection, and cost breakdown.
Commercial properties like this can earn 30-50% higher yields when converted to residential under Class MA / Q / P / PA, with prior approval costing ~GBP 96/unit. Sign in to see the recommended route, yield uplift, and cost breakdown.
BRRR-suited properties can recycle 80-100% of investor capital on refi, leaving a high-yielding rental with most of the money out. Sign in to see the refurb cost stack, ARV projection, and refinance maths.
Detached + large garden = sub-division play. Pro tier unlocks the tier badge, plot size, uplift estimate, and regional land benchmark.
Short-lease flats trade at deep discount, but extending under the 1993 Act often costs far less than the discount. Pro tier unlocks the tier badge, premium breakdown, long-lease ARV and arbitrage maths.
See projected short-stay revenue vs a vanilla BTL for this property.
See real sub-let margins (HMO room rates & SA nightly rates) vs the landlord rent.
Area
Agent & docs
FAQ
About Primrose Villa, Brokenshire Corner, Redruth
Explore nearby