We've tightened what earns a Pursue. A home now needs a published valuation, a strategy that still makes money after real running costs and lender stress tests, and no listing problems that would stop a mortgage. You'll see fewer Pursues, and each one has been checked harder.
See how verdicts work3-bedroom house · TR16 5NQ
Listing removedListed 140 days
Opportunity summary
See Archie’s verdict, returns by strategy and what to check before viewing.
About
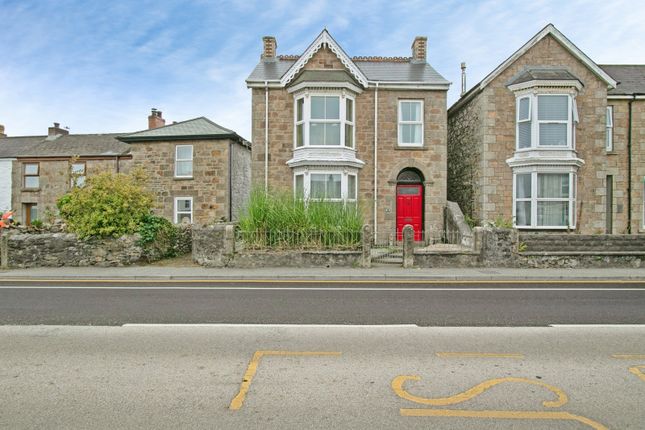
Situated in a popular residential location, this lovely terraced character cottage offers good sized family accommodation.
The property benefits from three bedrooms plus a walk-in shower room to the first floor and to the ground floor there is a front sun lounge/office, a lounge with a wood burner, a separate dining room with a multi fuel stove and a kitchen.
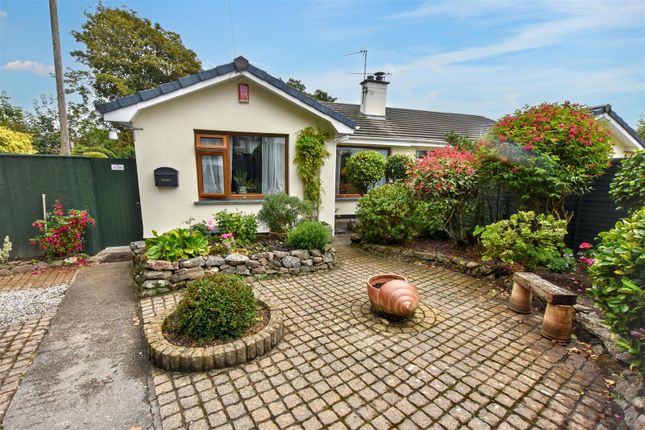
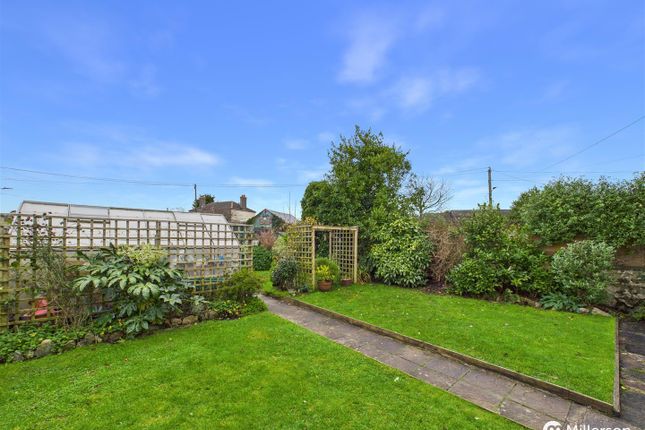
Externally there are beautiful well stocked gardens with the bonus of a hot tub, barbeque area and pizza oven making it an ideal entertaining space.
We are informed that this property was originally a mine captain's residence built around 1845. It certainly still has some Georgian influence combined with Victorian features.
Well presented by the vendors, it does have a good array of solar panels, double glazing, some modern electric radiators and a wood burner to one room plus a multi fuel burner to the other reception room.
There is an entrance sun lounge/office leading through to a hallway and then through to the two reception rooms, a downstairs wc plus a well proportioned kitchen.
To the first floor there are three bedrooms with the master bedroom having a range of Sharp fitted wardrobes. There are two further bedrooms plus a landing and half landing with a fine staircase.
Externally there is an area of garden to the front with a lovely enclosed rear garden.
There is no other way to describe it, it is sheltered, very thoughtfully laid out and well stocked with a variety of plants and shrubs etc to include a tree fern, tropical flowers, soft fruits, climbing roses and hydrangeas.
To the rear there is a covered barbeque area and to the side of this is a pizza oven plus a pergola with a hot tub making it an ideal area for entertaining.
Beyond this there is also a greenhouse and a further outbuilding. The property is handy for St Day village which has a post office and shopping facilities plus a butchers and a bus service.
At the bottom of the hill is the very well known Star Inn and St Day Inn can be found in the village itself. The village is well known for its community activities.
Entrance Sun Lounge/Office (4.74m x 1.97m (15'6" x 6'5")) Door to: Hallway With a tiled floor and panelling to dado height. Sweeping turning stairs to the first floor.
Wc Low level wc and a built-in wash hand basin. Lounge (3.56m x 3.37m (11'8" x 11'0")) Focusing on a wood burning stove with a granite lintel above and a slate hearth.
There are two alcoves, a window recess and wood effect tiled flooring. Dining Room (3.54m x 3.40m (11'7" x 11'1")) Focusing again on a fine fireplace with a log burner. Tiled floor and a pine ceiling.
Kitchen (2.72m x 2.27m (8'11" x 7'5")) A good range of working surfaces with tiled splash backs, cupboards and drawers plus space for white goods.
There is a granite lintel and this may have possibly housed a Cornish Range in the distant past. Single drainer stainless steel sink unit, eye level units and a tiled floor. Door to rear covered area.
First Floor Bedroom 1 (4.51m x 3.79m (14'9" x 12'5")) Two windows to the front elevation with an open aspect. One wall has an excellent range of Sharp fitted wardrobes.
Bedroom 2 (3.92m x 2.62m (12'10" x 8'7")) With an electric heater. Bedroom 3 (3.06m x 1.89m (10'0" x 6'2")) Shower Room (1.85m x 2.03m (6'0" x 6'7")) Walk-in shower with a Mira electric shower unit.
Enclosed wash hand basin and a low level wc. Electric towel rail, a mirror and Respatex walls for ease of maintenance. Landing Cupboard housing the water system consisting of a 15 litre water heater.
Outside To the front there is a pedestrian gate and a path together with chippings and this is interspersed with a variety of plants.
To the rear a door from the kitchen leads out to a covered barbeque area and beside this is a pizza oven.
This leads to a beautifully laid out and thoughtfully planted garden with a central focal point pergola and hot tub. There is also a greenhouse and a wooden outbuilding.
Beyond this is a pedestrian access. The property also has chippings for ease of maintenance with climbing roses, fruit trees, hydrangeas, a lovely tree fern and tropical flowers.
The garden really is an important feature of the property and warrants an inspection.
Directions From our office in Redruth proceed along Penryn Street and turn left at the traffic lights up Station Hill.
Continue straight on at the next lights passing the railway station on your right and on into HIgher Fore Street.
At the next junction turn right and take the left fork at the triangle into St Day Road. At the roundabout continue straight over and follow this road all the way into the hamlet of Vogue.
Continue up the hill passing the football club on the right and the property will be found on the left hand side identified by a For Sale board. Agents Note Tenure; Freehold. Council tax band: B.
Services Mains drainage, mains metered water, mains electricity. Electric panel heaters, multi fuel stove and a wood burning stove. Owned Solar Panels.
Broadband highest available download speeds - Standard 16 Mpbs, Superfast 80 Mpbs, Ultrafast 1000 Mpbs (sourced from Ofcom).
Mobile signal Indoors - EE None, Three None, O2 Likely, Vodafone Likely (sourced from Ofcom).
Value & comps
No previous sales on record.
Returns
Set an offer; the calculator follows it.
We're still gathering serviced-accommodation data for this area.
Archie refurb estimate: a Pro feature
0.0% below asking
This is not financial or investment advice. Prop AI Deals is not authorised by the Financial Conduct Authority (FCA) to provide investment advice.
All investment calculators, property analyses, and AI-generated insights are for informational purposes only. Property investment carries risk and may result in financial loss. All calculations should be independently verified and you should consult with FCA-authorised financial advisers before making any investment decisions.
Past performance does not guarantee future results. Tax implications vary by individual circumstances.
Deal
Properties like this can earn 2–3x BTL yields when converted to HMO, with retrofit costs around £10k/room. Sign in to see the full tier, yield projection, and cost breakdown.
Commercial properties like this can earn 30-50% higher yields when converted to residential under Class MA / Q / P / PA, with prior approval costing ~GBP 96/unit. Sign in to see the recommended route, yield uplift, and cost breakdown.
BRRR-suited properties can recycle 80-100% of investor capital on refi, leaving a high-yielding rental with most of the money out. Sign in to see the refurb cost stack, ARV projection, and refinance maths.
Detached + large garden = sub-division play. Pro tier unlocks the tier badge, plot size, uplift estimate, and regional land benchmark.
Short-lease flats trade at deep discount, but extending under the 1993 Act often costs far less than the discount. Pro tier unlocks the tier badge, premium breakdown, long-lease ARV and arbitrage maths.
See projected short-stay revenue vs a vanilla BTL for this property.
See real sub-let margins (HMO room rates & SA nightly rates) vs the landlord rent.
Area
Agent & docs

FAQ
About Daisy Cottage, 6, Vogue Hill, Redruth
Explore nearby