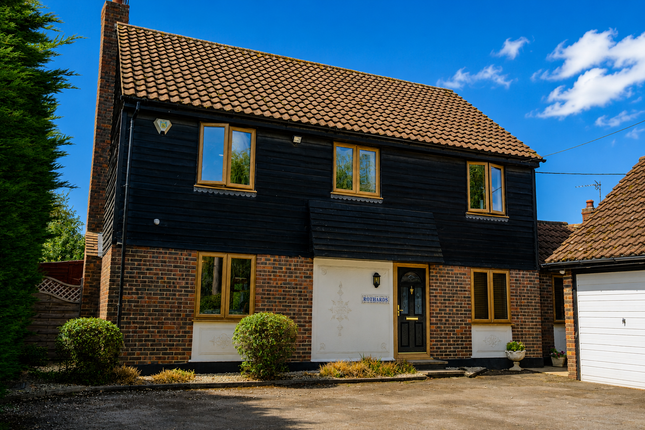
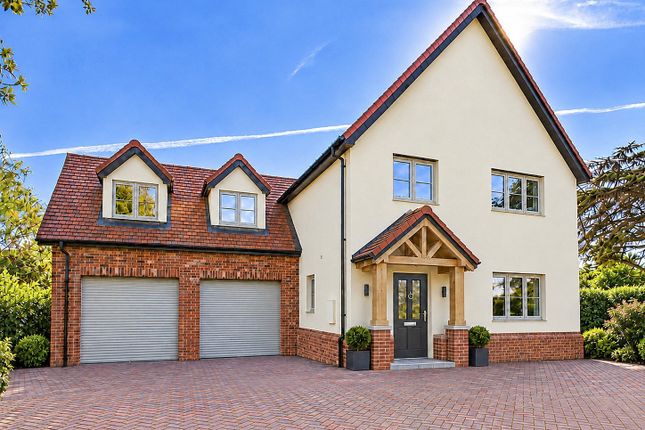
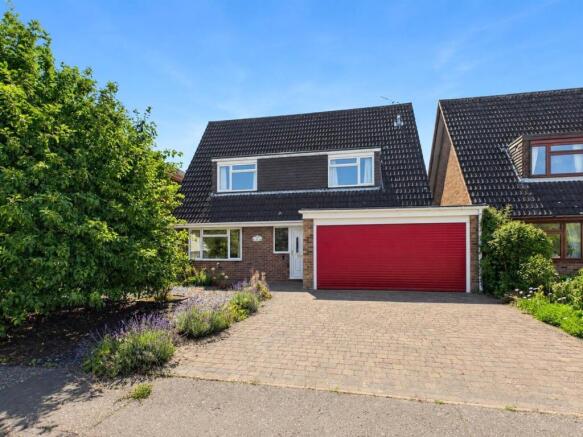
4-bedroom bungalow · CM3 4EP
Sold STCListed 208 days
Opportunity summary
See Archie’s verdict, returns by strategy and what to check before viewing.
About
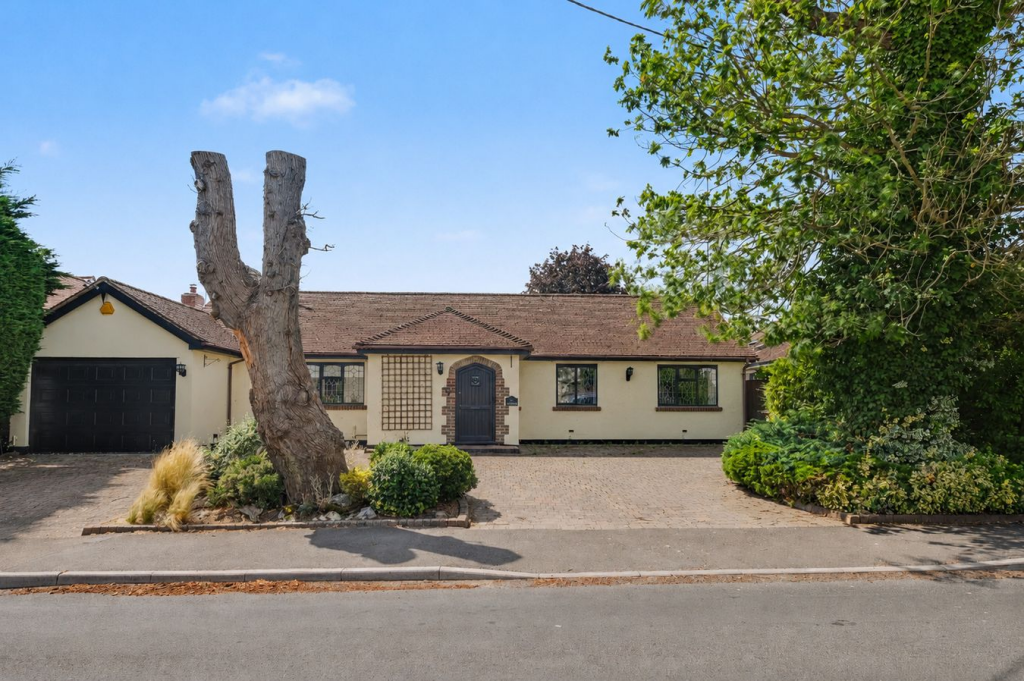
Guide £800,000 - £825,000. WONDERFUL MODERN OPEN PLAN BUNGALOW ON GENEROUS PLOT....
This detached four bedroom property has undergone numerous improvements and now offers a contemporary family size residence.
The accommodation comprises four bedrooms, three bathrooms, three reception areas and impressive kitchen breakfast room with separate utility.
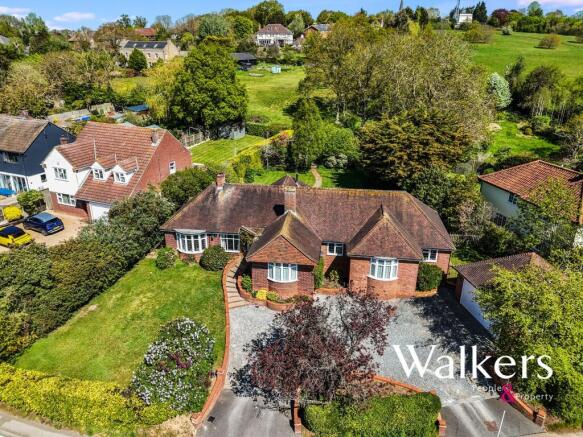
Sitting on a generous plot including a large driveway with off road parking for numerous vehicles.
To the rear are well maintained gardens with large decking, covered barbecue area, and lawns all backing directly onto farmland.
There is a garden to the left of the driveway (100' x 34'>25') which would be ideal for a large home office and garden, further parking etc.
Features include bi-folding doors, underfloor heating, a host of integrated appliances, woodburner and sought after open plan living.
The property is situated on the outskirts of Danbury which is nestled between Chelmsford and South Woodham Ferrers, offering great transport links from either town or the nearby roads running throughout the county.
There are a host of amenities in the village of Danbury and fantastic sought after local schools.
Chelmsford city is also within easy reach and offers everything one would expect from a thriving city centre. Energy rating D. No onward Chain.
Accommodation Comprising - Entrance Hall - 4.80m x 3.71m (15'9 x 12'2) - Wood burner with exposed flue and glazed hearth.
Master Bedroom - 4.47m x 4.01m (14'8 x 13'2) - En-Suite Bathroom - 3.78m x 1.52m (12'5 x 5) - Four piece withe suite.
Bedroom Two - 3.78m x 3.30m (12'5 x 10'10) - Bedroom Three - 3.76m x 2.97m (12'4 x 9'9) - Bedroom Four/Office - 3.23m x 3.02m (10'7 x 9'11) - First Shower Room - Inner Hallway - Second Shower Room - L Shaped Open Plan Living Space - 9.68m max x 7.06m max (31'9 max x 23'2 max) - A superb triple aspect room.
Kitchen Breakfast Room - 6.20m x 3.38m (20'4 x 11'1) - Anthracite bi-fold doors to rear decking.
Siemens appliances comprising twin warming drawers, twin electric ovens, microwave combi oven and coffee machine. Integrated full height fridges to either side.
Inset stainless steel butler sink with Quooker instant hot water tap over,, White granite work surface with engraved drainer.
Feature island with matching white granite work surface with inset five ring induction hob and feature extractor over. Full height larder units.
Utility Room - 2.77m x 1.78m (9'1 x 5'10) - Matching units to kitchen. Integrated dishwasher & full height freezer.
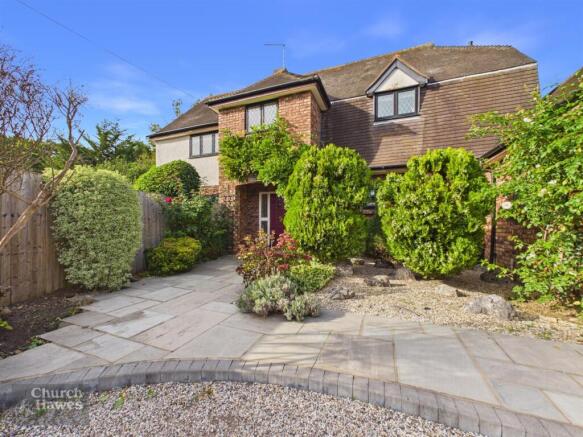
Exterior - Front Garden - Large shingled driveway with parking for numerous vehicles. Very wide side access to rear garden.
There is a garden to the left of the driveway (100' x 34'>25') which would be ideal for a large home office and garden, further parking etc. Rear Garden - Side access from both sides of bungalow.
Wooden barbecue pergola on shingled area. Raised deck with views across neighbouring fields. Lawn garden. Agents Notes - These particulars do not constitute any part of an offer or contract.
All measurements are approximate. No responsibility is accepted as to the accuracy of these particulars or statements made by our staff concerning the above property.
We have not tested any apparatus or equipment therefore cannot verify that they are in good working order.
Any intending purchaser must satisfy themselves as to the correctness of such statements within these particulars. All negotiations to be conducted through Church and Hawes.
No enquiries have been made with the local authorities pertaining to planning permission or building regulations. Any buyer should seek verification from their legal representative or surveyor.
Value & comps
No previous sales on record.
Returns
Set an offer; the calculator follows it.
We're still gathering serviced-accommodation data for this area.
Archie refurb estimate: a Pro feature
0.0% below asking
This is not financial or investment advice. Prop AI Deals is not authorised by the Financial Conduct Authority (FCA) to provide investment advice.
All investment calculators, property analyses, and AI-generated insights are for informational purposes only. Property investment carries risk and may result in financial loss. All calculations should be independently verified and you should consult with FCA-authorised financial advisers before making any investment decisions.
Past performance does not guarantee future results. Tax implications vary by individual circumstances.
Deal
Properties like this can earn 2–3x BTL yields when converted to HMO, with retrofit costs around £10k/room. Sign in to see the full tier, yield projection, and cost breakdown.
Commercial properties like this can earn 30-50% higher yields when converted to residential under Class MA / Q / P / PA, with prior approval costing ~GBP 96/unit. Sign in to see the recommended route, yield uplift, and cost breakdown.
BRRR-suited properties can recycle 80-100% of investor capital on refi, leaving a high-yielding rental with most of the money out. Sign in to see the refurb cost stack, ARV projection, and refinance maths.
Detached + large garden = sub-division play. Pro tier unlocks the tier badge, plot size, uplift estimate, and regional land benchmark.
Short-lease flats trade at deep discount, but extending under the 1993 Act often costs far less than the discount. Pro tier unlocks the tier badge, premium breakdown, long-lease ARV and arbitrage maths.
See projected short-stay revenue vs a vanilla BTL for this property.
See real sub-let margins (HMO room rates & SA nightly rates) vs the landlord rent.
Area
Agent & docs
FAQ
About Bicknacre Road, Danbury
Explore nearby