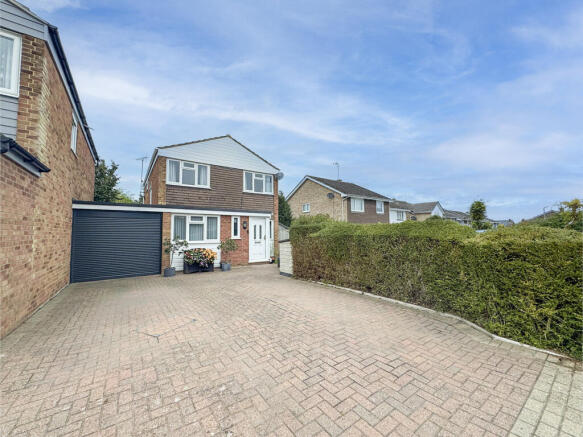
4-bedroom detached house · CM3 4ES
Sold STCListed 574 days
Opportunity summary
See Archie’s verdict, returns by strategy and what to check before viewing.
About
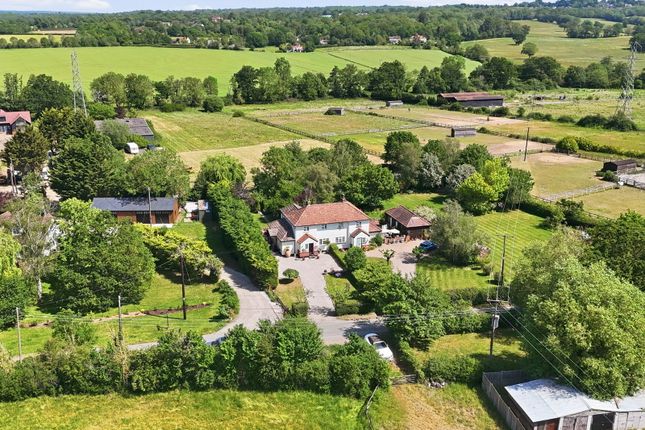
GUIDE PRICE £1,250,000 - £1,350,000. DETACHED HOUSE ON ENVIABLE 1.81 ACRE PLOT.....
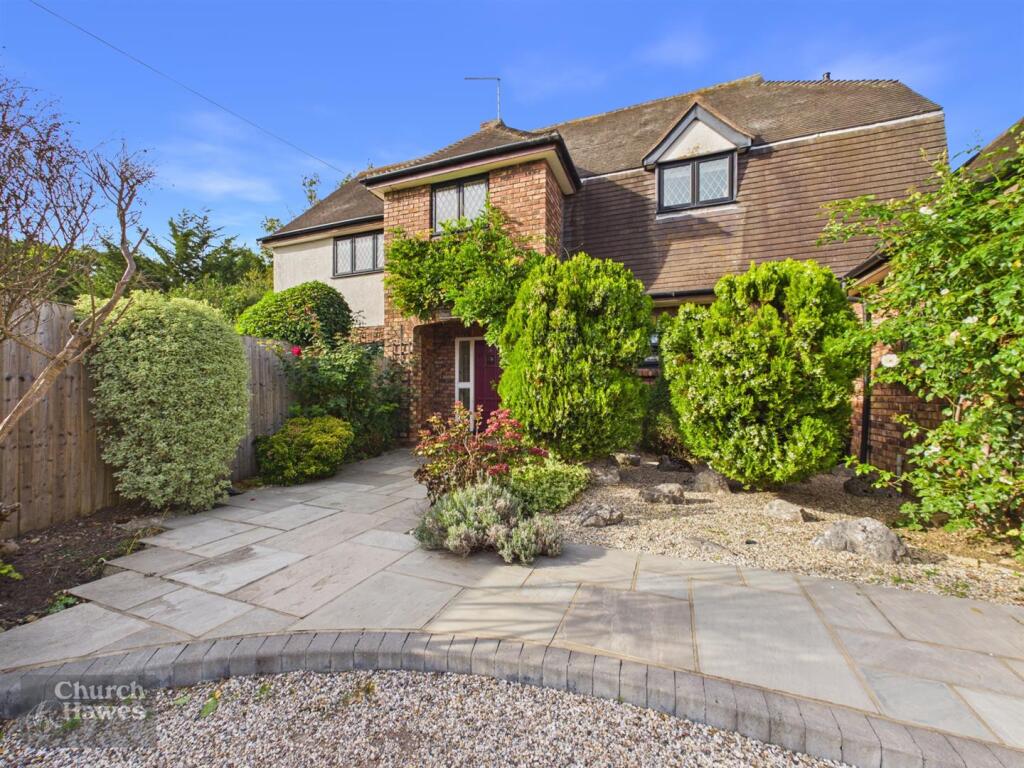
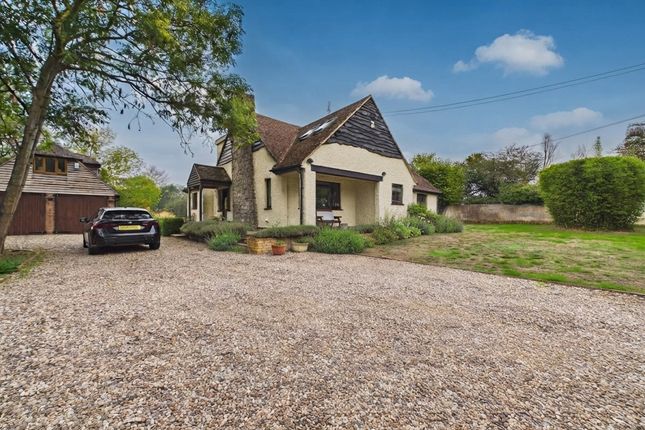
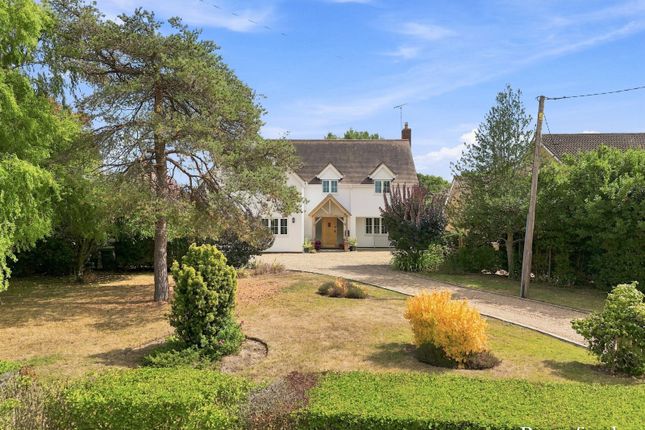
Located in the charming village of Bicknacre, is this pretty four bedroom detached residence, nestled within mature woodland, yet within easy reach of the village centre and the amenities it has to offer.
Internally the accommodation on offer is in excess of 2000 sq ft and currently offers four good sized bedrooms and two bathrooms to the first floor, whilst to the ground floor are two reception rooms, conservatory, and a kitchen breakfast room with separate utility room and W.C.
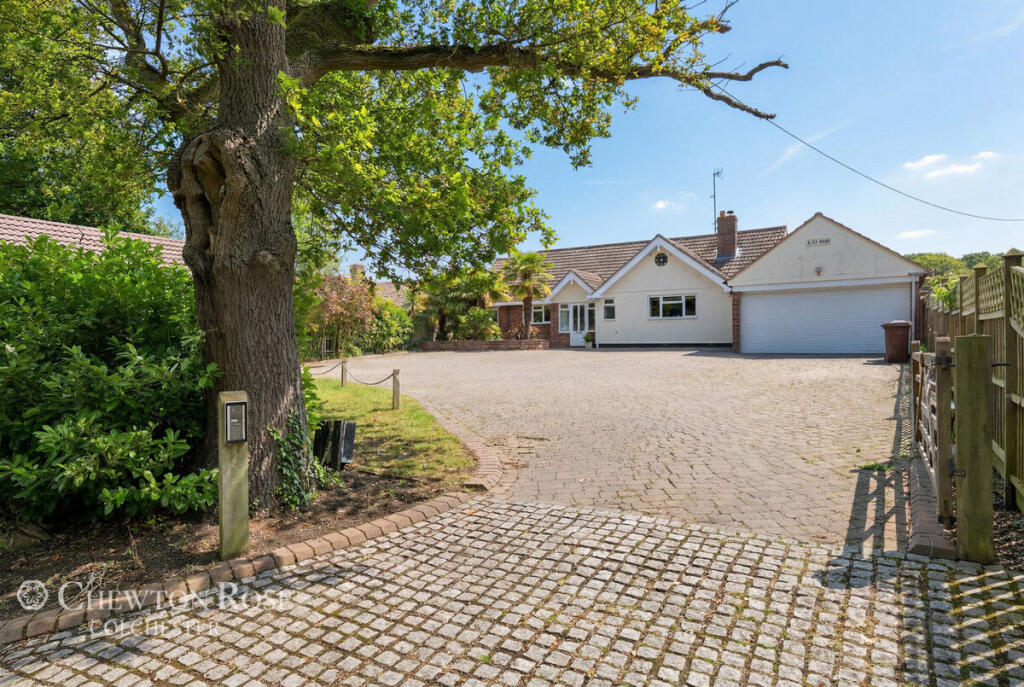
Externally is where the property is truly in a league of its own, surround by beautiful mature gardens, sweeping driveway with ample parking and a detached double garage.
The property offers fantastic potential for enlargement subject to the usual planning permission requirements.
Bicknacre village centre is just a short walk away and offers amenities such as local village primary school, village shops, bars and fantastic garden centres.
The village is also well placed for those looking for good transport links whether by rail or car, and there are frequent bus services to nearby villages, towns and Chelmsford City centre.
Energy Rating E First Floor - Master Bedroom - 4.58 x 4.06 (15'0" x 13'3") - Dressing Room-Study - 3.85 x 2.50 (12'7" x 8'2") - Bedroom Two - 3.42 x 3.05 (11'2" x 10'0") - Bedroom Three - 3.41 x 3.03 (11'2" x 9'11") - Bedroom Four - 3.41 x 3.03 (11'2" x 9'11") - Family Bathroom - 2.38 x 1.81 (7'9" x 5'11") - Shower Room - 1.85 x 1.75 (6'0" x 5'8") - Landing - Ground Floor - Entrance Hall - Lounge - 6.84 x 4.58 (22'5" x 15'0") - Conservatory - 3.89 x 2.46 (12'9" x 8'0") - Kitchen Breakfast Room - 5.39 x 3.25 (17'8" x 10'7") - Rear Lobby, Utility/Pantry & W.C - 3.84 x 3.40 (12'7" x 11'1") - Dining Room - 3.79 x 3.65 (12'5" x 11'11") - Exterior - 1.81 Acre Plot - Large Gravelled Drive With Turning Circle - Double Garage - Workshop-Storage - Agents Notes - These particulars do not constitute any part of an offer or contract.
All measurements are approximate. No responsibility is accepted as to the accuracy of these particulars or statements made by our staff concerning the above property.
We have not tested any apparatus or equipment therefore cannot verify that they are in good working order.
Any intending purchaser must satisfy themselves as to the correctness of such statements within these particulars. All negotiations to be conducted through Church and Hawes.
No enquiries have been made with the local authorities pertaining to planning permission or building regulations. Any buyer should seek verification from their legal representative or surveyor.
Value & comps
No previous sales on record.
See the independent valuation, upside vs guide, and per-strategy max bid for this lot. Sign in to see it.
Returns
Set an offer; the calculator follows it.
We're still gathering serviced-accommodation data for this area.
Archie refurb estimate: a Pro feature
0.0% below starting price
This is not financial or investment advice. Prop AI Deals is not authorised by the Financial Conduct Authority (FCA) to provide investment advice.
All investment calculators, property analyses, and AI-generated insights are for informational purposes only. Property investment carries risk and may result in financial loss. All calculations should be independently verified and you should consult with FCA-authorised financial advisors before making any investment decisions.
Past performance does not guarantee future results. Tax implications vary by individual circumstances.
Deal
Properties like this can earn 2–3x BTL yields when converted to HMO, with retrofit costs around £10k/room. Sign in to see the full tier, yield projection, and cost breakdown.
Commercial properties like this can earn 30-50% higher yields when converted to residential under Class MA / Q / P / PA, with prior approval costing ~GBP 96/unit. Sign in to see the recommended route, yield uplift, and cost breakdown.
BRRR-suited properties can recycle 80-100% of investor capital on refi, leaving a high-yielding rental with most of the money out. Sign in to see the refurb cost stack, ARV projection, and refinance maths.
Detached + large garden = sub-division play. Pro tier unlocks the tier badge, plot size, uplift estimate, and regional land benchmark.
Short-lease flats trade at deep discount, but extending under the 1993 Act often costs far less than the discount. Pro tier unlocks the tier badge, premium breakdown, long-lease ARV and arbitrage maths.
See projected short-stay revenue vs a vanilla BTL for this property.
See real sub-let margins (HMO room rates & SA nightly rates) vs the landlord rent.
Area
Agent & docs
FAQ
About Bicknacre Road, Danbury
Explore nearby